4-bedroom detached house · SO31 6NS
For saleListed 3 days
Opportunity summary
See Archie’s verdict, returns by strategy and what to check before viewing.
About
RESERVE NOW AT HEATHLAND GARDENS Seven individually designed homes. An established setting on Locks Road. And a specification that deserves a closer look.
Marco Harris is delighted to introduce Heathland Gardens, a boutique collection of three and four-bedroom homes by Walcote Homes, available to reserve off plan with completion anticipated for September 2027.
Combining characterful architecture with thoughtfully planned accommodation, this is a development designed around everyday family life.
The collection includes three-bedroom detached and semi-detached homes alongside four-bedroom detached houses, each with its own identity and private rear garden.
Mature greenery and woodland bordering the site bring an established backdrop to these brand-new homes.
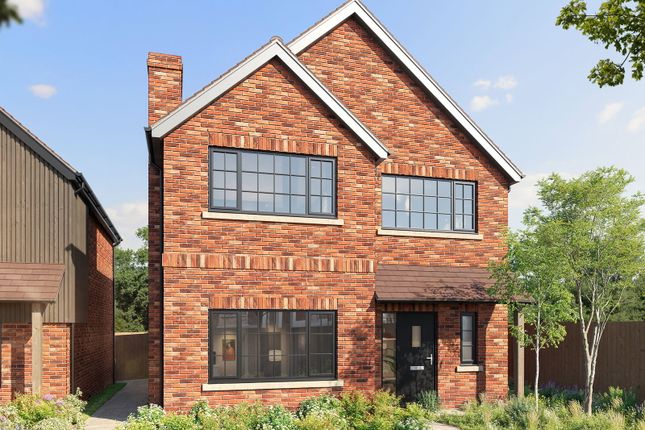
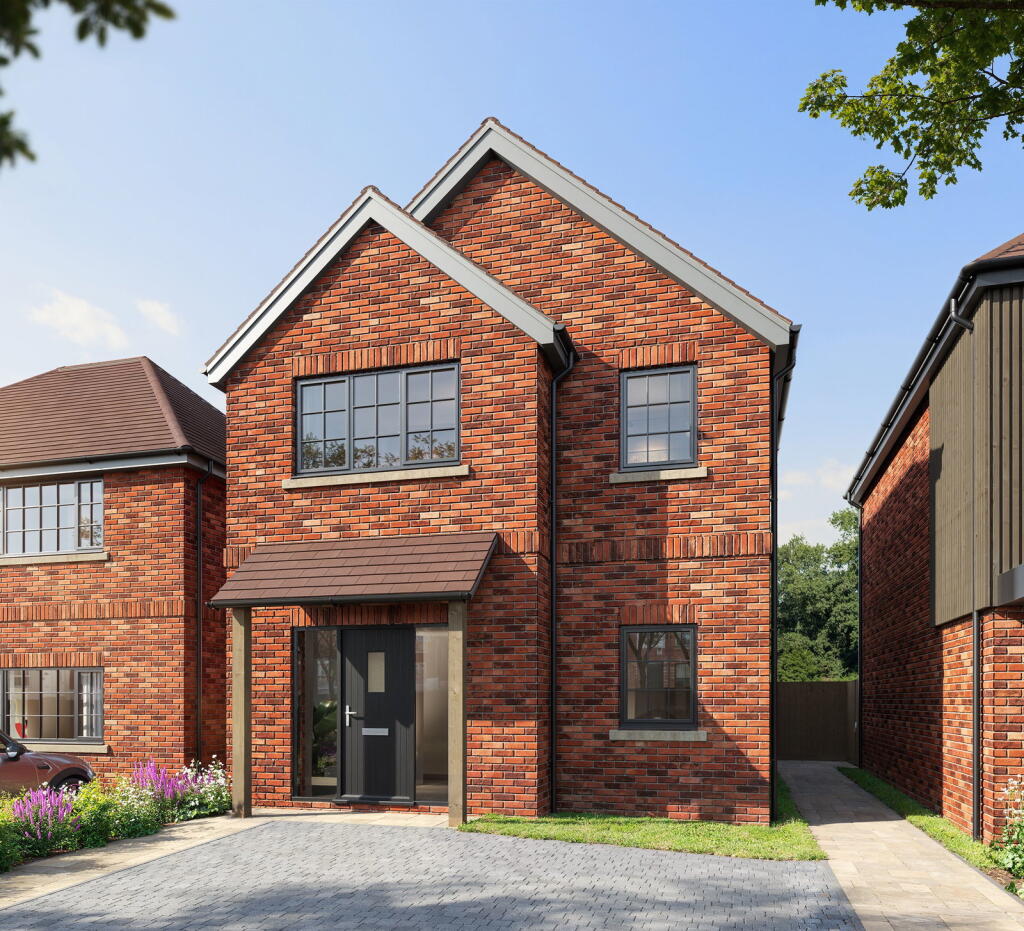
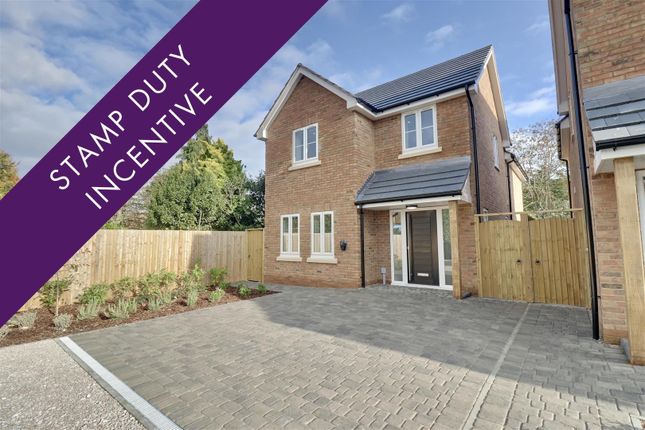
MIMOSA | PLOT 1 Mimosa is a four-bedroom detached home with a layout that gives family life room to breathe.
The entrance hall leads to a separate living room and an open-plan kitchen, dining and family space, with doors opening onto the rear garden.
A separate utility room, ground floor cloakroom and storage keep the practical side of everyday life covered.
Upstairs, four bedrooms are served by a family bathroom with a separate bath and shower, while the principal bedroom has its own en-suite.
The proposed plan also shows fitted wardrobe provision to bedrooms one, two and three.
THE DEVELOPMENT Heathland Gardens takes its name from Heathlands, the former home of a local doctor and passionate gardener.
His gardens form part of the site’s story, with mature trees and planting being retained wherever possible.
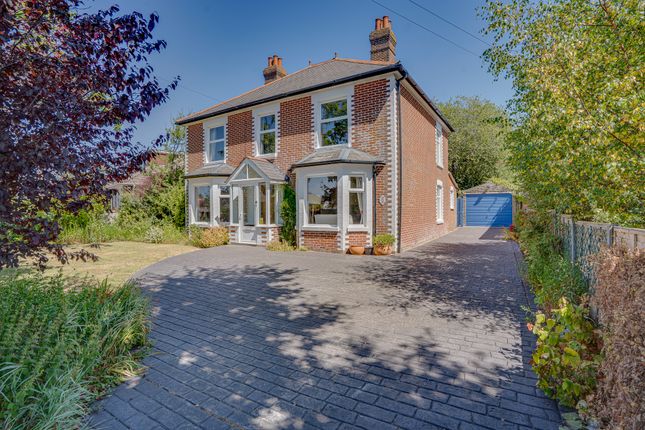
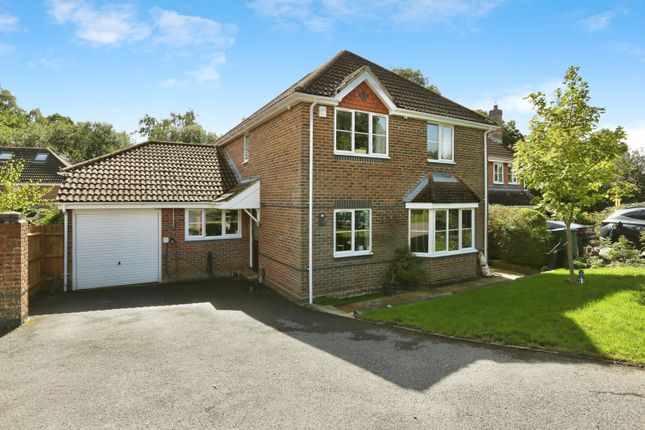
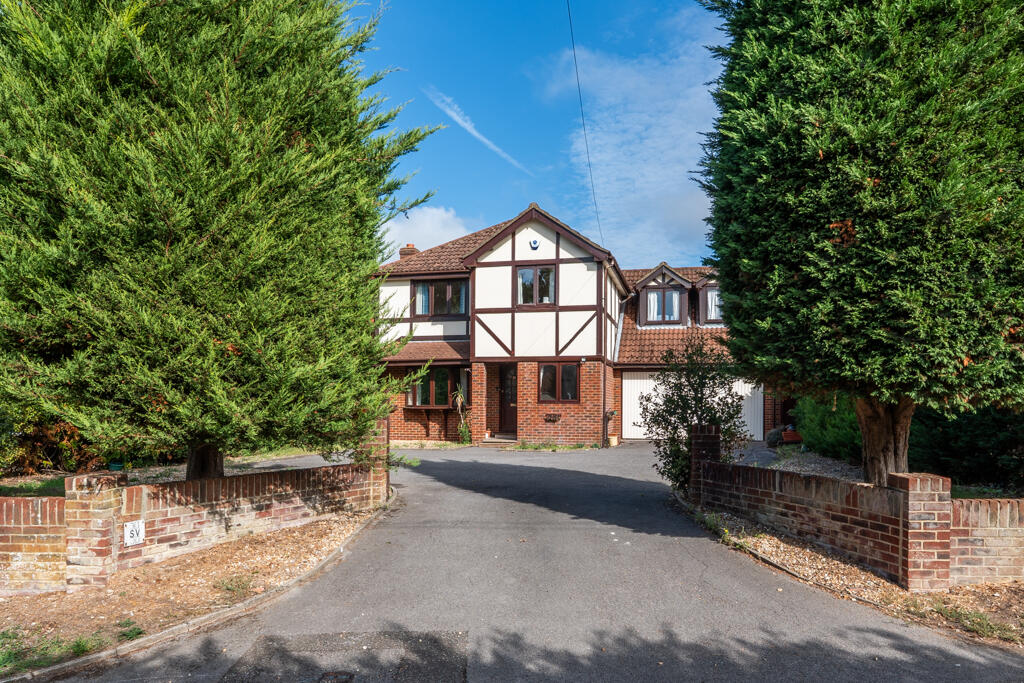
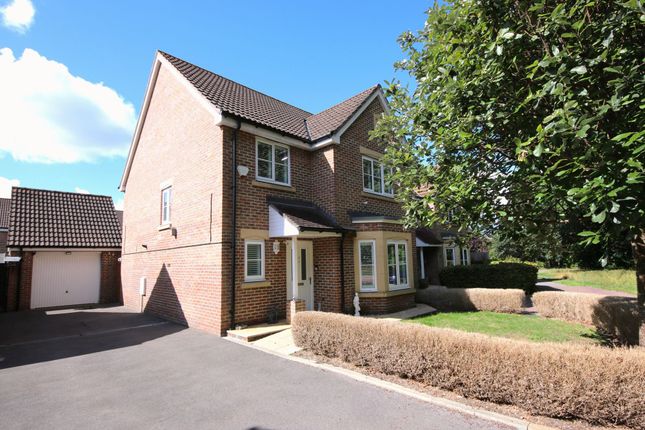
That sense of place is reflected in the proposed architecture, with brick façades, contrasting cladding and varied rooflines giving the collection character and individuality.
Inside, the proposed specification pairs attractive finishes with practical features. Shaker kitchens are specified with quartz worktops, and Bosch appliances.
Bathrooms combine Crosswater matt-black fittings with Minoli tiling, while engineered oak flooring, decorative panelling and carefully chosen joinery add detail to the living spaces.
Air source heat pumps, ground floor underfloor heating, electric vehicle charging and CAT6 data wiring bring modern convenience into the mix.
Individual layouts and specification details should be checked against the chosen plot.
LIVING IN LOCKS HEATH Locks Heath offers the sort of lifestyle that makes settling into an area easy: an established community, useful amenities and plenty to enjoy beyond your front door.
Locks Heath Shopping Village is a real focal point, bringing together Waitrose, independent retailers, cafés, a Post Office and Lockswood Library, with Costa Coffee and the Strawberry Field Tavern providing familiar spots to meet friends or take a break from the weekly shop.
Nearby Park Gate adds further local businesses, places to eat and everyday services, while families have local education options including Locks Heath Infant and Junior Schools, subject to catchment and availability.
For fresh air, Holly Hill Woodland Park offers woodland paths, lakes and space to stretch your legs, with the River Hamble, Warsash waterfront and the coast opening up more opportunities for weekend walks and time outdoors.
Whiteley provides a wider choice of shops, restaurants and a cinema, while Southampton and Portsmouth offer city shopping, dining and entertainment further afield.
Commuting is well catered for too, with convenient access to the A27 and M27, connections towards the M3, and nearby Swanwick station offering rail links towards Southampton and Portsmouth, with onward connections for travel further afield.
It is a location that brings together practical weekday living and plenty of ways to enjoy your downtime.
ABOUT WALCOTE HOMES Walcote Homes is led by Piers, Jason and Matt, whose combined experience spans more than 80 years.
Their approach centres on carefully selected sites, individually designed homes and construction delivered by their own dedicated team.
Building in communities they know well, they bring local understanding and hands-on involvement to the process, from the choice of materials through to the finishing details.
Heathland Gardens reflects that focus on creating beautiful family homes with character, considered layouts and quality at their heart.
RESERVING OFF PLAN Off-plan reservations are now open, offering the opportunity to secure your chosen home at this early stage of the development.
The site has been cleared and foundation works are about to begin, with completion currently anticipated for September 2027.
Contact Marco Harris to discuss available plots, pricing, floor plans, the proposed specification and the reservation process.
Our team can explain the reservation terms and keep you informed as the development progresses. Reservations are subject to availability and the developer’s written reservation agreement.
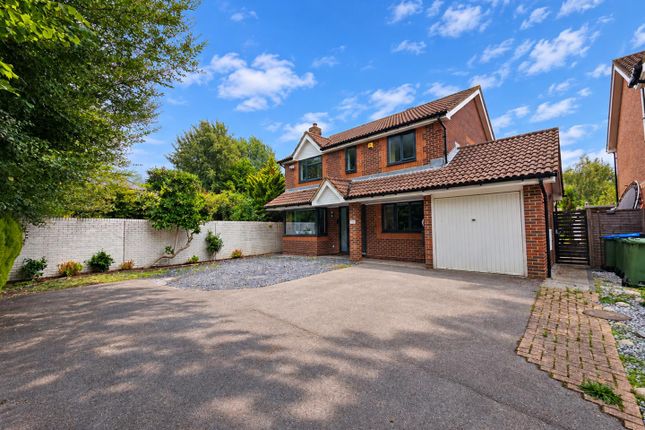
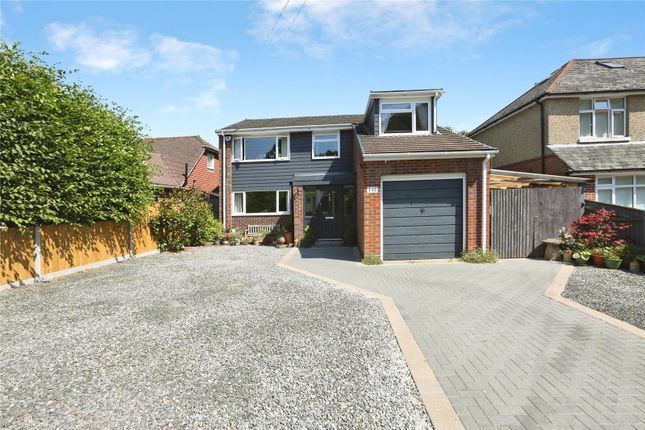
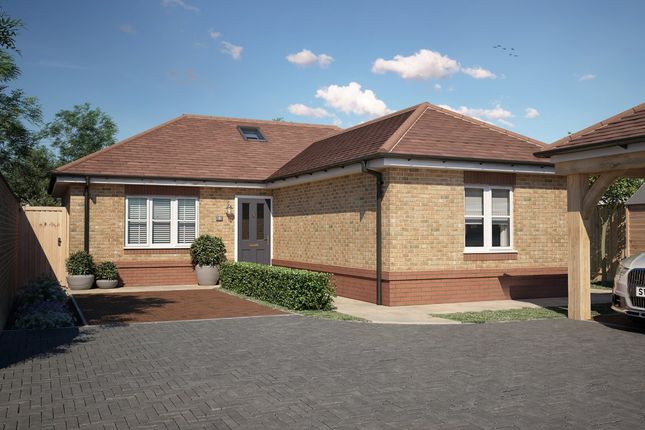
IMPORTANT INFORMATION Computer-generated images are illustrative and show the proposed appearance of the development.
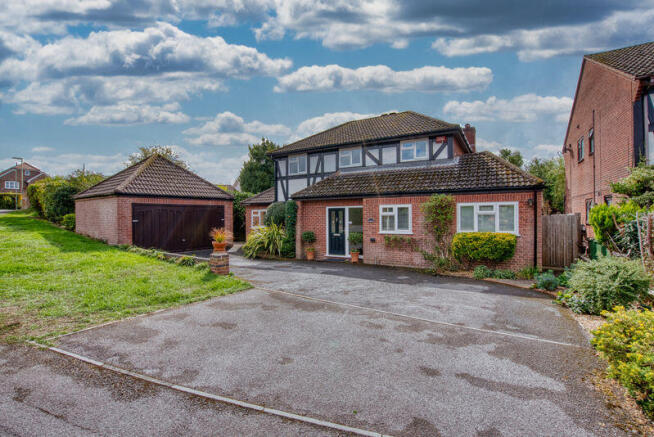
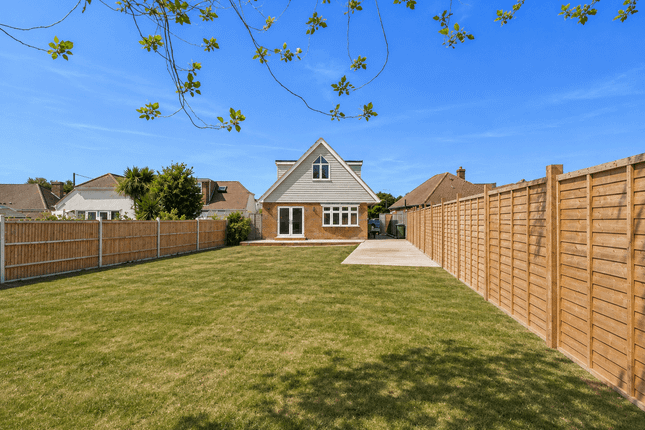
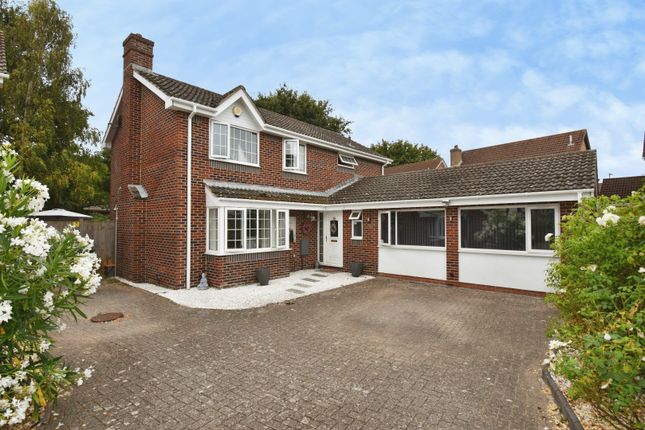
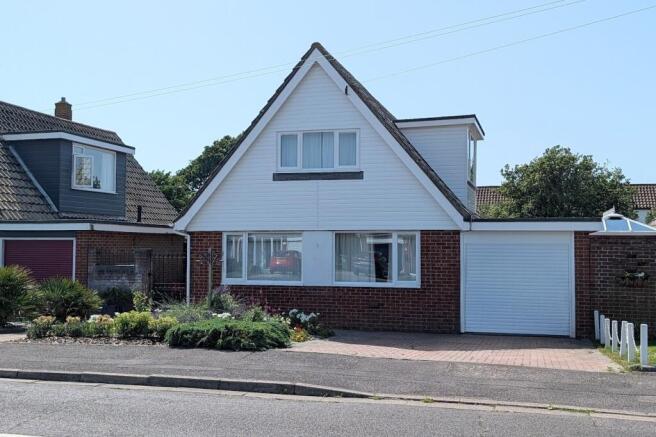
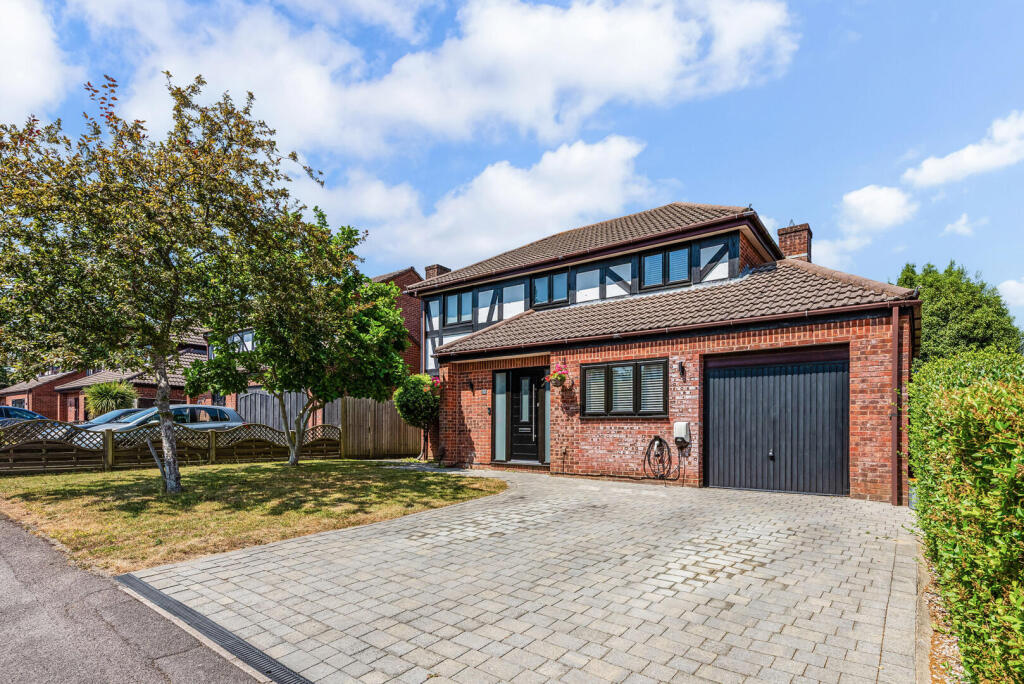
Generic and location photography may show the surrounding area or examples of finishes rather than the advertised property.
Furniture, styling, landscaping and other items shown are not necessarily included in the sale. Floor plans are for illustration, are not to scale and may be based on planning drawings.
Measurements and areas are approximate.
Layouts, materials, fittings and specifications may change during construction; buyers should obtain the latest plot-specific information and confirm agreed details through their solicitor.
September 2027 is the anticipated completion date and remains subject to construction progress. These particulars provide a general guide and do not form part of a contract.
Buyers should verify matters important to their purchase, including tenure, parking arrangements, boundaries, services, any estate charges, warranty provision and school admissions.
ANTI-MONEY LAUNDERING CHECKS In accordance with anti-money laundering requirements, purchasers will be asked to complete identity checks and provide proof of address, together with relevant information and evidence concerning the source of purchase funds.
Additional documentation may be required depending on the circumstances. Marco Harris charges £50 plus VAT (£60 including VAT) per purchaser for its AML verification procedure.
Our team will explain the process and payment arrangements before checks are undertaken. For further information or to discuss reserving a home at Heathland Gardens, contact Marco Harris.
Value & comps
No previous sales on record.
Returns
Set an offer; the calculator follows it.
We're still gathering serviced-accommodation data for this area.
Archie refurb estimate: a Pro feature
0.0% below asking
This is not financial or investment advice. Prop AI Deals is not authorised by the Financial Conduct Authority (FCA) to provide investment advice.
All investment calculators, property analyses, and AI-generated insights are for informational purposes only. Property investment carries risk and may result in financial loss. All calculations should be independently verified and you should consult with FCA-authorised financial advisors before making any investment decisions.
Past performance does not guarantee future results. Tax implications vary by individual circumstances.
Deal
Properties like this can earn 2–3x BTL yields when converted to HMO, with retrofit costs around £10k/room. Sign in to see the full tier, yield projection, and cost breakdown.
Commercial properties like this can earn 30-50% higher yields when converted to residential under Class MA / Q / P / PA, with prior approval costing ~GBP 96/unit. Sign in to see the recommended route, yield uplift, and cost breakdown.
BRRR-suited properties can recycle 80-100% of investor capital on refi, leaving a high-yielding rental with most of the money out. Sign in to see the refurb cost stack, ARV projection, and refinance maths.
Detached + large garden = sub-division play. Pro tier unlocks the tier badge, plot size, uplift estimate, and regional land benchmark.
Short-lease flats trade at deep discount, but extending under the 1993 Act often costs far less than the discount. Pro tier unlocks the tier badge, premium breakdown, long-lease ARV and arbitrage maths.
See projected short-stay revenue vs a vanilla BTL for this property.
See real sub-let margins (HMO room rates & SA nightly rates) vs the landlord rent.
Area
Agent & docs
FAQ
About Locks Road, Locks Heath, Southampton, Hampshire, SO31
Explore nearby