3-bedroom house · BS24 7BZ
For saleListed 3 days
Opportunity summary
See Archie’s verdict, returns by strategy and what to check before viewing.
About
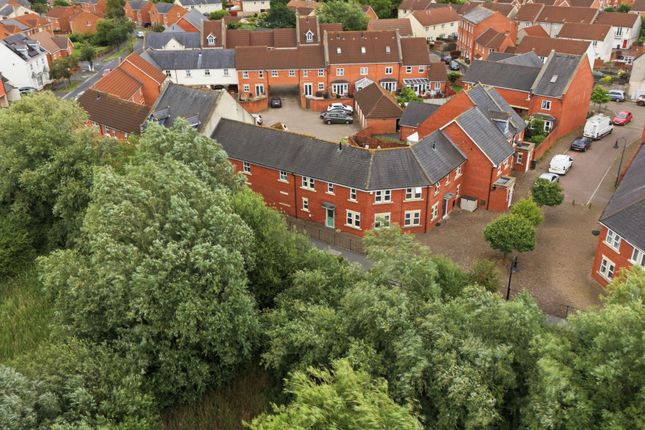
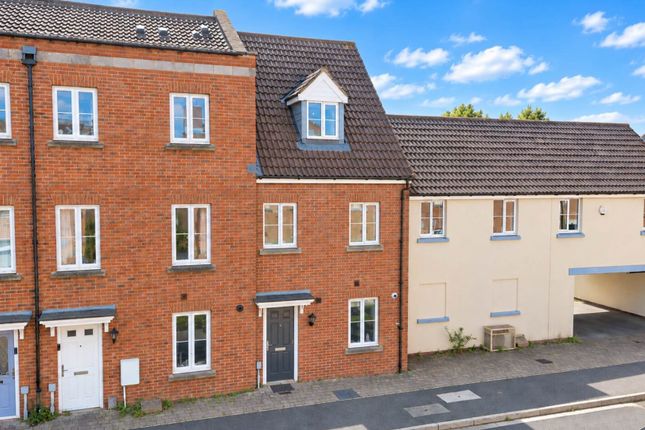
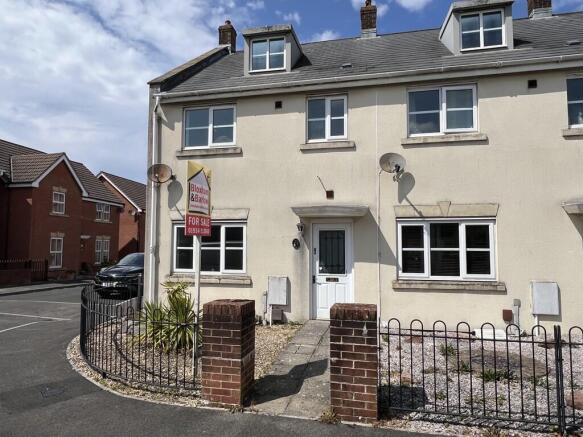
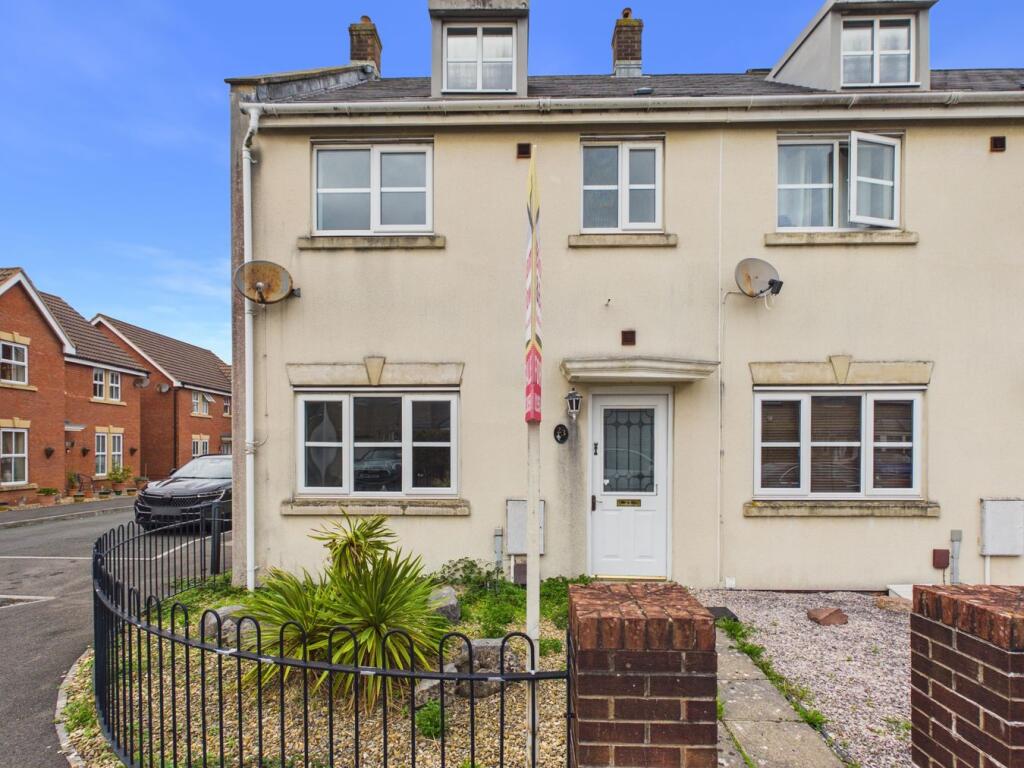
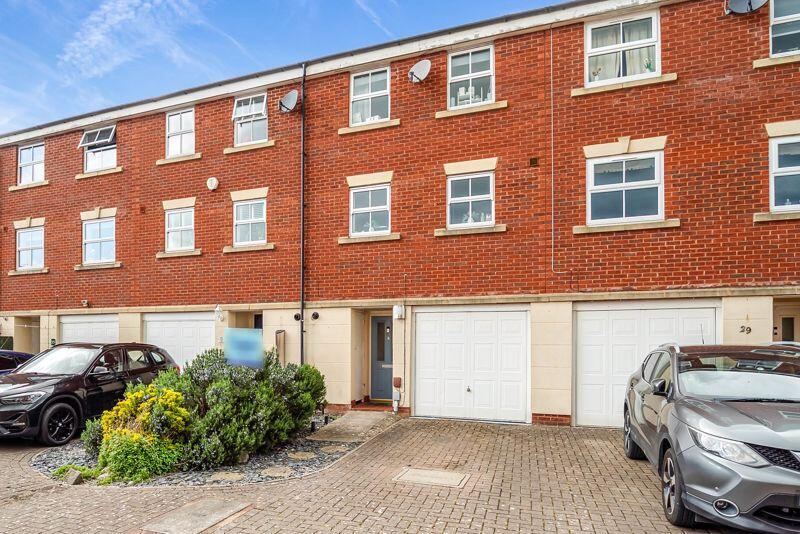
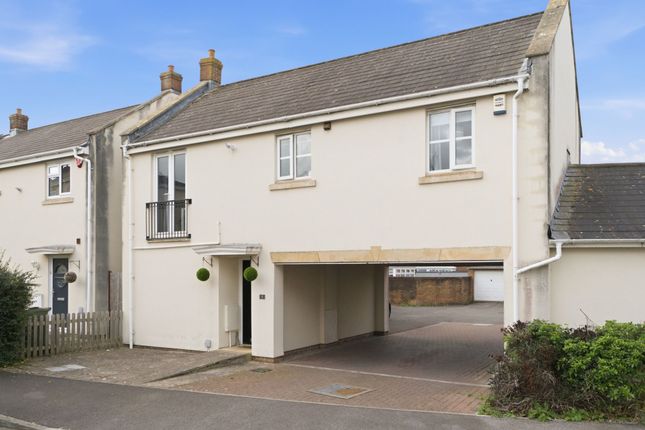
Saxons are delighted to bring to the market this deceptively spacious, beautifully presented and thoughtfully configured three-double-bedroom townhouse, ideally positioned on the edge of Locking Castle.
Offering over 1,200 sq. Ft.
Of versatile accommodation, this superb home combines generous proportions with a wealth of practical features, making it an ideal choice for first-time buyers and growing families alike.
Perfectly placed for convenient access to local schools, parks, scenic walks, everyday amenities, commuter links and the M5 motorway corridor, the property is ideally suited to modern living.
Among its many highlights are three well-proportioned double bedrooms, including a ground-floor third bedroom offering excellent flexibility, a bright and spacious lounge with access to a private balcony, an integral garage with internal access to the house, a separate utility room, a convenient ground-floor cloakroom, allocated parking and a courtyard-style rear garden.
Further benefits include freehold tenure, gas central heating, double glazing and a wealth of appealing features throughout.
With its impressive amount of space, flexible layout and convenient location, this is a fantastic opportunity to acquire a versatile home that can adapt to a variety of needs.
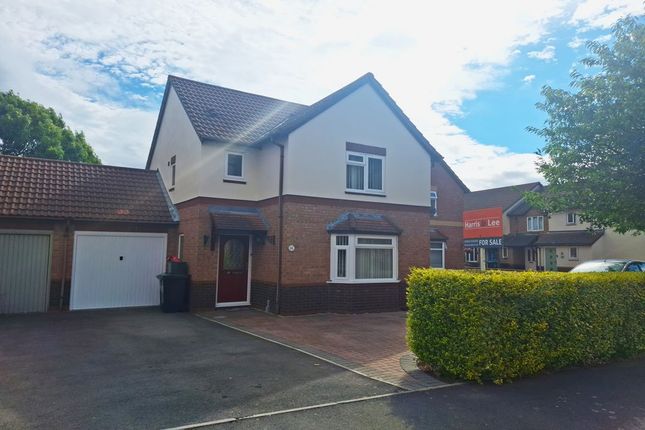
Early viewing is highly recommended to fully appreciate everything this property has to offer. Front Block paved driveway, providing parking for one vehicle in front of garage.
Slate chippings and path, leading to entrance door, with shrubs to the side. Door into; entrance hall - 19'4" (5.89m) x 6'2" (1.88m) Wood effect floor. Coved and textured ceiling. Central light.
Storage cupboard. Stairs rising to first floor landing. Understairs storage space. Radiator.
Doors to bedroom three, W.C and utility room, plus door into; integral garage - 16'11" (5.16m) x 8'4" (2.54m) Up and over door. Light and power.
Bedroom three - 10'10" (3.3m) x 8'4" (2.54m) Rear aspect uPVC double glazed patio doors leading to rear patio area. Wood effect floor. Coved and textured ceiling. Central light. Radiator.
Rear patio Space for outdoor seating. W.C - 7'4" (2.24m) x 2'4" (0.71m) Wood effect floor. Low level W.C. Vanity wash hand basin unit with storage below. Tiled splashback. Radiator.
Utility room - 6'5" (1.96m) x 4'9" (1.45m) Rear aspect uPVC double glazed window. Vinyl floor. Textured ceiling. Central light.
Fitted with a range of eye and base level units with worktop surface over. Inset sink. Tiled splashback. Space and plumbing for washing machine.
First floor landing - 10'4" (3.15m) x 3'3" (0.99m) Wood effect floor. Textured ceiling. Central light. Stairs rising to second floor landing. Radiator. Doors leading to lounge and kitchen.
Lounge - 15'3" (4.65m) x 14'8" (4.47m) Rear aspect uPVC double glazed window, and rear aspect uPVC double glazed door leading to balcony. Carpet. Coved and textured ceiling. Central lights.
Feature fireplace with coal effect fire. Radiator. TV point. Balcony Enclosed by metal railings and laid to decking, with space for outdoor seating.
Views across to the greenery surrounding Plumley Park. Kitchen - 15'1" (4.6m) x 12'0" (3.66m) Front aspect uPVC double glazed windows. Wood effect floor. Coved and textured ceiling. Central lights.
Fitted with a range of eye and base level units, with worktop surfaces over. Inset one and a half bowl sink. Tiled splashback.
Inset four ring gas hob, with electric oven below and extractor fan above. Space for fridge freezer. Space for dishwasher. Space for dining table and chairs. Radiator.
Second floor landing - 7'6" (2.29m) x 2'11" (0.89m) Carpet. Textured ceiling. Central light. Loft access. Doors to two bedrooms, and bathroom.
Bedroom one - 15'1" (4.6m) x 10'5" (3.18m) Rear aspect uPVC double glazed windows. Carpet. Textured ceiling. Central light. Radiator.
Door into; en-suite - 7'9" (2.36m) x 2'5" (0.74m) Wood effect floor. Central light. Low level W.C. Wash hand basin with central mixer tap. Shower cubicle with tiled walls. Radiator.
Bedroom two - 15'1" (4.6m) x 8'11" (2.72m) Front aspect uPVC double glazed windows. Carpet. Textured ceiling. Central light. Radiator. Door into; bathroom - 7'2" (2.18m) x 5'5" (1.65m) Vinyl floor.
Central light and inset spot lights. Low level W.C. Vanity wash hand basin with mixer tap and storage below. Tiled splashback. Panel bath with shower over. Partially tiled walls. Radiator.
Shaver point. Extractor fan. Agents note Service charge: £46.40 per year. Directions The postcode for the property is BS24 7BZ. If you require further information, please call the office on .
Money laundering regulations 2017 Intending purchasers will be asked to produce identification, proof of address and proof of financial status when an offer is received.
We would ask for your cooperation in order that there will be no delay in agreeing the sale.
Agents disclosure Saxons have not tested any apparatus, equipment, fixtures and fittings or services and so cannot verify that they are in working order or fit for the purpose.
A Buyer is advised to obtain verification from their Solicitor or Surveyor. References to the Tenure of a Property are based on information supplied by the Seller.
Saxons have not had sight of the title documents. A Buyer is advised to obtain verification from their Solicitor.
Items shown in photographs are not included unless specifically mentioned within the sales particulars. They may however be available by separate negotiation.
Buyers must check the availability of any property and make an appointment to view before embarking on any journey to see a property.
Notice Please note we have not tested any apparatus, fixtures, fittings, or services. Interested parties must undertake their own investigation into the working order of these items.
All measurements are approximate and photographs provided for guidance only.
Value & comps
No previous sales on record.
Returns
Set an offer; the calculator follows it.
We're still gathering serviced-accommodation data for this area.
Archie refurb estimate: a Pro feature
0.0% below asking
This is not financial or investment advice. Prop AI Deals is not authorised by the Financial Conduct Authority (FCA) to provide investment advice.
All investment calculators, property analyses, and AI-generated insights are for informational purposes only. Property investment carries risk and may result in financial loss. All calculations should be independently verified and you should consult with FCA-authorised financial advisers before making any investment decisions.
Past performance does not guarantee future results. Tax implications vary by individual circumstances.
Deal
Properties like this can earn 2–3x BTL yields when converted to HMO, with retrofit costs around £10k/room. Sign in to see the full tier, yield projection, and cost breakdown.
Commercial properties like this can earn 30-50% higher yields when converted to residential under Class MA / Q / P / PA, with prior approval costing ~GBP 96/unit. Sign in to see the recommended route, yield uplift, and cost breakdown.
BRRR-suited properties can recycle 80-100% of investor capital on refi, leaving a high-yielding rental with most of the money out. Sign in to see the refurb cost stack, ARV projection, and refinance maths.
Detached + large garden = sub-division play. Pro tier unlocks the tier badge, plot size, uplift estimate, and regional land benchmark.
Short-lease flats trade at deep discount, but extending under the 1993 Act often costs far less than the discount. Pro tier unlocks the tier badge, premium breakdown, long-lease ARV and arbitrage maths.
See projected short-stay revenue vs a vanilla BTL for this property.
See real sub-let margins (HMO room rates & SA nightly rates) vs the landlord rent.
Area
Agent & docs
FAQ
About Pollard Road, Weston-super-Mare
Explore nearby