5-bedroom detached house · CF32 9AL
Sold STCListed 262 days
Opportunity summary
See Archie’s verdict, returns by strategy and what to check before viewing.
About
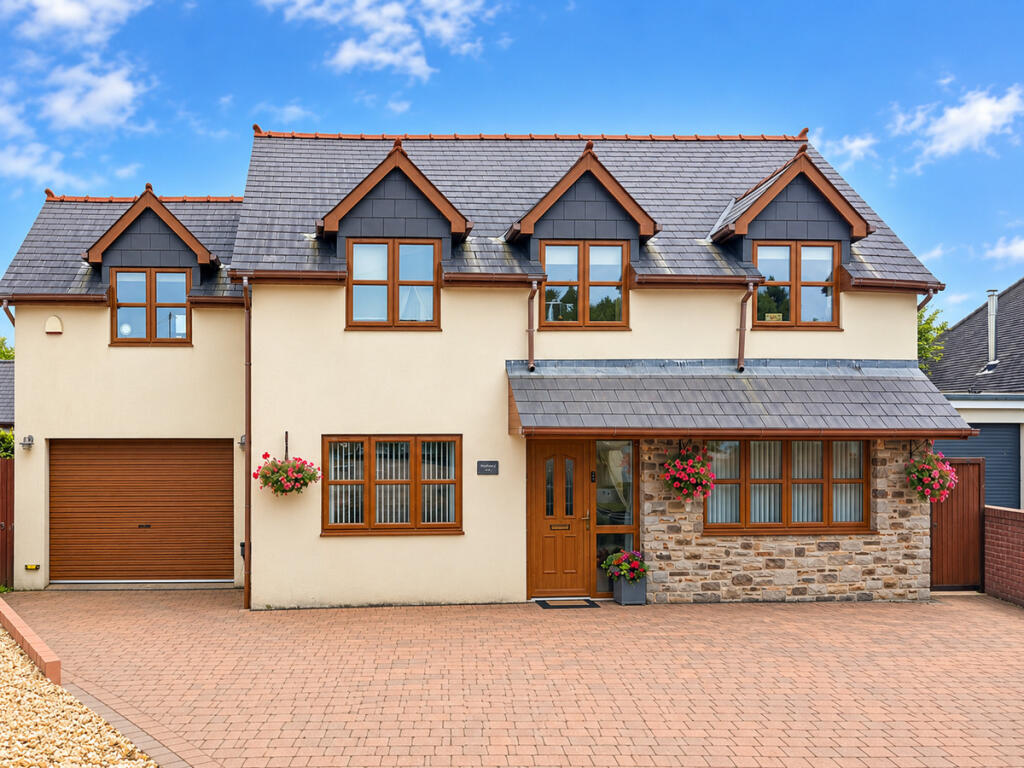
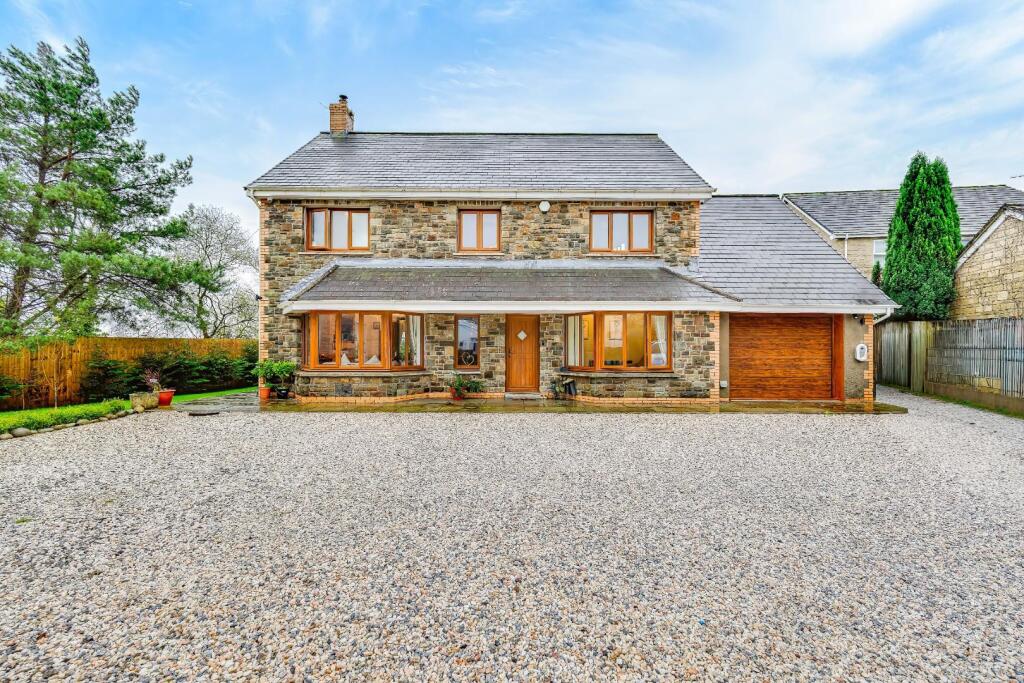
Set within an elevated plot of approximately a third of an acre, this unique five-bedroom detached home offers an exceptional blend of character, charm and contemporary open-plan living.
Thoughtfully modernised and extended, the property sits in the heart of Aberkenfig village and enjoys excellent commuter access, including proximity to the local train station and Junction 36 of the M4.
The property is entered via a composite front door into a welcoming hallway featuring exposed stonework, a dogleg staircase to the first floor, laminate flooring and a triple-glazed front window.
Double doors lead into a generously sized lounge, filled with natural light from triple-glazed windows to the front and side.
The open-plan kitchen and family space offers a modern yet rustic feel, fitted with matching base and eye-level units, butcher-block worktops, twin butler sinks, ceramic hob, tiled flooring and exposed stone walls.
French doors open onto the rear garden, while a feature fireplace adds warmth and character. The kitchen links to both the sitting room and utility area.
The sitting room features vinyl flooring and a cosy cast-iron wood-burning stove, flowing into the bar area with further triple-glazed windows.
The utility room provides shelving, appliance space and access to the downstairs cloakroom, fitted with a modern two-piece suite.
Upstairs, the spacious gallery landing is illuminated by a Velux window and gives access to all bedrooms and the family bathroom.
The bathroom includes a four-piece suite with double shower, vanity unit, WC, bath, exposed wooden flooring and a useful airing cupboard housing the Baxi combination boiler.
Bedrooms three, four and five all feature exposed wooden floors and triple-glazed front windows.
Bedroom two enjoys a vaulted ceiling, recessed spotlights, sliding doors to a Juliet balcony and a generous four-piece ensuite with roll-top bath, open shower, vanity basin and slate tiled floor.
Externally, a small courtyard sits to the front, while the side and rear offer a substantial wraparound garden with lawned areas, timber outbuildings and decked seating zones.
A detached garage is accessed directly from the main road, with boarded loft space for additional storage.
Early viewing is highly recommended to appreciate the space, character and individuality this property offers.
EPC Rating: C Garden Externally, a small courtyard sits to the front, while the side and rear offer a substantial wraparound garden with lawned areas, timber outbuildings and decked seating zones.
A detached garage is accessed directly from the main road, with boarded loft space for additional storage.
Early viewing is highly recommended to appreciate the space, character and individuality this property offers.
Disclaimer These particulars are provided as a general guide only and do not form part of any contract or offer. While believed to be accurate, they are not guaranteed.
Some images may include CGI or digitally enhanced furnishings for illustrative purposes only and are not included in the sale. All negotiations must be conducted through Herbert R Thomas.
Value & comps
No previous sales on record.
Returns
Set an offer; the calculator follows it.
Short-let licence or registration needed
We're still gathering serviced-accommodation data for this area.
Archie refurb estimate: a Pro feature
0.0% below asking
This is not financial or investment advice. Prop AI Deals is not authorised by the Financial Conduct Authority (FCA) to provide investment advice.
All investment calculators, property analyses, and AI-generated insights are for informational purposes only. Property investment carries risk and may result in financial loss. All calculations should be independently verified and you should consult with FCA-authorised financial advisers before making any investment decisions.
Past performance does not guarantee future results. Tax implications vary by individual circumstances.
Deal
Properties like this can earn 2–3x BTL yields when converted to HMO, with retrofit costs around £10k/room. Sign in to see the full tier, yield projection, and cost breakdown.
Commercial properties like this can earn 30-50% higher yields when converted to residential under Class MA / Q / P / PA, with prior approval costing ~GBP 96/unit. Sign in to see the recommended route, yield uplift, and cost breakdown.
BRRR-suited properties can recycle 80-100% of investor capital on refi, leaving a high-yielding rental with most of the money out. Sign in to see the refurb cost stack, ARV projection, and refinance maths.
Detached + large garden = sub-division play. Pro tier unlocks the tier badge, plot size, uplift estimate, and regional land benchmark.
Short-lease flats trade at deep discount, but extending under the 1993 Act often costs far less than the discount. Pro tier unlocks the tier badge, premium breakdown, long-lease ARV and arbitrage maths.
See projected short-stay revenue vs a vanilla BTL for this property.
See real sub-let margins (HMO room rates & SA nightly rates) vs the landlord rent.
Area
Agent & docs
FAQ
About 2 Alma Terrace Aberkenfig Bridgend CF32 9AL
Explore nearby