We've tightened what earns a Pursue. A home now needs a published valuation, a strategy that still makes money after real running costs and lender stress tests, and no listing problems that would stop a mortgage. You'll see fewer Pursues, and each one has been checked harder.
See how verdicts work5-bedroom detached house · CF31 4NL
Sold STCListed 43 days
Opportunity summary
See Archie’s verdict, returns by strategy and what to check before viewing.
About
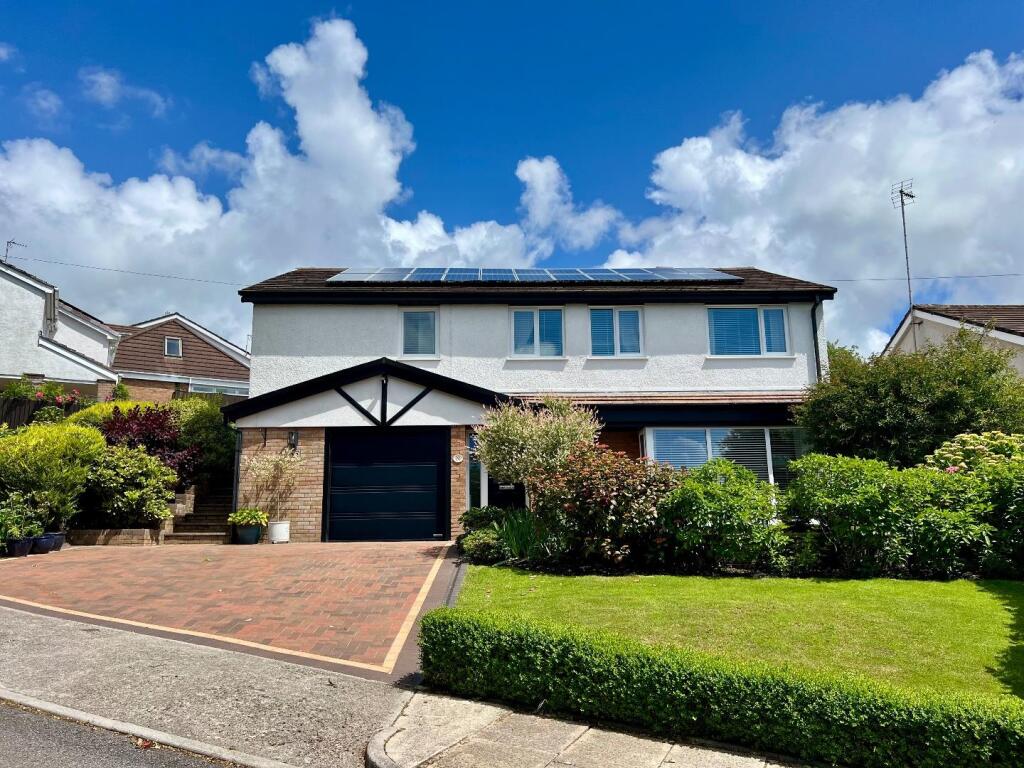
GUIDE PRICE £475,000 - £500,000 Highbury House is a home that immediately makes an impression.
Set within the historic and highly regarded village of Pen-Y-Fai, this substantial five double bedroom detached residence combines generous proportions with contemporary styling, creating a home designed for those who appreciate space, flexibility and a wonderful setting for family life.
There is a feeling of privacy and presence from the moment you arrive.
An expansive block-paved frontage provides parking for numerous vehicles and offers the versatility to accommodate a motorhome or caravan if required, while the integral garage adds further practicality.
Yet despite the scale of the property, Highbury House retains a welcoming feel that becomes even more apparent once you step inside.
The entrance hall provides an elegant introduction to the home, with ceramic tiled flooring and underfloor heating complemented by an oak staircase rising to the first floor.
From here, the accommodation unfolds into a collection of beautifully proportioned spaces created as much for entertaining as they are for relaxed everyday living.
The main lounge is a particularly inviting room.
Generous in size and filled with natural light from both the front window and glazed doors opening onto the garden, it provides plenty of space for large sofas and occasional furniture without ever feeling crowded.
A substantial marble fireplace forms an elegant focal point, while underfloor heating beneath the oak-effect flooring adds an extra touch of comfort.
Open the doors during the warmer months and the room connects effortlessly with the southerly facing garden, creating a wonderful flow between inside and out.
The kitchen and dining room forms the social heart of Highbury House.
Originally two rooms and now opened into one impressive space, it offers the scale required for everything from busy family breakfasts to dinner parties and celebrations with friends.
Contemporary white high-gloss cabinetry is complemented by granite work surfaces, with a five-ring hob, built-in oven and integrated microwave alongside space for an American-style fridge freezer.
There is ample room for a substantial dining table, making this somewhere people can naturally gather while meals are prepared.
Underfloor heating adds to the sense of comfort, while the adjoining utility room provides valuable additional storage and keeps the practicalities of laundry and everyday family life neatly tucked away.
Flowing from the kitchen is the sunroom, and this is a space that truly embraces the home's southerly aspect.
Windows to three sides allow natural light to pour in, while the vaulted ceiling creates an airy, open feel.
Double doors invite you directly into the garden, making this the perfect place for morning coffee, a quiet afternoon with a book or an evening drink as the sun begins to set.
Upstairs, the galleried landing introduces an equally impressive level of bedroom accommodation.
With five genuine double bedrooms, Highbury House offers the space for a large or growing family without anyone having to compromise. The principal bedroom feels more like a private suite.
Generously proportioned and enjoying windows to both the front and rear, it is a bright and comfortable retreat with built-in wardrobes and its own ensuite shower room.
There is space here to create more than simply somewhere to sleep – perhaps a seating area, dressing space or a quiet corner to unwind at the end of the day.
Four further double bedrooms continue the sense of space.
Bedrooms two and three share a stylish Jack and Jill ensuite shower room, an excellent feature for older children, teenagers or visiting family and friends.
Built-in wardrobes to several of the bedrooms provide useful storage while keeping the rooms themselves beautifully uncluttered.
Outside, the rear garden is an important part of the lifestyle this home offers.
Its southerly aspect makes it a garden to enjoy throughout the day, whether that means breakfast outdoors, children playing on the lawn, a summer barbecue with friends or simply finding a quiet spot to relax in the sunshine.
Landscaped into defined areas of slate patio, lawn and gravel, the garden provides a balance between attractive outdoor space and manageable maintenance.
The connection from both the lounge and sunroom means entertaining can naturally spill outside, giving Highbury House a particularly appealing indoor-outdoor feel during spring and summer.
The integral garage is larger than many modern single garages and is fitted with an electric roller door, together with a rear door and window.
Combined with the extensive driveway, there is exceptional provision for vehicles, storage and hobbies. And then there is the location.
Pen-Y-Fai remains one of the Bridgend area's most desirable village settings, offering a genuine sense of community while keeping everyday conveniences close at hand.
Local amenities and the sought-after village primary school are nearby, while Junction 36 of the M4 is only a short drive away, making the location particularly convenient for those needing to travel towards Cardiff or Swansea.
Highbury House is ultimately a home created for living well. It has the space for everyone to find their own corner, yet equally impressive rooms where the whole family can come together.
Five double bedrooms, three shower/bathroom facilities including the principal ensuite and Jack and Jill ensuite, generous reception space, a contemporary kitchen, sunroom, extensive parking, integral garage and a sunny southerly facing garden combine to create an exceptional family home in the heart of Pen-Y-Fai.
Value & comps
No previous sales on record.
Returns
Set an offer; the calculator follows it.
Short-let licence or registration needed
We're still gathering serviced-accommodation data for this area.
Archie refurb estimate: a Pro feature
0.0% below asking
This is not financial or investment advice. Prop AI Deals is not authorised by the Financial Conduct Authority (FCA) to provide investment advice.
All investment calculators, property analyses, and AI-generated insights are for informational purposes only. Property investment carries risk and may result in financial loss. All calculations should be independently verified and you should consult with FCA-authorised financial advisers before making any investment decisions.
Past performance does not guarantee future results. Tax implications vary by individual circumstances.
Deal
Properties like this can earn 2–3x BTL yields when converted to HMO, with retrofit costs around £10k/room. Sign in to see the full tier, yield projection, and cost breakdown.
Commercial properties like this can earn 30-50% higher yields when converted to residential under Class MA / Q / P / PA, with prior approval costing ~GBP 96/unit. Sign in to see the recommended route, yield uplift, and cost breakdown.
BRRR-suited properties can recycle 80-100% of investor capital on refi, leaving a high-yielding rental with most of the money out. Sign in to see the refurb cost stack, ARV projection, and refinance maths.
Detached + large garden = sub-division play. Pro tier unlocks the tier badge, plot size, uplift estimate, and regional land benchmark.
Short-lease flats trade at deep discount, but extending under the 1993 Act often costs far less than the discount. Pro tier unlocks the tier badge, premium breakdown, long-lease ARV and arbitrage maths.
See projected short-stay revenue vs a vanilla BTL for this property.
See real sub-let margins (HMO room rates & SA nightly rates) vs the landlord rent.
Area
Agent & docs

FAQ
About Hillcrest, Bridgend, CF31
Explore nearby