We've tightened what earns a Pursue. A home now needs a published valuation, a strategy that still makes money after real running costs and lender stress tests, and no listing problems that would stop a mortgage. You'll see fewer Pursues, and each one has been checked harder.
See how verdicts work3-bedroom bungalow · SA32 7DP
For saleReduced £14.5k (−4.4%) on 26 OctListed 223 days
Opportunity summary
See Archie’s verdict, returns by strategy and what to check before viewing.
About
For sale on the instructions of the executors of the former owner.
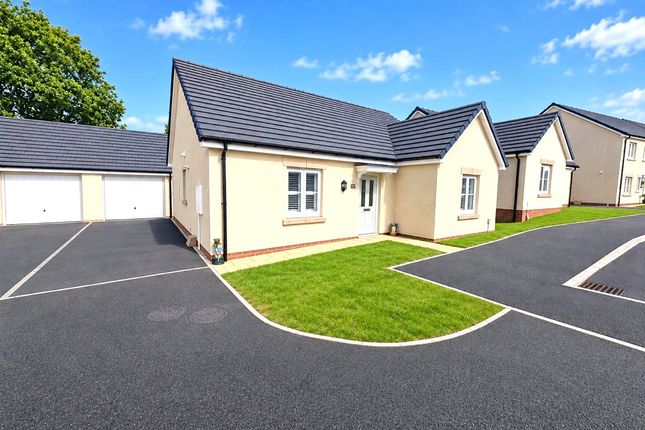
A VERY WELL PRESENTED and conveniently set freehold modern DETACHED BUNGALOW, in very good condition and comprising 1/2 LIVING ROOMS, 2/3 BEDROOMS, CONSERVATORY, KITCHEN, BATHROOM ETC.
The property benefits from full OIL-FIRED CENTRAL HEATING, DOUBLE GLAZING, a detached DOUBLE GARAGE / WORKSHOP, ample additional off-road parking and fair-sized grounds inc a LOW MAINTENANCE LAWN.
The county town of Carmarthen is a mere 5 minutes’ drive away (Just 2.4 miles from West Wales General Hospital) but on a REGULAR BUS ROUTE for prospective buyers who don’t drive.
EMPTY PROPERTY, NO ONWARD CHAIN.
EPC Rating: D Location & Directions - What3Words ///converged.curiosity.feast Very conveniently but peacefully set at OS Grid Ref SN 435245 in a set back position off the A485 Carmarthen to Lampeter Road and just outside the ever popular village of Peniel and approx 3.6 miles from Carmarthen.
There is a shop in the village petrol station (approx half a mile away) but being the county town, Carmarthen offers a fantastic range of amenities including several large supermarkets, a leisure centre, multi-screen cinema, West Wales Regional Hospital which is just 2.4 miles away, mainline train station etc.
From Carmarthen, take the A485 north as if heading towards Lampeter and onto Peniel.
Continue through the village and the property will be seen on the left after approx 200 yards and identified by an Evans Bros "For Sale" board.
Construction - We understand the property was built in the 1970s of brick / block cavity walls with elevations mainly rendered and painted under a pitched tiled roof, to provide the following very well appointed accommodation.
A FRONT STORM PORCH with glazing to 2 elevations providing good views south towards Carmarthen. Door to the INNER HALL with a storage cupboard to one side and good quality laminate flooring.
Living / Dining Room - 4.58 x 3.26 (15'0" x 10'8") - A lovely open plan room with a picture window to the side, an Aga cast iron woodstove on a slate hearth and French doors to the rear Conservatory.
Lounge / Bedroom 3 - 4.03 x 3.43 (13'2" x 11'3") - Having a picture window to the front. This area was originally the 3rd bedroom, but the partition was removed to enlarge the living area.
The cost of converting this back to a 3rd bedroom if needed, would be minimal.
Kitchen - 4.65 x 1.86 (15'3" x 6'1") - Ceramic tiled floor and fitted with a good quality range of base and eye level units incorporating a circular stainless steel sink, Formica type worktops, half tiled walls, space for a fridge and an attractive breakfast bar.
Conservatory - 4.17 x 3.04 (13'8" x 9'11") - Having a carpeted floor, knee high plynth, French doors to the rear patio, wall mounted lights, a doube glazed hipped roof with a Velux style roof-light and manually operated fitted blinds.
Utility Room - 2.19 x 1.38 (7'2" x 4'6") - Tiled floor, half glazed side door, plumbing for an automatic washing machine, half tiled walls and ample storage cupboards.
Shower Room - 2.14 x 1.41 (7'0" x 4'7") - With a ceramic tiled floor, partly tiled walls, a corner shower cubicle, WC and pedestal washbasin. Space for a tumble dryer.
Front Double Bedroom 1 - 3.54 x 3.54 (11'7" x 11'7") - With a large picture window to the front, wardrobes to one side and a smooth rendered ceiling.
Front Double Bedroom 2 - 2.95 x 2.56 (9'8" x 8'4") - Picture window, wardrobes and a smooth rendered ceiling.
Bathroom - 1.88 x 1.63 (6'2" x 5'4") - Having a ceramic tiled floor and fitted with a modern white 3 piece bathroom site comprising a paneled bath (with a shower attachment) WC and paneled washbasin.
Externally - The whole plot is edged red on the boundary plan and comprises a very generous tarmac hardstanding (big enough for at least 6 vehicles, a DETACHED GARAGE / WORKSHOP with an electric roller door at the front and additional doors to the side and rear.
Immediately next to the Conservatory, there is a sheltered paved patio housing the outside oil fired boiler for both the central heating and domestic hot water. Low maintenance lawn to one side.
Services - Mains electricity, water. Private drainage. Full oil-fired central heating. Full double glazing. Boundary Plan - PLEASE NOTE THIS PLAN IS FOR IDENTIFICATION PURPOSES ONLY.
Council Tax - We understand that the property is in Band D and the Council Tax payable for the 2025 / 2026 Financial Year is £2,232 which equates to approx £186 a month. Agent's Notes - 1.
The solar panels and battery were installed in February 2021 and a MCS Certificate is available from any Evans Bros office on request.
We understand the solar panels are a 3.6 kW system and the battery is 4.8 kW. We are informed they have "Reduced the electricity bill significantly". 2.
The cavity walls have been insulated in 2002 and a copy of the 25 year guarantee is available from any Evans Bros office on request.
Value & comps
No previous sales on record.
Returns
Set an offer; the calculator follows it.
Short-let licence or registration needed
We're still gathering serviced-accommodation data for this area.
Archie refurb estimate: a Pro feature
0.0% below asking
This is not financial or investment advice. Prop AI Deals is not authorised by the Financial Conduct Authority (FCA) to provide investment advice.
All investment calculators, property analyses, and AI-generated insights are for informational purposes only. Property investment carries risk and may result in financial loss. All calculations should be independently verified and you should consult with FCA-authorised financial advisers before making any investment decisions.
Past performance does not guarantee future results. Tax implications vary by individual circumstances.
Deal
Properties like this can earn 2–3x BTL yields when converted to HMO, with retrofit costs around £10k/room. Sign in to see the full tier, yield projection, and cost breakdown.
Commercial properties like this can earn 30-50% higher yields when converted to residential under Class MA / Q / P / PA, with prior approval costing ~GBP 96/unit. Sign in to see the recommended route, yield uplift, and cost breakdown.
BRRR-suited properties can recycle 80-100% of investor capital on refi, leaving a high-yielding rental with most of the money out. Sign in to see the refurb cost stack, ARV projection, and refinance maths.
Detached + large garden = sub-division play. Pro tier unlocks the tier badge, plot size, uplift estimate, and regional land benchmark.
Short-lease flats trade at deep discount, but extending under the 1993 Act often costs far less than the discount. Pro tier unlocks the tier badge, premium breakdown, long-lease ARV and arbitrage maths.
See projected short-stay revenue vs a vanilla BTL for this property.
See real sub-let margins (HMO room rates & SA nightly rates) vs the landlord rent.
Area
Agent & docs

FAQ
About Peniel, Carmarthen
Explore nearby