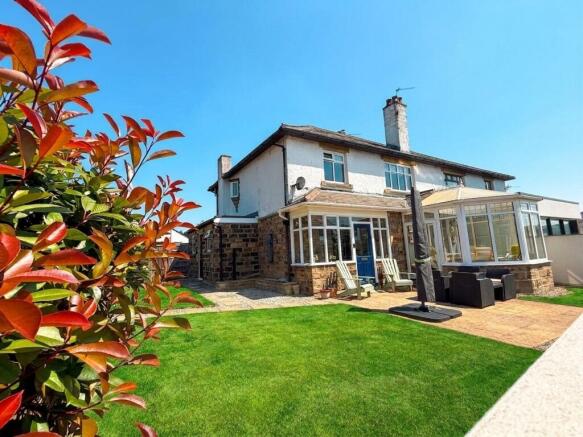
3-bedroom semi-detached house · WF14 9LD
Sold STCListed 36 days
Opportunity summary
See Archie’s verdict, returns by strategy and what to check before viewing.
About
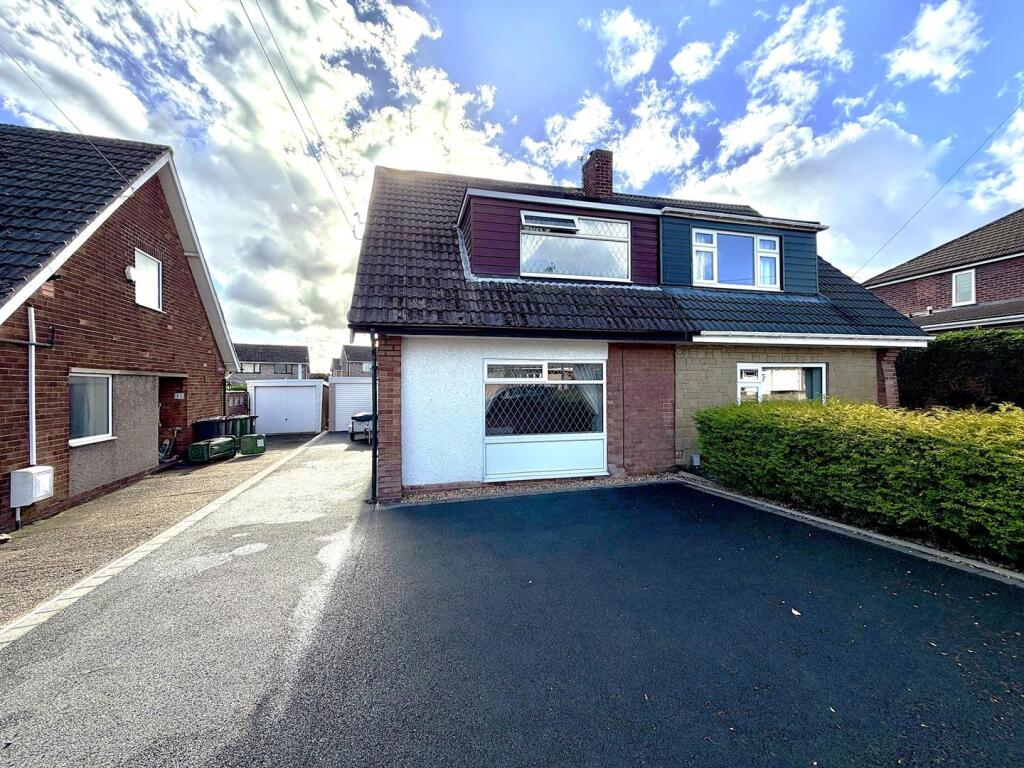
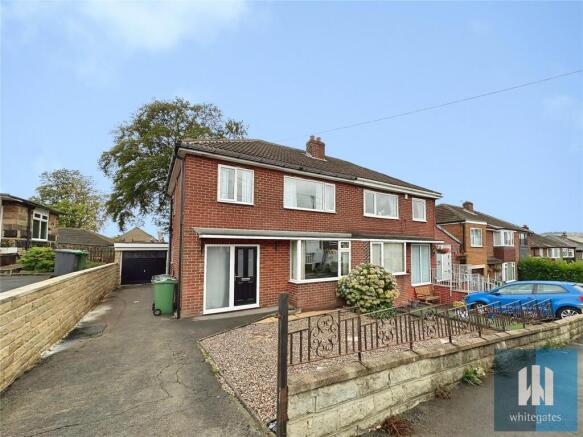
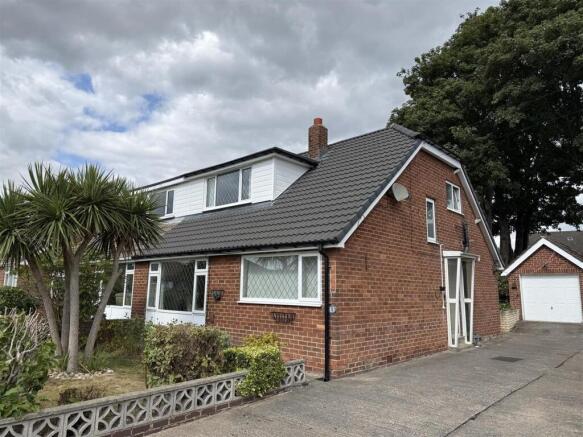
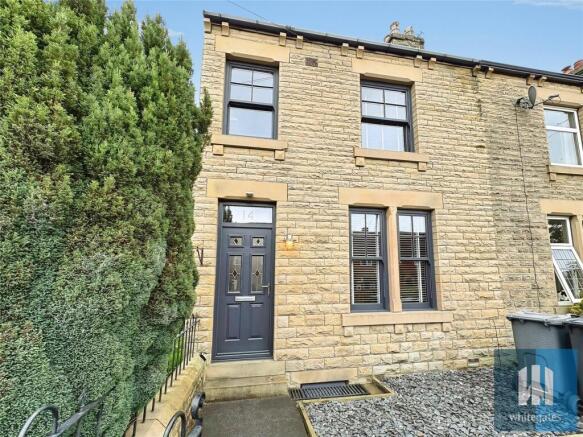
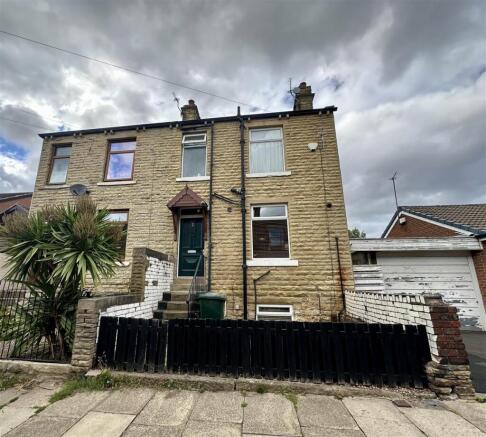
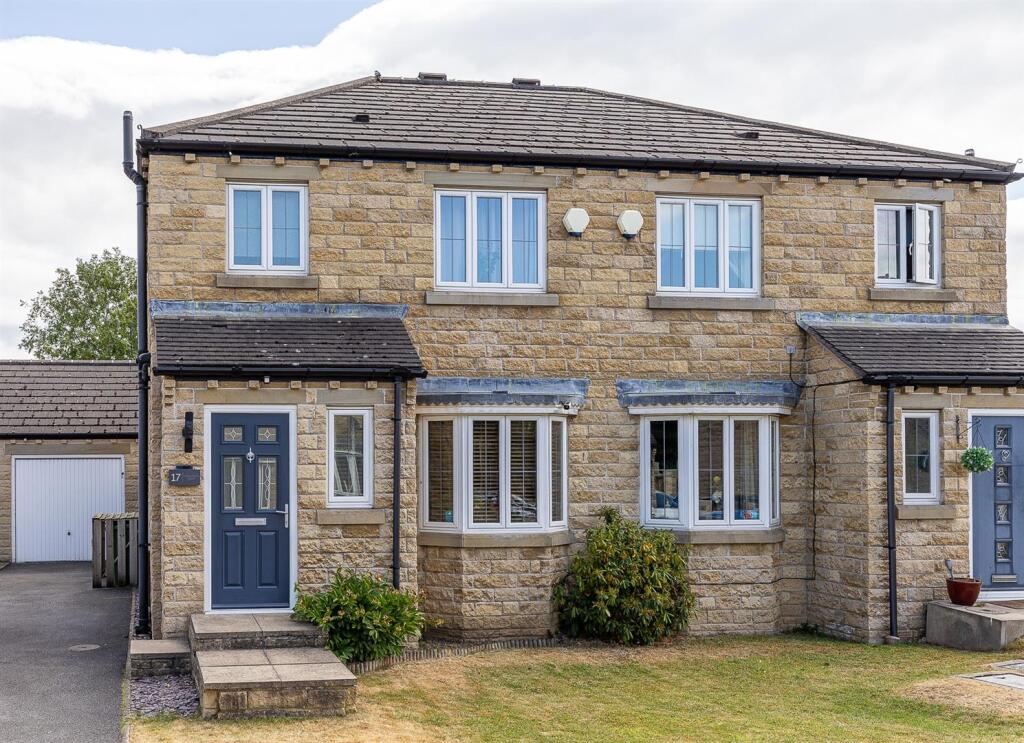
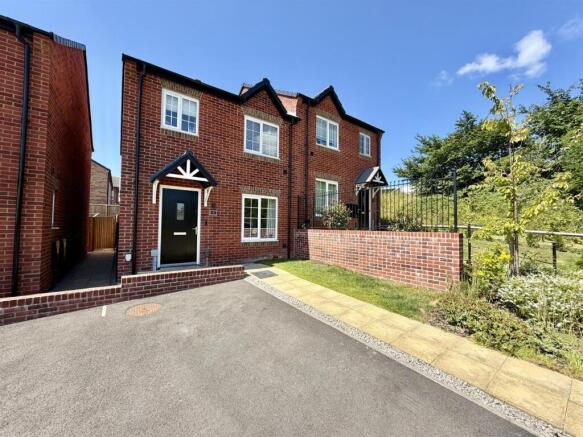
Offered for sale, is this well presented 3 bedroom semi-detached property which has been extended to the rear and now provides a spacious family home.
Situated in a popular residential locality and being ideally placed for Mirfield town centre and public transport links, with well regarded local schooling nearby.
The property also provides double glazing and gas fired central heating, with a 5 year old boiler and an accommodation layout which comprises:- entrance vestibule, lounge, dining kitchen, ground floor bathroom, first floor landing, master bedroom with en suite and 2 further bedrooms.
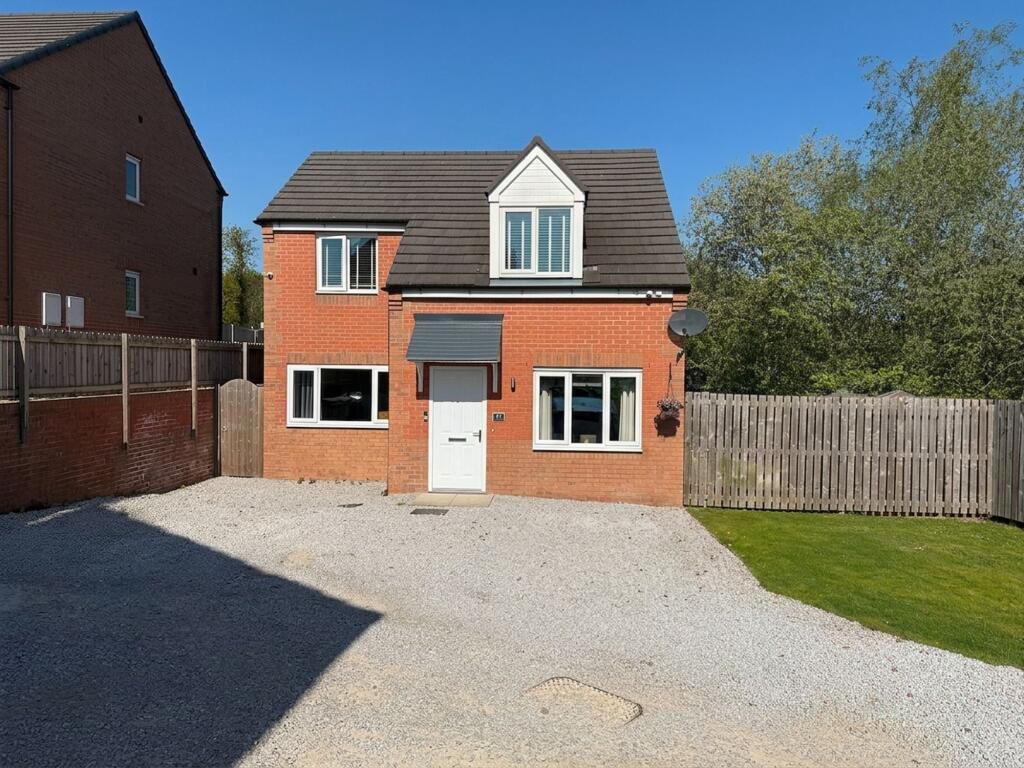
Externally there is a driveway for 2/3 vehicles, gardens to both front and rear, together with a larger than average storage shed.
An internal viewing is highly recommended to fully appreciate the accommodation on offer.
Ground Floor: - Enter the property via an exterior door into:- Entrance Vestibule - With staircase rising to the first floor and doors accessing all of the ground floor accommodation.
Lounge - 4.88m x 3.86m (16'0" x 12'8") - This well proportioned reception room is situated to the front of the property, having a uPVC double glazed window to both front and side elevation, 2 central heating radiators and fireplace with timber surround.
Dining Kitchen - 5.03m x 2.90m (16'6" x 9'6") - This superb kitchen has been fitted within the last 5 years and offers a good range of base and wall units, with laminated working surfaces and tiled splashbacks.
There is an inset 1.5 bowl sink unit with side drainer and mixer tap, Range style cooker with extractor above, integrated fridge freezer and dishwasher, double doors provide access to a pantry cupboard which is located under the stairs and a further door provides access to another cupboard.
This room has ample natural light by way of uPVC double glazed windows to both the rear and side elevation and there is a uPVC double glazed exterior door which accesses the side of the property.
Bathroom - Being part tiled and fitted with a 3 piece suite comprising of a panelled bath with shower above and glass shower screen, pedestal wash hand basin and low flush WC.
There is a central heating radiator radiator and a uPVC double glazed window to the side elevation.
First Floor: - Landing - With a loft access point and doors accessing all of the first floor accommodation.
Bedroom 1 - 4.72m x 2.82m (15'6" x 9'3") - The master bedroom has fitted wardrobes to 2 walls, which allow for ample hanging and storage space.
There is a central heating radiator and uPVC double glazed window to the front of the property. A door provides access into the en suite.
En Suite Shower Room - Furnished with a 3 piece suite comprising of a walk-in shower cubicle, concealed flush WC and vanity wash hand basin.
There are useful storage cupboards and a central heating radiator.
Bedroom 2 - 4.42m x 2.31m (14'6" x 7'7") - Another good sized bedroom which is situated to the rear of the property, having a central heating radiator and uPVC double glazed windows to both the side and rear elevation.
Bedroom 3 - 2.59m x 2.44m (8'6" x 8'0") - Currently utilised as a study this third bedroom is of single proportions and is fitted with a central heating radiator and uPVC double glazed window.
Outside: - To the front of the property there is a buffer garden, which is well stocked.
A tarmacadam driveway allows parking for a number of vehicles and leads to a useful storage shed, which has power and light.
To the rear of the property there is a lawned garden and further decked seating area which is ideal for entertaining in the warmer months.
Boundaries & Ownerships: - The boundaries and ownerships have not been checked on the title deeds for any discrepancies or rights of way.
All prospective purchasers should make their own enquiries before proceeding to exchange of contracts.
Tenure: - Freehold Council Tax Band: - C Mortgages: - Bramleys have partnered up with a small selection of independent mortgage brokers who can search the full range of mortgage deals available and provide whole of the market advice, ensuring the best deal for you.
YOUR HOME IS AT RISK IF YOU DO NOT KEEP UP REPAYMENTS ON A MORTGAGE OR OTHER LOAN SECURED ON IT.
Online Conveyancing Services: - Available through Bramleys in conjunction with leading local firms of solicitors.
No sale no legal fee guarantee (except for the cost of searches on a purchase) and so much more efficient. Ask a member of staff for details. Viewings: - Please call our office to book a viewing on .
Value & comps
No previous sales on record.
Returns
Set an offer; the calculator follows it.
We're still gathering serviced-accommodation data for this area.
Archie refurb estimate: a Pro feature
0.0% below asking
This is not financial or investment advice. Prop AI Deals is not authorised by the Financial Conduct Authority (FCA) to provide investment advice.
All investment calculators, property analyses, and AI-generated insights are for informational purposes only. Property investment carries risk and may result in financial loss. All calculations should be independently verified and you should consult with FCA-authorised financial advisors before making any investment decisions.
Past performance does not guarantee future results. Tax implications vary by individual circumstances.
Deal
Properties like this can earn 2–3x BTL yields when converted to HMO, with retrofit costs around £10k/room. Sign in to see the full tier, yield projection, and cost breakdown.
Commercial properties like this can earn 30-50% higher yields when converted to residential under Class MA / Q / P / PA, with prior approval costing ~GBP 96/unit. Sign in to see the recommended route, yield uplift, and cost breakdown.
BRRR-suited properties can recycle 80-100% of investor capital on refi, leaving a high-yielding rental with most of the money out. Sign in to see the refurb cost stack, ARV projection, and refinance maths.
Detached + large garden = sub-division play. Pro tier unlocks the tier badge, plot size, uplift estimate, and regional land benchmark.
Short-lease flats trade at deep discount, but extending under the 1993 Act often costs far less than the discount. Pro tier unlocks the tier badge, premium breakdown, long-lease ARV and arbitrage maths.
See projected short-stay revenue vs a vanilla BTL for this property.
See real sub-let margins (HMO room rates & SA nightly rates) vs the landlord rent.
Area
Agent & docs
FAQ
About West Royd Avenue, Mirfield
Explore nearby