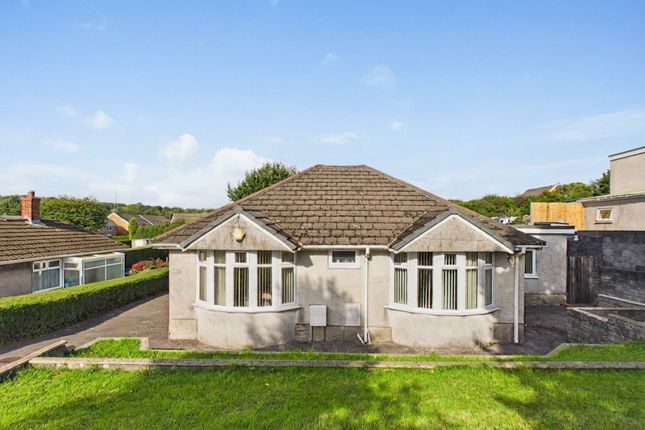
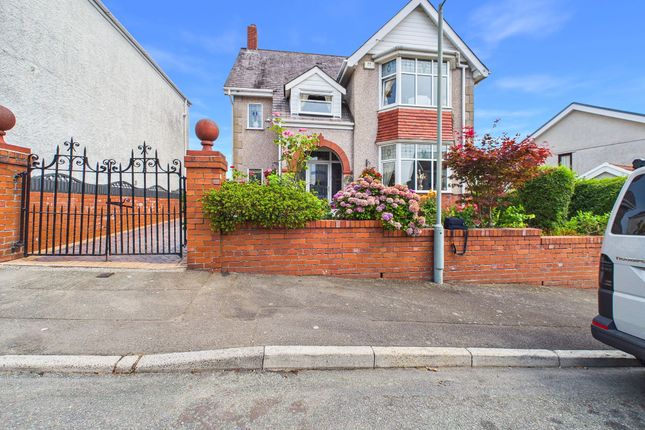
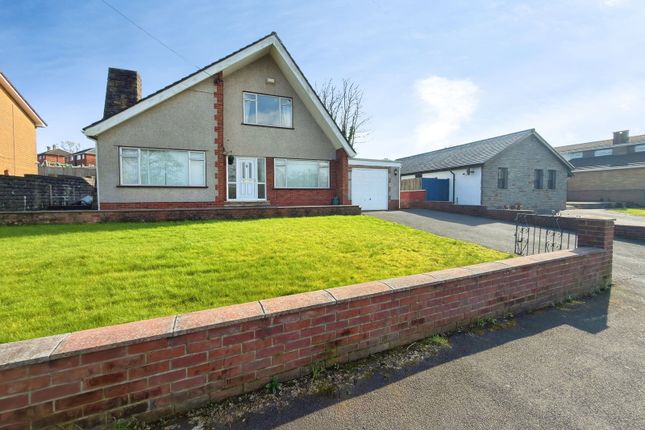
4-bedroom detached house · SA5 7ND
For saleListed 39 days
Opportunity summary
See Archie’s verdict, returns by strategy and what to check before viewing.
About
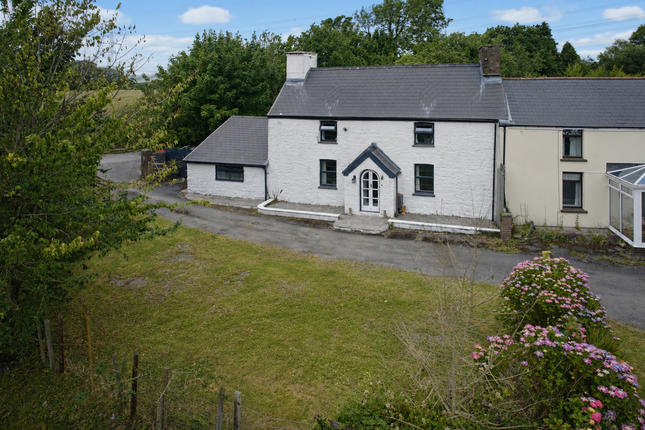
Discover an exceptional lifestyle opportunity with this four bedroom detached property, uniquely situated in the peaceful rural hamlet of Felindre.
Set within an impressive three-acre plot, this home offers extensive living space, a separate annexe, stables, and beautifully maintained gardens, all enveloped by stunning countryside views.
Blending serene country living with practical accessibility, this property benefits from convenient links to the M4 corridor, dvla, and Morriston Hospital.
A long private driveway welcomes you, providing ample parking for multiple vehicles and leading to the main residence.
The home itself spans two floors, offering a versatile layout designed for comfort and functionality.
Upon entering, a welcoming entrance hallway, which also serves as a charming sitting area, immediately sets a warm tone.
Featuring a decorative log burner, wooden flooring, and a UPVC double glazed front door with a stained glass panel, this space flows seamlessly into an inviting sitting room, also boasting a log/wood burner and wooden flooring, creating a cosy retreat.
The formal dining room, complete with wooden flooring and a radiator, connects to a practical utility room, equipped with space and plumbing for a washing machine.
A convenient downstairs cloakroom houses a white low-level WC and handbasin, alongside the oil combi boiler and a laminate worktop.
The heart of the home is a spacious and modern kitchen, bathed in natural light from a UPVC double glazed window to the rear and French doors to the side.
It features a superb range of wall and base units, laminate worktops, and a central island with a solid wood worktop.
Integrated appliances include a 1.5 drainer stainless steel sink, dishwasher, electric oven with a four-ring hob, and a stainless steel extractor, all complemented by tiled flooring.
Further enhancing the ground floor is a generous lounge with impressive floor-to-ceiling UPVC double glazed windows to the side and French doors opening into a delightful conservatory.
The conservatory provides breathtaking countryside views and is an ideal spot for relaxation.
Ascending to the first floor, a spacious landing with a UPVC double glazed window to the front and a storage cupboard leads to five well-proportioned bedrooms.
The principal bedroom is a true highlight, featuring UPVC double glazed windows to the side and French doors opening onto a private balcony with a seating area – perfect for morning coffee or evening stargazing.
Bedroom two offers windows to the side and rear, while bedroom three has a window to the side, and bedroom four features a charming stained glass panelled window to the front.
All bedrooms are fitted with comfortable carpet flooring and radiators.
The family bathroom on this floor features a UPVC double glazed window with stained glass panels to the front and a modern suite comprising a low-level WC, handbasin, and a bath with a mains-sourced Rainforest shower over, all complemented by tiled flooring.
Externally, this property truly excels with its generous, south-facing outdoor space. A long driveway offers extensive parking.
The gardens feature various patio seating areas for al fresco dining, a large storage shed, and an expansive lawned area with a picturesque footpath and a beautiful central water feature.
To the rear of the garden, six stables provide excellent facilities, with one currently utilised as a gym, and outdoor electrical and water sources.
A gate leads directly from the garden to additional land/fields, forming part of this impressive three-acre plot.
Completing this unique offering is a separate annexe with UPVC double glazed French doors, an electrical supply, a unit housing a single drainer stainless steel sink, and stairs leading to a storage area, offering flexible potential as a guest suite, home office, or hobby space.
Boasting a blend of original charm and modern features, oil-fired central heating, a combi boiler, and UPVC double glazing throughout, this property offers an unparalleled lifestyle in an idyllic countryside setting.
Accommodation Ground floor Entrance hallway/Sitting area – 13'0 x '7 UPVC double glazed front door with stained glass panel above. UPVC double glazed window to front.
Decorative log burner with wooden hearth. Stairs to first floor. Wooden flooring. Radiator. Sitting Room – 12'5 x 8'7 UPVC double glazed window to front with stained glass panel above.
Log/wood burner. Wooden flooring. Radiator. Dining Room – 11'7 x 10'10 Wooden flooring. Radiator. Step up to: Utility Room Space and plumbing for washing machine. Wooden flooring. Radiator.
Cloakroom White low level WC and handbasin. Combi boiler. Laminate worktop. Wooden flooring. Radiator. Kitchen – 12'7 x 11'1 UPVC double glazed window to rear. UPVC double glazed French doors to side.
Large modern kitchen with a combination of wall and base units and laminate worktop. Island in the centre with solid wood worktop. 1 and 1/2 drainer stainless steel sink. Integrated dishwasher.
Space for fridge/freezer. Integrated electric oven with four ring electric hob. Stainless steel extractor over. Tiled flooring.
Lounge – 16'1 x 12'11 UPVC double glazed floor to ceiling windows to side. UPVC double glazed French doors to Conservatory. Wooden flooring. Radiator.
Doors to: Conservatory – 14'8 x 12'4 UPVC double glazed windows and doors. Tiled flooring. Radiator. Countryside views. First floor Landing areas UPVC double glazed window to front. Storage cupboard.
Fitting carpet flooring. Bedroom One – 16'5 x 13'1 UPVC double glazed windows to side. UPVC double glazed French doors leading to balcony with seating area. Fitted carpet flooring. Radiator.
Bedroom Two – 19'3 11'2 UPVC double glazed window to side and rear. Fitted carpet flooring. Bedroom Three – 12'10 x 11'3 UPVC double glazed window to side. Fitted carpet flooring. Radiator.
Bedroom Four – 9'7 x 7'11 UPVC double glazed window with stain glass panels to front. Fitted carpet flooring. Radiator Family Bathroom UPVC double glazed window to front with stained glass panels.
Bathroom suite comprising of low level WC, handbasin and bath with mains sourced Rainforest shower over. Tiled flooring. Radiator.
External Annexe – 18'2 x 12'6 UPVC double glazed French doors to side. Electric source. Unit housing single drainer stainless steel sink. Stairs up to storage area.
Garden This property benefits from a generous amount of outdoor space that is South facing.
There is a long driveway providing parking for several vehicles, There are various patio seating areas, large storage shed, Lawned area with footpath through and a beautiful water feature at the centre.
To the rear of the garden are six stables with one currently being utilised as a gym. Outdoor electrical and water source. There is a gate leading out to land/fields as part of the plot.
Additional information Tenure: Freehold EPC: E Council Tax Band: E Please quote RR18011 when enquiring about this property.
Anti-money laundering regulations - We are required by law to conduct Anti-Money Laundering (aml) checks on all parties involved in the sale or purchase of a property.
We take the responsibility of this seriously in line with hmrc guidance. If your offer is successful, you will be charged a non-refundable fee of £30 (inclusive of VAT) per buyer for these checks.
The fee covers data collection, manual checking, and monitoring.
You will need to pay this amount directly to our partner, Movebutler and complete all Anti-Money Laundering (aml) checks before your offer can be formally accepted.
These particulars, whilst believed to be accurate are set out as a general outline only for guidance and do not constitute any part of an offer or contract.
Intending purchasers should not rely on them as statements or representations of fact, but must satisfy themselves by inspection or otherwise as to their accuracy.
Value & comps
No previous sales on record.
Returns
Set an offer; the calculator follows it.
Short-let licence or registration needed
We're still gathering serviced-accommodation data for this area.
Archie refurb estimate: a Pro feature
0.0% below asking
This is not financial or investment advice. Prop AI Deals is not authorised by the Financial Conduct Authority (FCA) to provide investment advice.
All investment calculators, property analyses, and AI-generated insights are for informational purposes only. Property investment carries risk and may result in financial loss. All calculations should be independently verified and you should consult with FCA-authorised financial advisers before making any investment decisions.
Past performance does not guarantee future results. Tax implications vary by individual circumstances.
Deal
Properties like this can earn 2–3x BTL yields when converted to HMO, with retrofit costs around £10k/room. Sign in to see the full tier, yield projection, and cost breakdown.
Commercial properties like this can earn 30-50% higher yields when converted to residential under Class MA / Q / P / PA, with prior approval costing ~GBP 96/unit. Sign in to see the recommended route, yield uplift, and cost breakdown.
BRRR-suited properties can recycle 80-100% of investor capital on refi, leaving a high-yielding rental with most of the money out. Sign in to see the refurb cost stack, ARV projection, and refinance maths.
Detached + large garden = sub-division play. Pro tier unlocks the tier badge, plot size, uplift estimate, and regional land benchmark.
Short-lease flats trade at deep discount, but extending under the 1993 Act often costs far less than the discount. Pro tier unlocks the tier badge, premium breakdown, long-lease ARV and arbitrage maths.
See projected short-stay revenue vs a vanilla BTL for this property.
See real sub-let margins (HMO room rates & SA nightly rates) vs the landlord rent.
Area
Agent & docs

FAQ
About 30, Heol Myddfai, Swansea
Explore nearby