2-bedroom flat · UB9 5FH
For saleListed 76 days
Opportunity summary
See Archie’s verdict, returns by strategy and what to check before viewing.
About
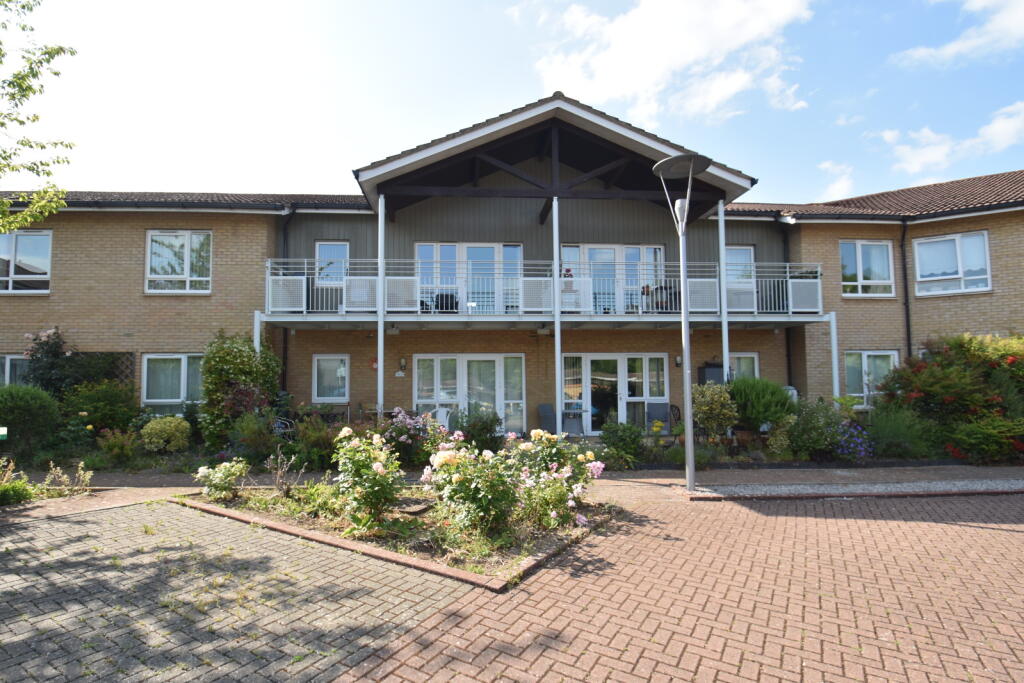
For Walls is delighted to present this exceptional interior-designed two double bedroom, two bathroom ground floor apartment, offering 969 sq. Ft.
Of luxurious living accommodation within the prestigious Grade II listed Korda House.
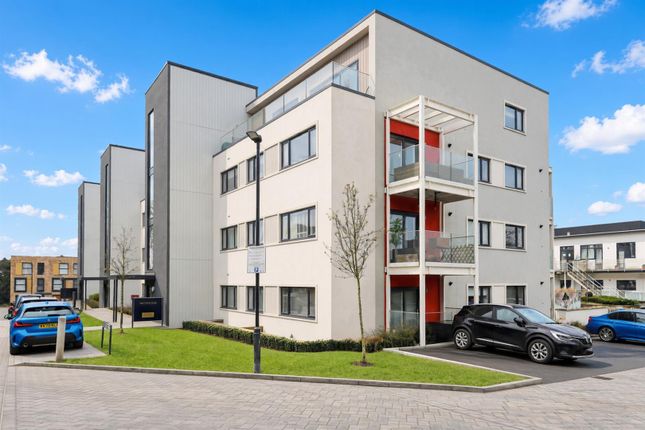
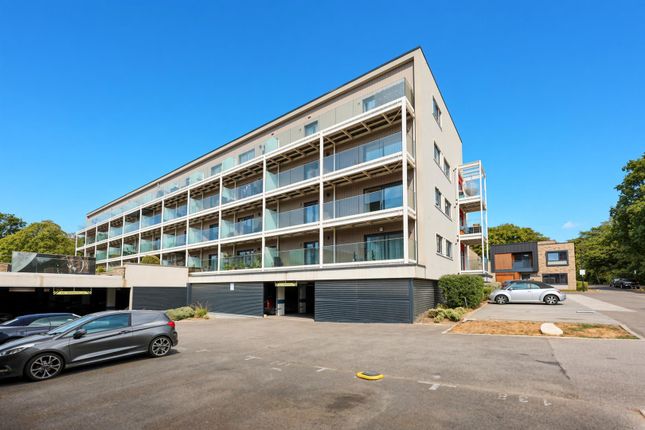
Set within the iconic Art Deco Denham Film Studios development on Stanley Kubrick Road, this outstanding home perfectly combines history, character and contemporary luxury.
Beautifully finished throughout and offered chain free, the apartment boasts generous open-plan living, two beautifully appointed double bedrooms, two luxurious bathrooms, high-quality finishes and elegant interior design throughout.
Residents enjoy exclusive access to a private cinema room, a stylish residents' bar and lounge for entertaining, concierge service, beautifully maintained communal gardens and secure allocated parking.
This is a rare opportunity to own one of the finest apartments within one of Buckinghamshire's most sought-after developments.
Call For Walls today on to arrange your private tour and experience this exceptional home for yourself.
For Walls is proud to present this truly exceptional interior-designed two double bedroom, two bathroom ground floor apartment, extending to an impressive 969 sq.
Ft., located within the prestigious Grade II Listed Korda House, part of the iconic Art Deco Denham Film Studios development on Stanley Kubrick Road.
Offered to the market chain free, this remarkable residence represents a rare opportunity to acquire one of the finest apartments within one of Buckinghamshire's most exclusive developments.
Behind the striking Art Deco façade lies a home of exceptional elegance, where every detail has been thoughtfully curated to create a seamless blend of contemporary luxury, timeless design and effortless modern living.
Residents enjoy an unrivalled lifestyle with exclusive access to a private cinema room, an elegant residents' bar and lounge, concierge service, beautifully landscaped communal gardens and two allocated parking spaces, all within a secure and impeccably maintained setting.
The welcoming reception hall immediately sets the tone for the accommodation beyond, leading effortlessly into a spectacular open-plan kitchen, living and dining room.
Beautifully appointed with engineered wood flooring and underfloor heating throughout, this magnificent space has been designed with both everyday living and sophisticated entertaining in mind.
Bathed in natural light from impressive floor-to-ceiling glazed doors, the elegant reception room flows seamlessly onto a beautifully landscaped private terrace, creating a wonderful extension of the living space and offering the perfect environment for entertaining family and friends or simply relaxing in peaceful surroundings.
The bespoke designer kitchen has been beautifully crafted around both style and functionality, featuring an extensive range of contemporary base and eye-level cabinetry complemented by premium integrated appliances including a built-in oven, induction hob, extractor fan, integrated fridge/freezer, dishwasher, stainless steel sink, boiling hot water tap and an integrated water softener.
Perfectly open plan to the reception room, it creates the ideal social space for modern living.
Complementing the kitchen is a separate utility room, providing additional practicality with an integrated washing machine, tumble dryer, beautifully appointed cloakroom/WC, vanity wash hand basin with mixer tap, fitted mirror, under-cupboard lighting and contemporary tiled flooring.
Both luxurious double bedroom suites have been designed as peaceful retreats, each benefiting from floor-to-ceiling mirrored wardrobes with integrated lighting and elegant glazed doors providing direct access onto the private terrace.
The magnificent principal bedroom suite rivals that of a five-star boutique hotel, complemented by a stunning en-suite shower room featuring a large walk-in double shower, luxurious his and hers vanity wash hand basins with mixer taps, WC and beautifully appointed contemporary fittings.
The equally impressive second bedroom benefits from its own beautifully finished en-suite bathroom, comprising a panelled bath with shower over, vanity wash hand basin with mixer tap, WC and stylish contemporary tiling.
Every aspect of this outstanding apartment reflects exceptional craftsmanship and attention to detail.
From the luxurious fixtures and fittings to the underfloor heating throughout, engineered wood flooring and elegant interior design, this is a home that offers both sophistication and comfort in equal measure.
Location Korda House occupies a commanding position within the renowned Denham Film Studios, one of Buckinghamshire's most architecturally significant and prestigious developments.
Rich in cinematic history and beautifully restored, the development effortlessly combines iconic Art Deco architecture with the very best of contemporary luxury living.
Residents enjoy exclusive lifestyle facilities including a private cinema room, an elegant residents' bar and entertaining lounge, concierge service and beautifully maintained communal gardens, creating a truly unique living experience rarely found elsewhere.
Perfectly positioned for commuters, Denham Golf Club and Denham Green railway stations provide direct services into London Marylebone, whilst the M40, M25 and M4 are all within easy reach, offering excellent connections to Central London, Heathrow Airport and the wider motorway network.
The nearby towns of Gerrards Cross, Beaconsfield and Uxbridge provide an excellent selection of boutique shopping, fine dining, cafés, supermarkets and leisure facilities, whilst the surrounding countryside offers beautiful walks and open green spaces.
The area is also renowned for its exceptional schooling, with an outstanding selection of highly regarded state and independent schools including Denham Village School, The Gerrards Cross CofE School, Dr Challoner's Grammar School, Dr Challoner's High School, John Hampden Grammar School, The Royal Grammar School, Wycombe Abbey, Merchant Taylors' School and Thorpe House School.
Rarely does an apartment of this calibre become available within Korda House.
Combining iconic architecture, luxurious interiors, first-class resident facilities and an enviable Buckinghamshire location, this exceptional residence offers an unrivalled lifestyle opportunity for the most discerning purchaser.
Viewing is highly recommended and strictly by appointment. Contact For Walls today on to arrange your private tour of this remarkable home.
Value & comps
No previous sales on record.
Returns
Set an offer; the calculator follows it.
We're still gathering serviced-accommodation data for this area.
Archie refurb estimate: a Pro feature
0.0% below asking
This is not financial or investment advice. Prop AI Deals is not authorised by the Financial Conduct Authority (FCA) to provide investment advice.
All investment calculators, property analyses, and AI-generated insights are for informational purposes only. Property investment carries risk and may result in financial loss. All calculations should be independently verified and you should consult with FCA-authorised financial advisors before making any investment decisions.
Past performance does not guarantee future results. Tax implications vary by individual circumstances.
Deal
Properties like this can earn 2–3x BTL yields when converted to HMO, with retrofit costs around £10k/room. Sign in to see the full tier, yield projection, and cost breakdown.
Commercial properties like this can earn 30-50% higher yields when converted to residential under Class MA / Q / P / PA, with prior approval costing ~GBP 96/unit. Sign in to see the recommended route, yield uplift, and cost breakdown.
BRRR-suited properties can recycle 80-100% of investor capital on refi, leaving a high-yielding rental with most of the money out. Sign in to see the refurb cost stack, ARV projection, and refinance maths.
Detached + large garden = sub-division play. Pro tier unlocks the tier badge, plot size, uplift estimate, and regional land benchmark.
Short-lease flats trade at deep discount, but extending under the 1993 Act often costs far less than the discount. Pro tier unlocks the tier badge, premium breakdown, long-lease ARV and arbitrage maths.
See projected short-stay revenue vs a vanilla BTL for this property.
See real sub-let margins (HMO room rates & SA nightly rates) vs the landlord rent.
Area
Agent & docs
FAQ
About 11, Flat 11, Stanley Kubrick Road
Explore nearby