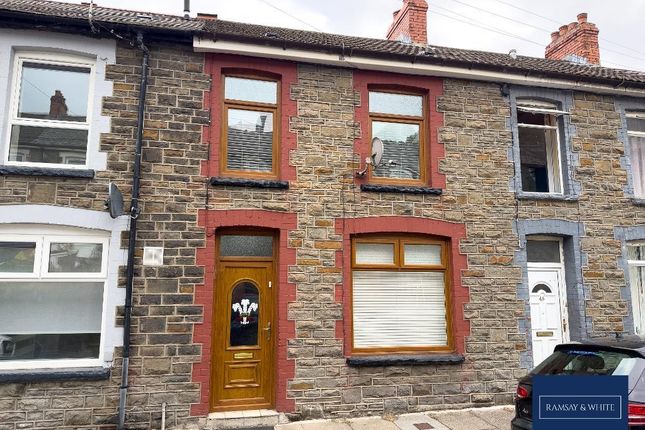
3-bedroom terraced house · CF45 3TJ
Listing removedListed 289 days
Opportunity summary
See Archie’s verdict, returns by strategy and what to check before viewing.
About
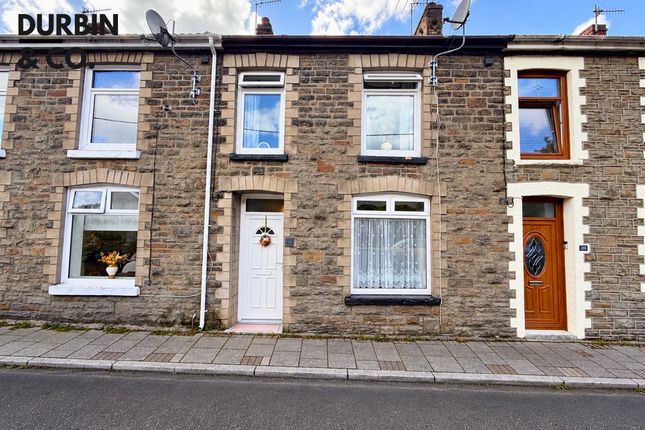
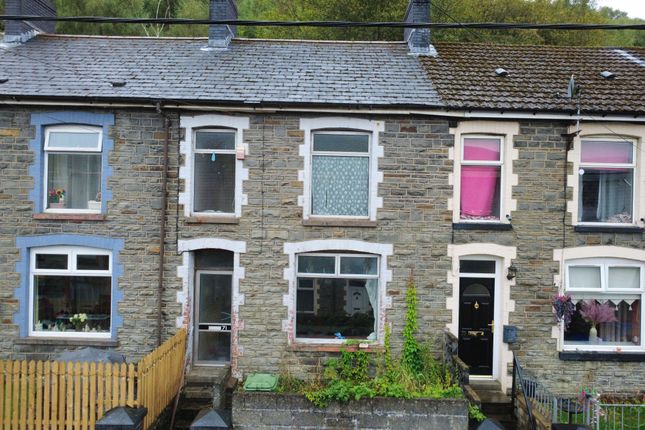
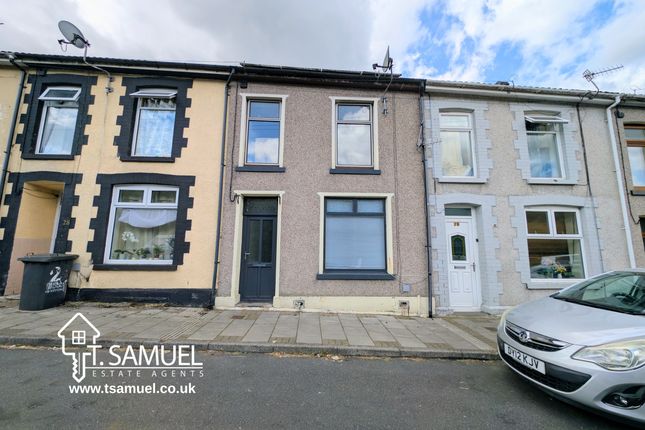
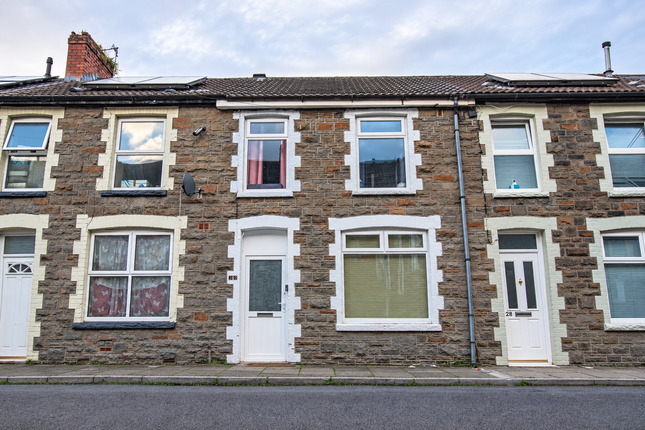
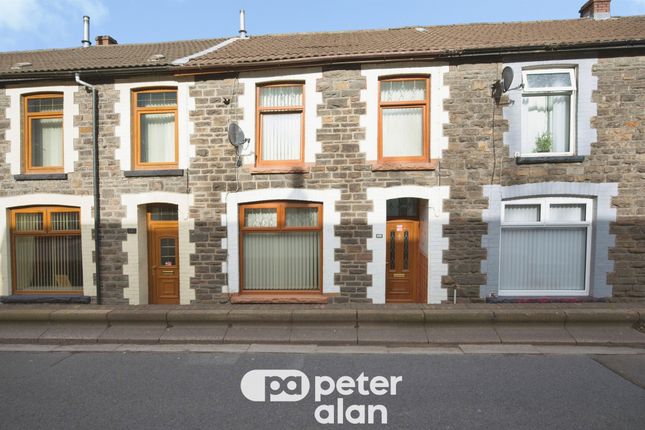
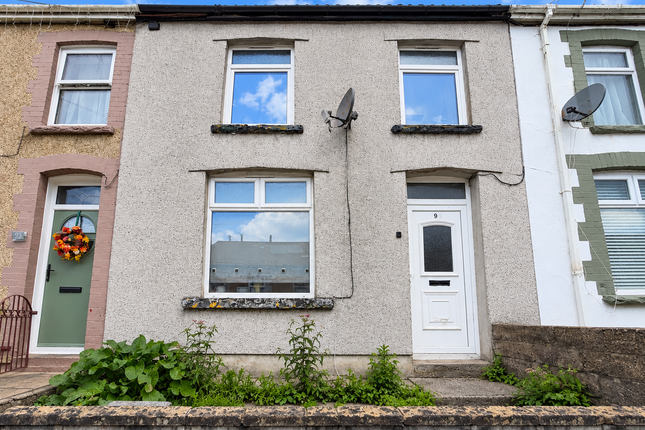
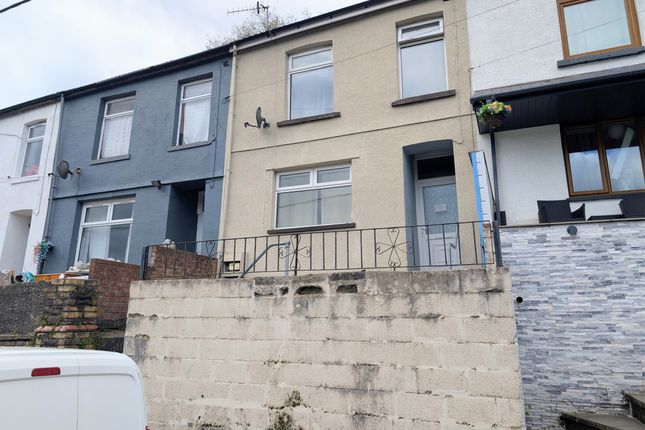
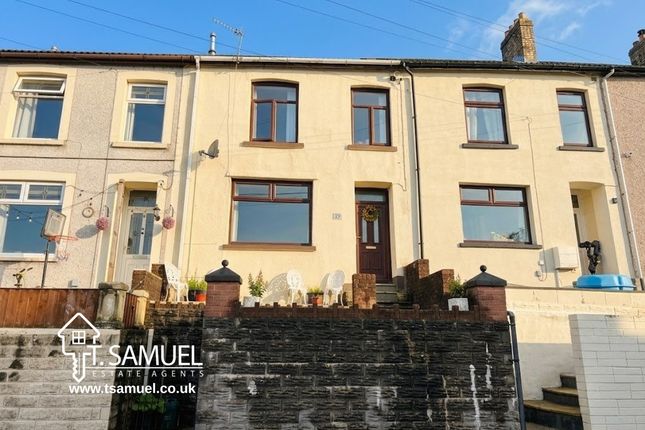
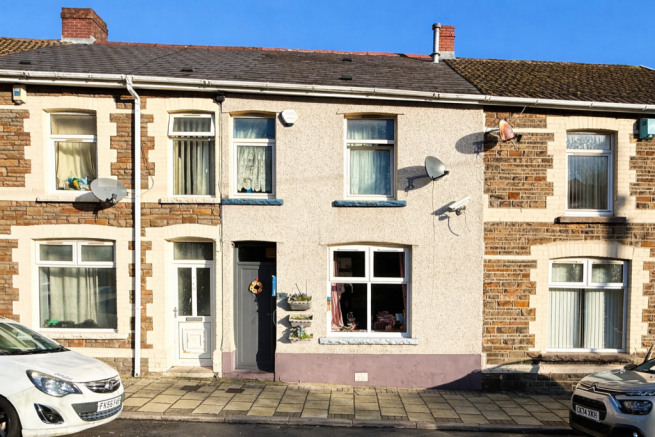
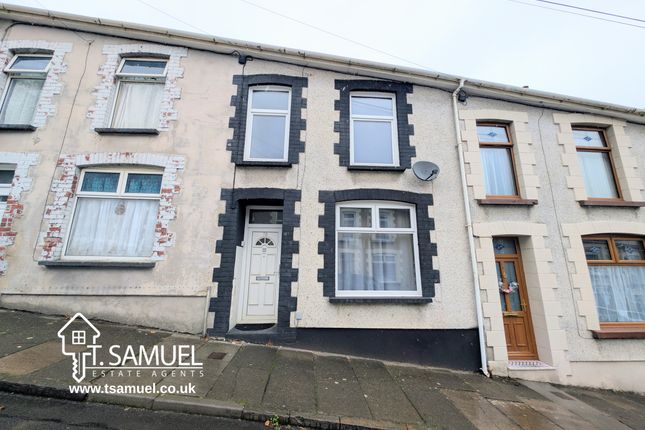
A three-bedroom mid-terraced home with a front forecourt, perfect for sitting out and enjoying the stunning mountain views.
Set on a peaceful street, the property underwent a substantial renovation some years ago, including new walls throughout and a new roof, creating a solid and well-maintained home.
While some areas would benefit from updating, it is liveable and offers excellent potential to become a lovely family home with a little finishing touch.
Inside, the property offers a welcoming lounge with a brick-effect fireplace and dual-aspect windows, a practical kitchen with utility space, and a downstairs bathroom with a three-piece suite.
Upstairs, there are three well-proportioned bedrooms, all bright and airy, accessed via a spacious landing. To the rear, a tiered garden with steps and a concrete base provides ample potential.
Currently overgrown and in need of some tlc, it includes two sheds and would be ideal for a keen gardener to restore and enjoy.
Conveniently located within walking distance of the village of Penrhiwceiber, offering shops, a gp surgery, and a train station.
The larger town of Mountain Ash, with a wider range of amenities and an additional train station, is just a short drive or bus ride away.
The property is being sold with no onward chain and is subject to probate, which commenced in December 2025, making this a great opportunity to secure a home in a desirable location with both charm and potential.
Entrance Hall Accessed via a white uPVC front door, the entrance hall offers a welcoming first impression. Featuring an artex ceiling with coving, emulsion-finished walls and carpeted flooring.
There is a useful storage cupboard housing the electric meter, a radiator for comfort, stairs rising to the first floor and a door leading through to the lounge.
Lounge (6.71 m x 3.87 m (22'0" x 12'8")) The lounge is a bright and comfortable living space featuring an artex ceiling with coving, smooth emulsion-finished walls and carpeted flooring.
The room benefits from two radiators, multiple power points and uPVC windows to both the front and rear aspects, with pleasant views towards the mountainside to the front.
A brick-effect fireplace housing a coal-effect gas fire creates a focal point and a door provides access through to the kitchen.
Kitchen (3.45 m x 3.25 m (11'4" x 10'8")) The kitchen is a functional space that would benefit from modernisation, offering excellent potential for improvement.
Currently fitted with a base unit incorporating a stainless steel sink unit, along with a wall-mounted cupboard.
There is plumbing in place for an automatic washing machine and useful under-stairs storage.
Additional features include a radiator, power points and a wall-mounted gas fire with a Baxi boiler located behind.
The kitchen has vinyl flooring, wallpapered walls and ceiling, a uPVC window to the side and a door providing access to the utility room and external door to the outside.
Utility Room The utility room features an artex ceiling and walls with vinyl flooring. There is a cupboard housing the water tank, and a door provides access through to the bathroom.
Downstairs Bathroom (1.87 m x 1.85 m (6'2" x 6'1")) The downstairs bathroom is fitted with a fairly modern three-piece suite in white, comprising a bath with overhead shower, WC and wash hand basin.
While the suite itself is in good order, the room would benefit from some general tidying and a little tlc.
Features include vinyl flooring, a radiator, artex ceiling and a combination of artex and tiled walls. A uPVC frosted window to the side providing natural light and privacy.
Landing The landing features an artex ceiling with coving, smooth emulsion-finished walls and carpeted flooring. There are power points, access to the attic space, and doors leading to three bedrooms.
A uPVC window to the rear provides natural light to the area.
Bedroom 1 (3.84 m x 2.72 m (12'7" x 8'11")) A good-sized front-facing bedroom featuring an artex ceiling with coving, smooth emulsion-finished walls and carpeted flooring.
The room benefits from a radiator, power points and a uPVC window to the front allowing in natural light.
Bedroom 2 (3.23 m x 2.75 m (10'7" x 9'0")) Another good-sized double bedroom featuring an artex ceiling with coving, smooth emulsion-finished walls and carpeted flooring.
The room is fitted with a radiator and power points, and benefits from a uPVC window to the rear providing natural light.
Bedroom 3 (3.07 m x 2.22 m (10'1" x 7'3")) A well-proportioned bedroom featuring an artex ceiling with coving, smooth emulsion-finished walls and carpeted flooring.
The room benefits from a radiator, power points, and a uPVC window to the front.
Exterior At the rear of the property, a concrete section provides a practical base, from which steps lead up to a generous tiered garden.
Currently overgrown and in need of some tlc, the garden has great potential to be brought back to its former glory.
It includes two sheds and was previously enjoyed by an owner with a passion for gardening and container planting, offering plenty of opportunity for a keen gardener to create a beautiful and productive outdoor space.
Value & comps
No previous sales on record.
Returns
Set an offer; the calculator follows it.
Short-let licence or registration needed
We're still gathering serviced-accommodation data for this area.
Archie refurb estimate: a Pro feature
0.0% below asking
This is not financial or investment advice. Prop AI Deals is not authorised by the Financial Conduct Authority (FCA) to provide investment advice.
All investment calculators, property analyses, and AI-generated insights are for informational purposes only. Property investment carries risk and may result in financial loss. All calculations should be independently verified and you should consult with FCA-authorised financial advisers before making any investment decisions.
Past performance does not guarantee future results. Tax implications vary by individual circumstances.
Deal
Properties like this can earn 2–3x BTL yields when converted to HMO, with retrofit costs around £10k/room. Sign in to see the full tier, yield projection, and cost breakdown.
Commercial properties like this can earn 30-50% higher yields when converted to residential under Class MA / Q / P / PA, with prior approval costing ~GBP 96/unit. Sign in to see the recommended route, yield uplift, and cost breakdown.
BRRR-suited properties can recycle 80-100% of investor capital on refi, leaving a high-yielding rental with most of the money out. Sign in to see the refurb cost stack, ARV projection, and refinance maths.
Detached + large garden = sub-division play. Pro tier unlocks the tier badge, plot size, uplift estimate, and regional land benchmark.
Short-lease flats trade at deep discount, but extending under the 1993 Act often costs far less than the discount. Pro tier unlocks the tier badge, premium breakdown, long-lease ARV and arbitrage maths.
See projected short-stay revenue vs a vanilla BTL for this property.
See real sub-let margins (HMO room rates & SA nightly rates) vs the landlord rent.
Area
Agent & docs
FAQ
About 8 Penybryn Terrace, Mountain Ash
Explore nearby