Planned maintenance tonight, 10pm to 11pm UK time. The site will be briefly unavailable.
3-bedroom house · CF45 3BP
For saleReduced £5k (−4.3%) on 15 SepListed 203 days
Opportunity summary
See Archie’s verdict, returns by strategy and what to check before viewing.
About
T Samuel Estate Agents are delighted to bring to market this much loved family home.
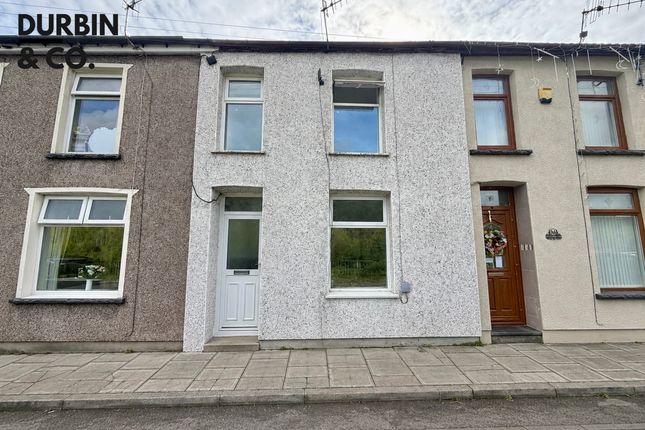
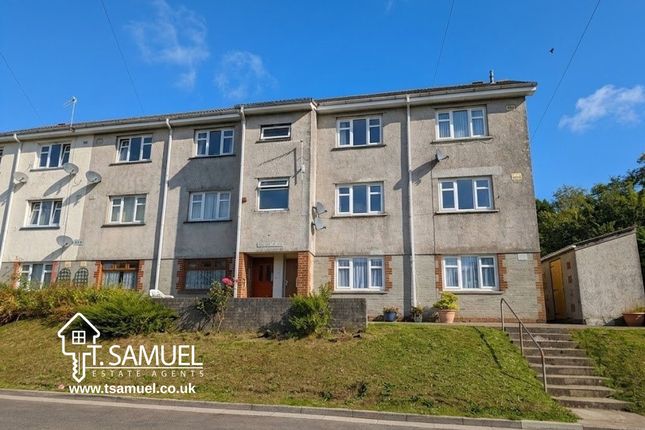
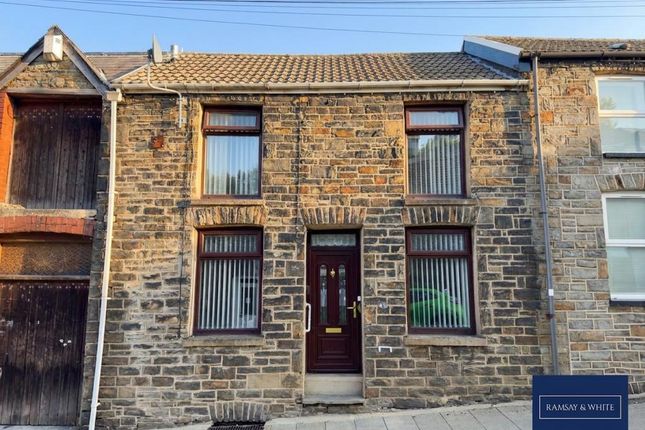
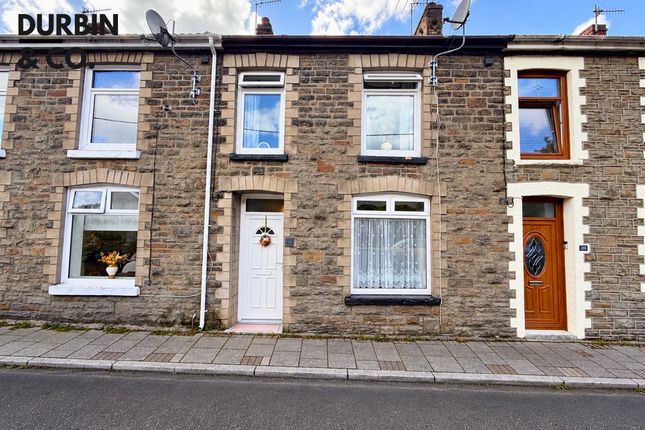
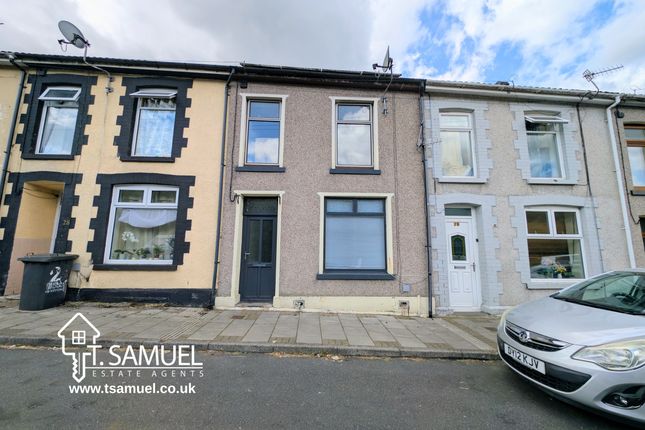
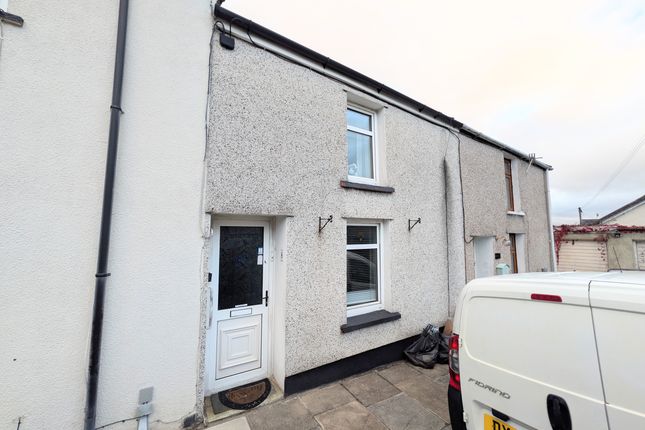
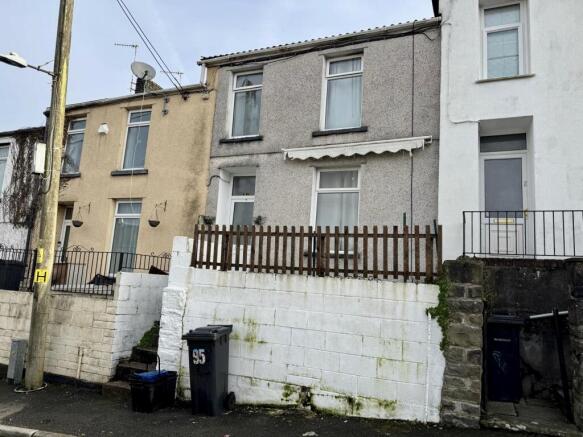
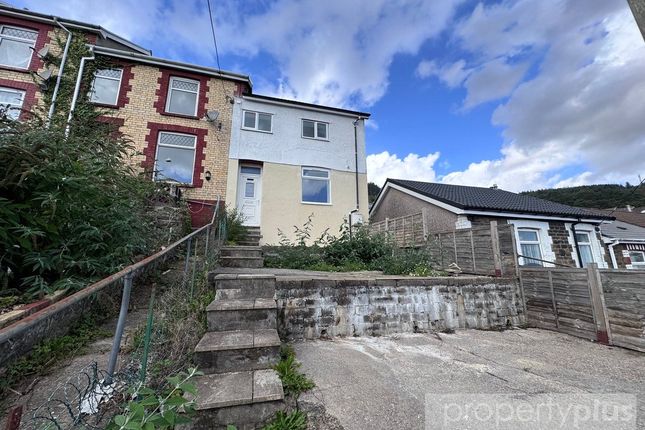
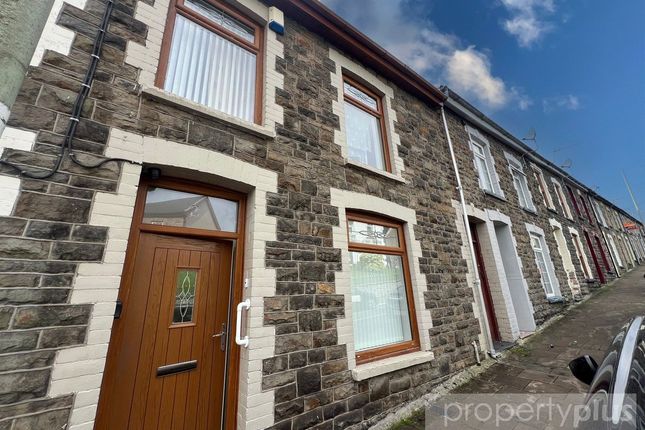
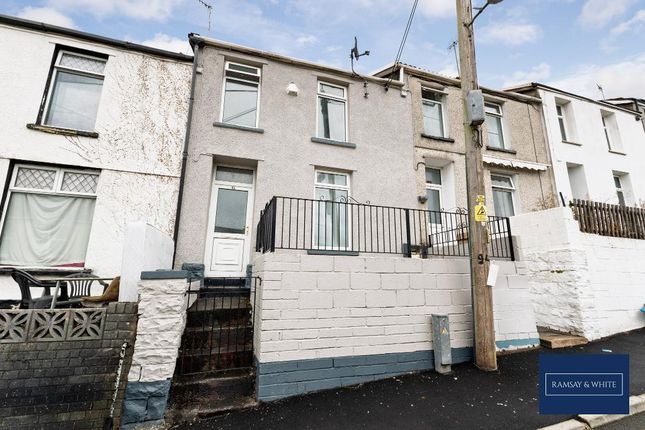
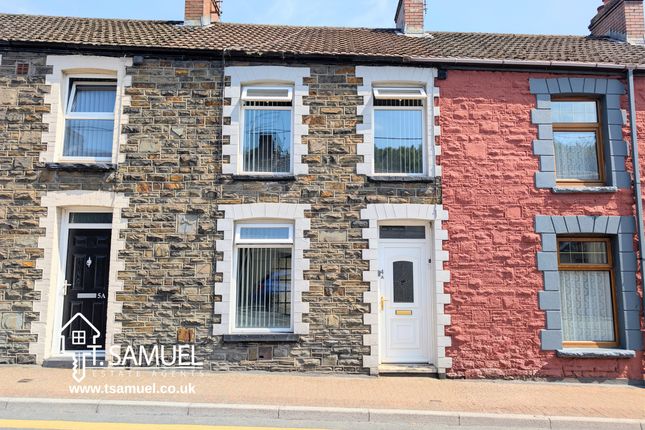
This three bedroom end of terrace property with four court front, situated on Thomas Street in Mountain Ash, offers an ideal opportunity for families or those looking to create their perfect home.
The property briefly comprises an forecourt front, entrance porch, a spacious lounge/diner with dual-aspect views, kitchen and a convenient ground floor shower room.
To the first floor, there are three bedrooms. Externally, the property benefits from a generous garden with side pedestrian access.
Miskin is a popular area, with both primary and secondary schools nearby, as well as a train station on the new Metro line.
Mountain Ash town centre is within easy reach, offering a range of independent and national retailers. The scenic Taff Trail is also close by, perfect for outdoor enthusiasts.
The A470 is just a short drive away, providing excellent transport links to Cardiff and the Heads of the Valleys via the new link road.
If you're looking for a property where you can truly put your own stamp on it, this is one not to be missed, boasting stunning views over the surrounding mountainside.
Entrance Porch (1.03 m x 0.95 m (3'5" x 3'1")) Entrance to the property is via a composite front door. The space features a smooth emulsion ceiling, wallpapered walls, and fitted carpet underfoot.
A half-glazed internal door leads through to the lounge/diner.
Lounge Diner (6.41 m x 4.82 m (21'0" x 15'10")) A spacious and inviting lounge/diner featuring a smooth emulsion ceiling and wallpapered walls, creating a warm and comfortable setting for family living and entertaining.
The room benefits from dual aspect uPVC windows to the front and rear, allowing for an abundance of natural light throughout.
Fitted carpet runs underfoot, with radiators and multiple power points provided for convenience.
A timber staircase leads to the first floor, while an internal door offers access through to the kitchen.
Kitchen (4.07 m x 2.99 m (13'4" x 9'10")) The kitchen features a smooth emulsion ceiling and walls, complemented by attractive feature tiling.
It is fitted with a range of light wood-effect base and wall units, finished with complementary worktops.
A stainless steel sink with mixer tap is inset, alongside an eye-level integrated oven and four-zone hob.
Laminate-style tiled flooring runs throughout, with a radiator, power points, and plumbing in place for a washing machine.
A uPVC window to the side aspect allows for natural light and offers pleasant views.
A door leads through to the rear hall, providing access to the ground floor shower room, as well as a uPVC door opening out to the rear garden.
Shower Room (2.97 m x 1.50 m (9'9" x 4'11")) The ground floor shower room features a smooth emulsion ceiling and walls with partial tiling.
It is fitted with non-slip flooring and benefits from a uPVC window to the side aspect, allowing for natural light and ventilation.
The suite comprises a walk-in shower, low-level WC, and wash hand basin, with a radiator completing the space. Landing (3.35 m x 0.81 m (11'0" x 2'8")) Smooth emulsion ceiling and walls.
Upvc window to the rear. Doors leading to all 3 bedrooms.
Bedroom 1 (3.87 m x 0.81 m (12'8" x 2'8")) The master bedroom features a smooth emulsion ceiling and tastefully wallpapered walls, creating a comfortable and relaxing space.
Fitted carpet runs underfoot, with a radiator and multiple power points provided.
A uPVC window to the front aspect allows for plenty of natural light, while the room offers ample space for a range of bedroom furniture.
Bedroom 2 (2.95 m x 2.26 m (9'8" x 7'5")) A second double bedroom positioned at the rear of the property, featuring a smooth emulsion ceiling and wallpapered walls.
Fitted carpet runs underfoot, with a radiator and power points provided. A uPVC window to the rear aspect allows for natural light, and the room offers ample space for a range of bedroom furniture.
Bedroom 3 (2.85 m x 2.16 m (9'4" x 7'1")) The third bedroom features a smooth emulsion ceiling and walls, with a uPVC window to the front aspect allowing for natural light.
Fitted carpet runs underfoot, with a radiator and power points provided.
Rear Garden The property benefits from a generously sized sunny aspect rear garden, featuring a concrete pathway leading from the house to a patio and tiered areas beyond.
Offering excellent potential, this outdoor space is ideal for those looking to put their own stamp on it.
The garden is enclosed by a combination of wall and fencing, with the added benefit of side pedestrian access. It also enjoys stunning views over the surrounding mountainside.
Value & comps
No previous sales on record.
Returns
Set an offer; the calculator follows it.
We're still gathering serviced-accommodation data for this area.
Archie refurb estimate: a Pro feature
0.0% below asking
This is not financial or investment advice. Prop AI Deals is not authorised by the Financial Conduct Authority (FCA) to provide investment advice.
All investment calculators, property analyses, and AI-generated insights are for informational purposes only. Property investment carries risk and may result in financial loss. All calculations should be independently verified and you should consult with FCA-authorised financial advisors before making any investment decisions.
Past performance does not guarantee future results. Tax implications vary by individual circumstances.
Deal
Properties like this can earn 2–3x BTL yields when converted to HMO, with retrofit costs around £10k/room. Sign in to see the full tier, yield projection, and cost breakdown.
Commercial properties like this can earn 30-50% higher yields when converted to residential under Class MA / Q / P / PA, with prior approval costing ~GBP 96/unit. Sign in to see the recommended route, yield uplift, and cost breakdown.
BRRR-suited properties can recycle 80-100% of investor capital on refi, leaving a high-yielding rental with most of the money out. Sign in to see the refurb cost stack, ARV projection, and refinance maths.
Detached + large garden = sub-division play. Pro tier unlocks the tier badge, plot size, uplift estimate, and regional land benchmark.
Short-lease flats trade at deep discount, but extending under the 1993 Act often costs far less than the discount. Pro tier unlocks the tier badge, premium breakdown, long-lease ARV and arbitrage maths.
See projected short-stay revenue vs a vanilla BTL for this property.
See real sub-let margins (HMO room rates & SA nightly rates) vs the landlord rent.
Area
Agent & docs
FAQ
About 42 Thomas Street, Mountain Ash
Explore nearby