We've tightened what earns a Pursue. A home now needs a published valuation, a strategy that still makes money after real running costs and lender stress tests, and no listing problems that would stop a mortgage. You'll see fewer Pursues, and each one has been checked harder.
See how verdicts work3-bedroom bungalow · CA14 4NH
Opportunity summary
See Archie’s verdict, returns by strategy and what to check before viewing.
About
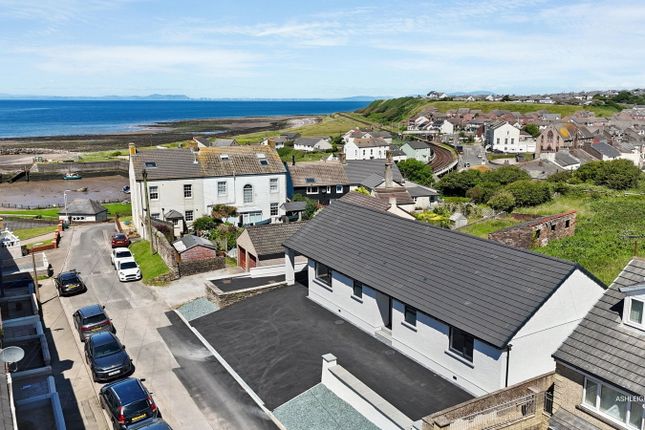
Welcome to Whelpside, a deceptively spacious detached true bungalow along with the original village blacksmiths, that now serves as a detached garage/workshop, found right in the heart of High Harrington.
As you pull up onto the driveway, you'll notice that there is ample off-road parking for 3-4 vehicles with direct access into the former blacksmith's building that now serves as a garage and/or workshop.
Bending around the corner, you'll see the first glimpse of Whelpside itself, nestled behind a screen of well-established hedging and mature trees that provide a great deal of privacy to the front aspect of the property and the secluded front lawn area.
As you look upon the property, you'll see the former front door and the windows of two of the bedrooms, but what you cannot see is that the property extensively extends both to the rear and side of the plot, so the front aspect is just the tip of the iceberg!
You'll notice a wooden gate to the side that links the blacksmiths to the property itself; walking through it, you'll come across not only more of Whelpside on show but also a wonderfully secluded and private courtyard area, perfect for soaking up the sun and enjoying a BBQ and cheeky wine with friends and family of a warm evening.
With access to the rear of the workshop and around the property to the rear garden, let's first head into the actual front door and into the property itself.
Inside you'll find yourself standing in the hallway, with access into the kitchen, living room & shower room and the loft via a hatch.
This useful vestibule area has built-in cupboards and houses the electricity meters.
This part of the property was originally intended as a granny annexe, providing separate access, living accommodation and bathroom facilities, but now serves as a fully fledged extension to the house, adding in a sizeable dual-aspect reception room with a feature gas-fired fireplace that leads out into the conservatory and the garden beyond, along with an additional shower room that contains a corner shower cubicle, sink and W/C.
Walking out of the extension and into the kitchen, you will find a well-proportioned space with an extensive window that looks over the rear garden that, even on a dull day, allows plenty of natural light to flood the room.
Currently equipped with a traditional suite of base and wall-mounted wood cabinetry and ample worktop space, it also has a built-in fridge freezer, space for a gas-fired freestanding oven and space and plumbing for a washing machine.
While in need of modernisation, this well-proportioned room would make a superb kitchen space with plenty of space for a kitchen island or dining room table.
From the kitchen, you'll enter the original part of the bungalow and another hallway that provides access to all three double bedrooms, the former front door, the family bathroom and to the kitchen that we just came from, along with access to another loft space.
Bedroom one and two, both similar in size, are located to the front of the property with lovely big windows looking out onto the front garden, with bedroom two featuring a floor-to-ceiling built-in wardrobe that extends across the whole room, providing ample storage space for even the keenest of clothing aficionados.
To the rear of the property, tucked away and overlooking the garden, is bedroom three, a bright and serene space with a built-in cupboard that's perfect to sit in bed with a coffee and just stare out into the garden while you wake up in the morning.
Next door you'll find the family bathroom, a well-thought-out space with a three-piece suite that incorporates a WC, pedestal sink and bath with shower over.
You'll also find additional cupboard space and an obscured bathroom window.
Leaving the building and heading to the rear garden, you'll find a spacious and private rear garden mostly laid to lawn with two patio areas and a wealth of mature plants, hedging and trees at the borders.
With an array of different areas to choose from, the rear garden will provide endless opportunities to keen gardeners, sun loungers or entertainers.
Last but not least, we enter the former forge that has been used as a vehicle workshop to restore classic rally cars and storage space, and obviously, once upon a time, it was High Harrington's blacksmith.
A lot of history is contained within these walls, and imagine what's been crafted in here over the years, from farm equipment to gates and fences that you might still find in nearby buildings.
It's probably seen it all. It is a unique space that's suited to a range of uses, depending on the needs of the new owners.
Situated in the heart of this sought-after location, available chain-free and offering bags of potential to put your own stamp on the property, Whelpside represents an opportunity that rarely comes to market, and we would advise that you book in an appointment to avoid missing out on this much-loved home and the opportunity it represents.
Living Room 12'10" x 12'11" (3.92m x 3.96m) Kitchen 13'6" x 13'7" (4.12m x 4.16m) Conservatory 10'9" x 8'1" (3.29m x 2.48m) Bedroom One 14'8" x 10'4" (4.48m x 3.16m) Bedroom Two 12'11" x 10'4" (3.96m x 3.16m) Bedroom Three 11'1" x 7'5" (3.39m x 2.28m) Bathroom 7'6" x 6'9" (2.30m x 2.06m) Shower Room 5'2" x 7'2" (1.60m x 2.19m) Garage/Workshop 20'6" x 13'6" (6.25m x 4.12m) Services Mains electricity, water and sewage.
Heating & hot water provided by mains gas combi boiler. Tenure: Freehold.
EPC rating: Awaiting report Council Tax: Band C Local Authority: Cumberland Council Directions what3words ///roadways.fancy.doormat Use Sat Nav CA14 4NH with reference to the directions below: Approach is possible from a number directions, however on your first visit we recommend the most straight forward route is off the A596 which runs between Workington and Lillyhall.
About half way, between the two, you will find a junction on Scaw Road with signage for High Harrington.
Follow this for 0.9 miles until you get to the roundabout with the Galloping Horse pub to your left.
Take the first exit onto Main Road and you'll find the property on the right hand side of the road, just up from the bus stop as denoted by our board.
Disclaimer These particulars, whilst believed to be accurate are set out as a general outline only for guidance and do not constitute any part of an offer or contract.
Intending purchasers should not rely on them as statements of representation of fact, but must satisfy themselves by inspection or otherwise as to their accuracy.
No person in this firms employment has the authority to make or give any representation or warranty in respect of the property.
It is not company policy to test any services or appliances in properties offered for sale and these should be verified on survey by prospective purchasers.
Value & comps
No previous sales on record.
Returns
Set an offer; the calculator follows it.
We're still gathering serviced-accommodation data for this area.
Archie refurb estimate: a Pro feature
0.0% below asking
This is not financial or investment advice. Prop AI Deals is not authorised by the Financial Conduct Authority (FCA) to provide investment advice.
All investment calculators, property analyses, and AI-generated insights are for informational purposes only. Property investment carries risk and may result in financial loss. All calculations should be independently verified and you should consult with FCA-authorised financial advisers before making any investment decisions.
Past performance does not guarantee future results. Tax implications vary by individual circumstances.
Deal
Properties like this can earn 2–3x BTL yields when converted to HMO, with retrofit costs around £10k/room. Sign in to see the full tier, yield projection, and cost breakdown.
Commercial properties like this can earn 30-50% higher yields when converted to residential under Class MA / Q / P / PA, with prior approval costing ~GBP 96/unit. Sign in to see the recommended route, yield uplift, and cost breakdown.
BRRR-suited properties can recycle 80-100% of investor capital on refi, leaving a high-yielding rental with most of the money out. Sign in to see the refurb cost stack, ARV projection, and refinance maths.
Detached + large garden = sub-division play. Pro tier unlocks the tier badge, plot size, uplift estimate, and regional land benchmark.
Short-lease flats trade at deep discount, but extending under the 1993 Act often costs far less than the discount. Pro tier unlocks the tier badge, premium breakdown, long-lease ARV and arbitrage maths.
See projected short-stay revenue vs a vanilla BTL for this property.
See real sub-let margins (HMO room rates & SA nightly rates) vs the landlord rent.
Area
Agent & docs

FAQ
About Main Road, Workington, CA14
Explore nearby