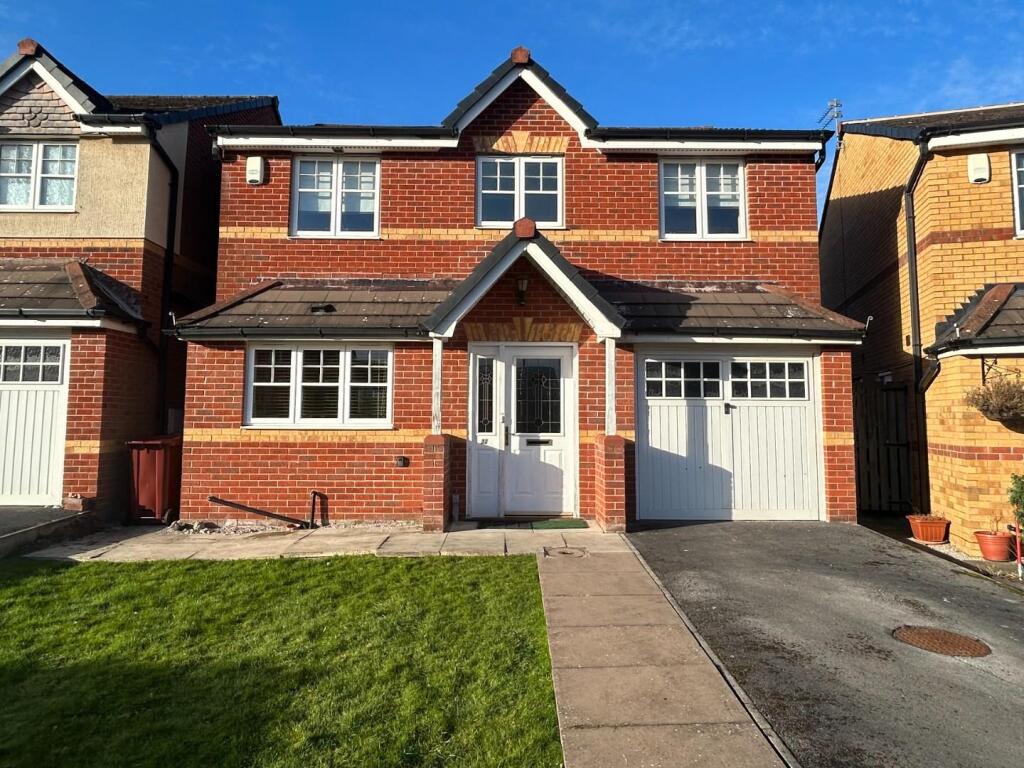
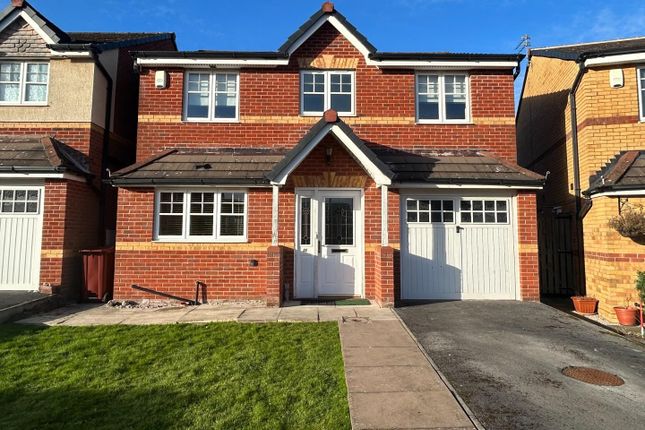
4-bedroom house · M22 1BE
Listing removedReduced £24.9k (−7%) on 23 MarListed 350 days
Opportunity summary
See Archie’s verdict, returns by strategy and what to check before viewing.
About
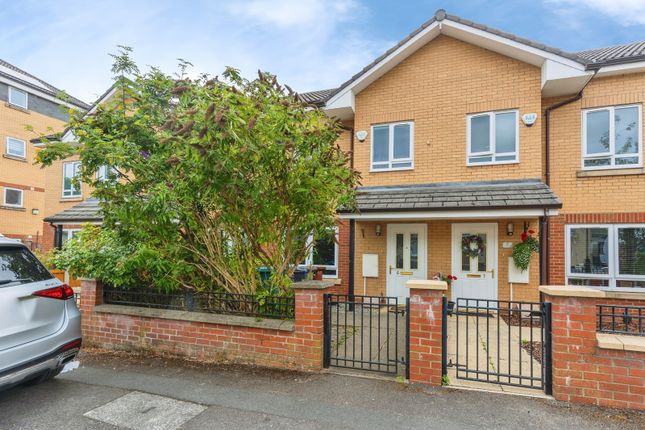
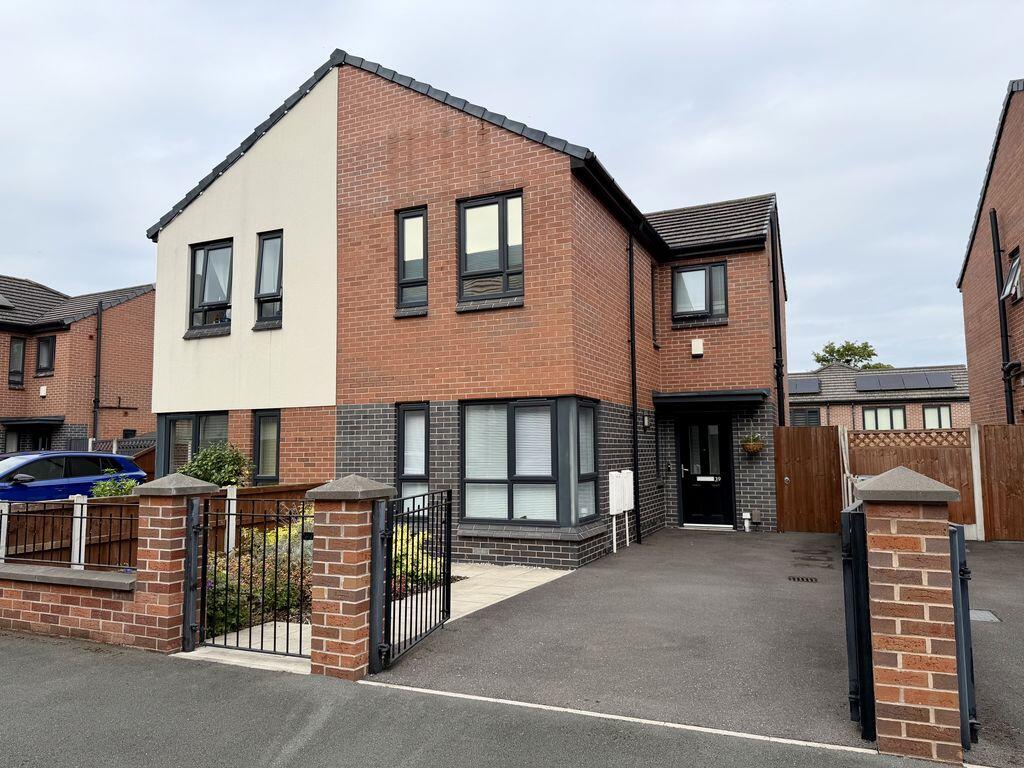
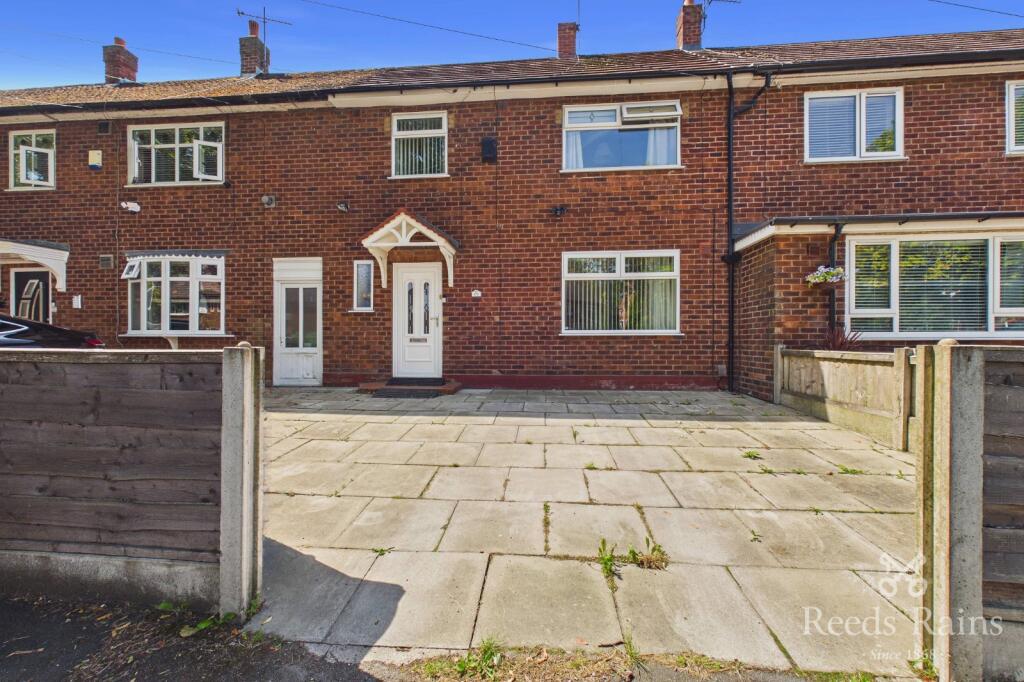
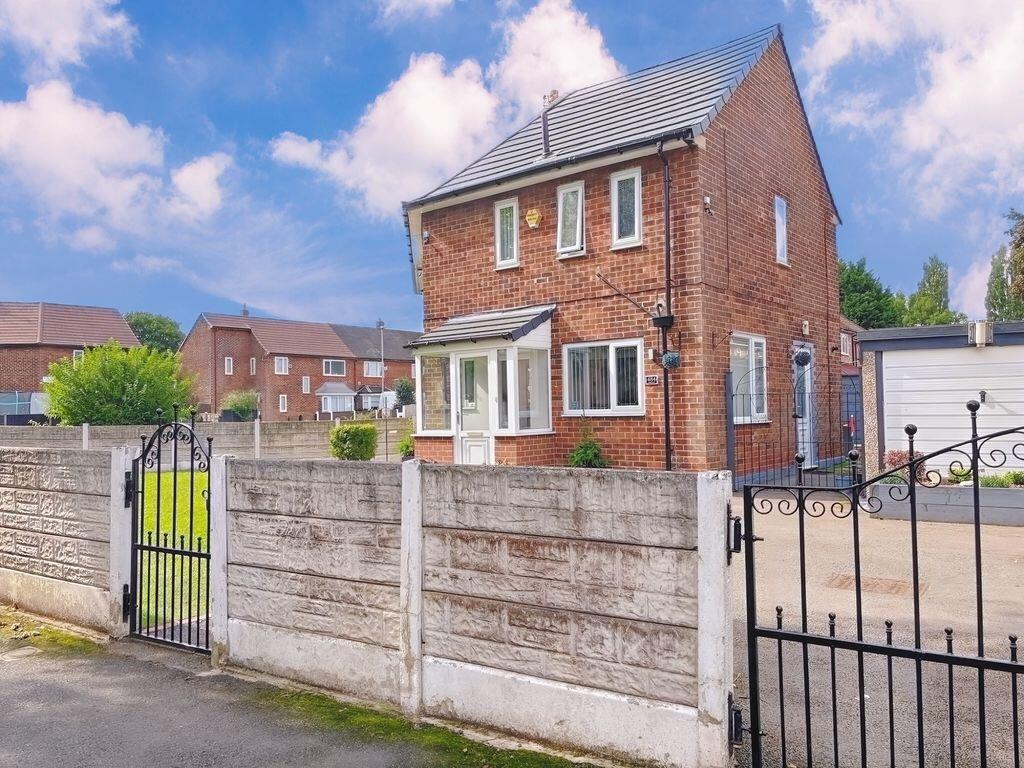
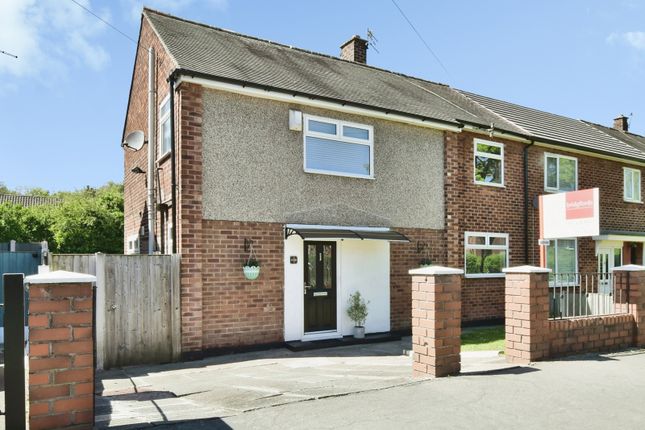
Description **reduced** Offered for sale for offers over £330,000, this superbly extended and immaculately presented End Terraced House on Oatlands Road, Woodhouse Park, Manchester, offers an exceptional opportunity for families seeking a spacious and modern home.
With four generously proportioned double bedrooms, each boasting its own private en-suite, this property delivers the ideal blend of practical family living and contemporary comfort.
Upon entering the property, you are welcomed by a bespoke interior finish throughout, thoughtfully designed to the highest standard.
The heart of the home is a bright and expansive living room, perfect for family gatherings or entertaining guests.
The entire house has undergone significant upgrades, including a full re-wire and the installation of a new, energy-efficient heating system, ensuring peace of mind and modern convenience for years to come.
The kitchen flows seamlessly into the living room and create an attractive hub for everyday life, with quality fittings and practical layout.
Newly fitted composite double-glazed windows throughout the home enhance energy efficiency and ensure a quiet and comfortable living environment.
Wall-hung TVs are conveniently included in all bedrooms, adding a luxury touch to the already impressive accommodation. Externally, this residence continues to impress.
The spacious front garden provides off-road parking for several vehicles, a rare and valuable asset in a suburban location.
To the rear, a secluded, low-maintenance garden offers privacy and relaxation without the need for extensive upkeep ? Ideal for busy modern families or professionals.
The location is equally appealing. The property sits within walking distance of a variety of local shops, schools, and everyday amenities.
Highly regarded primary and secondary schools are situated nearby, making this home perfect for growing families.
Manchester Airport is conveniently located just under 10 minutes by car, ideal for regular travellers or airline professionals.
Wythenshawe Hospital is also within easy reach, as is access to the M56 and M60 motorways, ensuring quick links to Manchester City Centre and surrounding areas.
For those who rely on public transport, easy access to both bus routes and local tram services offers further convenience.
The nearest train station can be reached within approximately 12 minutes by car, and nearby supermarkets including Tesco Extra and Aldi are less than a mile away.
Popular leisure facilities such as local gyms, parks, and community centres are all close at hand, ensuring an excellent standard of living for families and professionals alike.
This property simply must be viewed to fully appreciate the size, quality, and attention to detail it has to offer. Early viewing is highly recommended to avoid disappointment.
Ground Floor Entrance Hall Enter through the double glazed composite front door into this bright hallway with motion ceiling light and access to all ground floor rooms.
Living Room (18' (5m 48cm) 8'' x 9' (2m 74cm) 9'') Spacious living room with two uPVC double glazed windows to the front aspect, uPVC double glazed patio doors to the rear aspect, lvt flooring, radiator, ample space for free standing lounge furniture.
Kitchen With lvt (luxury vinyl tiles) to floor, integrated fridge freezer, integrated AEG induction four ring hob and oven with stainless steel extractor hood over, uPVC double glazed composite window to the front aspect, stainless steel sink bowl with mixer tap, combination boiler in housing unit, space and plumbing for further white goods.
Bedroom One With En Suite (3.5m (11' 6") x 2.7m (8' 10")) First double bedroom with lvt to floor, two uPVC double glazed windows affording plenty of natural light, wardrobe space, radiator, wall mounted TV, ample room for double bed and free standing bedroom furniture.
En-Suite - lvt to floor, hand wash basin in modern vanity cupboard, low level WC, fully tiled walk-in shower cubicle with glass shower screen, chrome towel rail, extractor fan.
Bedroom Two With En Suite (3.3m (10' 10") x 3.3m (10' 10")) Second double bedroom with lvt to floor, uPVC double glazed window affording plenty of natural light, wardrobe space, radiator, wall mounted TV, ample room for double bed and free standing bedroom furniture.
En-Suite - lvt to floor, hand wash basin in modern vanity cupboard, low level WC, fully tiled walk-in shower cubicle with glass shower screen, chrome towel rail, extractor fan.
First Floor Bedroom Three With En Suite (4.5m (14' 9") x 2.7m (8' 10")) Third double bedroom with lvt to floor, two uPVC double glazed windows affording plenty of natural light, wardrobe space, radiator, wall mounted TV, ample room for double bed and free standing bedroom furniture.
En-Suite - lvt to floor, hand wash basin in modern vanity cupboard, low level WC, fully tiled walk-in shower cubicle with curved glass shower screen, chrome towel rail, extractor fan.
Bedroom Four With En Suite (5.5m (18' 1") x 3.8m (12' 6")) Fourth double bedroom with lvt to floor, uPVC double glazed window affording plenty of natural light, wardrobe space, radiator, wall mounted TV, ample room for double bed and free standing bedroom furniture.
En-Suite - lvt to floor, hand wash basin in modern vanity cupboard, low level WC, fully tiled walk-in shower cubicle with glass shower screen, chrome towel rail, extractor fan.
Outside To the front there is a large lawned garden with decorative wrought iron railings to the borders, stone chip driveway for off road parking for several vehicles.
To the rear and side garden is stone chippings for low maintenance with mature shrubbery to the borders Disclaimer Disclaimer: These particulars, whilst believed to be accurate are set out as a general guideline only or guidance and do not constitute any part of an offer or contract.
Intending purchasers should not rely on them as statements of representation or fact, but must satisfy themselves by inspection or otherwise as to their accuracy.
Please note that we have not tested any apparatus, equipment, fixtures, fittings or services, including gas central heating and so cannot verify they are in working order or fit for their purpose.
Furthermore solicitors should confirm movable items described in the sales particulars are, in fact included in the sale since circumstances do change during marketing or negotiations.
Although we try to ensure accuracy, measurements used in this brochure may be approximate.
Therefore if intending purchasers need accurate measurements to order carpeting or to ensure existing furniture will fit, they should take such measurements themselves
Value & comps
No previous sales on record.
Returns
Set an offer; the calculator follows it.
We're still gathering serviced-accommodation data for this area.
Archie refurb estimate: a Pro feature
0.0% below asking
This is not financial or investment advice. Prop AI Deals is not authorised by the Financial Conduct Authority (FCA) to provide investment advice.
All investment calculators, property analyses, and AI-generated insights are for informational purposes only. Property investment carries risk and may result in financial loss. All calculations should be independently verified and you should consult with FCA-authorised financial advisors before making any investment decisions.
Past performance does not guarantee future results. Tax implications vary by individual circumstances.
Deal
Properties like this can earn 2–3x BTL yields when converted to HMO, with retrofit costs around £10k/room. Sign in to see the full tier, yield projection, and cost breakdown.
Commercial properties like this can earn 30-50% higher yields when converted to residential under Class MA / Q / P / PA, with prior approval costing ~GBP 96/unit. Sign in to see the recommended route, yield uplift, and cost breakdown.
BRRR-suited properties can recycle 80-100% of investor capital on refi, leaving a high-yielding rental with most of the money out. Sign in to see the refurb cost stack, ARV projection, and refinance maths.
Detached + large garden = sub-division play. Pro tier unlocks the tier badge, plot size, uplift estimate, and regional land benchmark.
Short-lease flats trade at deep discount, but extending under the 1993 Act often costs far less than the discount. Pro tier unlocks the tier badge, premium breakdown, long-lease ARV and arbitrage maths.
See projected short-stay revenue vs a vanilla BTL for this property.
See real sub-let margins (HMO room rates & SA nightly rates) vs the landlord rent.
Area
Agent & docs
FAQ
About 62 Oatlands Road, Manchester
Explore nearby