We've tightened what earns a Pursue. A home now needs a published valuation, a strategy that still makes money after real running costs and lender stress tests, and no listing problems that would stop a mortgage. You'll see fewer Pursues, and each one has been checked harder.
See how verdicts work3-bedroom bungalow · LN11 8SG
For saleListed 227 days
Opportunity summary
See Archie’s verdict, returns by strategy and what to check before viewing.
About
An exceptional opportunity to acquire one of the finest examples of this style of property currently available on the market.
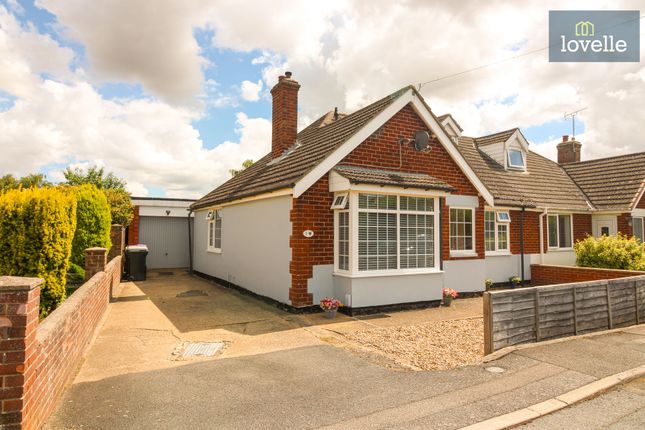
This beautifully presented three-bedroom semi-detached dormer bungalow offers spacious and versatile accommodation, making it perfectly suited to a wide range of buyers, from growing families to those looking to downsize without compromising on space.
The property has been extensively modernised and significantly improved in recent years , resulting in a stylish and comfortable home ready to move straight into.
The well-planned ground floor accommodation comprises a welcoming entrance hallway, a generous living room, and a versatile snug which could also serve as a games room or home office.
The true heart of the home is the impressive open-plan kitchen, dining and living space , ideal for modern family living and entertaining, which flows seamlessly into a bright conservatory overlooking the garden.
A well-appointed bathroom completes the ground floor. To the first floor, the landing provides access to three well-proportioned bedrooms , along with a useful cloakroom and a large storage cupboard.
Externally, the property continues to impress. There is ample off-road parking for several vehicles , including space suitable for a caravan, motorhome or similar.
To the rear, a generous and well-maintained garden backs onto open fields , providing a pleasant outlook and a good degree of privacy.
The property also benefits from a larger-than-average detached garage , offering excellent storage or workshop potential.
This is a rare opportunity to purchase a superbly presented and spacious home in a desirable setting , and early viewing is highly recommended.
Entrance Hallway Pleasantly presented and offering composite entry door to the side elevation. Central heating radiator.
Lounge (13' 9'' x 19' 8'' into stairs (4.181m x 5.993m)) This spacious and welcoming living room features a modern, comfortable family-oriented design with a cool, neutral colour palette accented by bold statement elements.
With two uPVC double glazed windows allowing for ample natural light to brighten the room. Living flame gas fire. Column radiator. Staircase to the first floor.
Snug/Games Room/Office (9' 11'' x 8' 8'' (3.014m x 2.631m)) A versatile space that offers a multitude of uses from a snug, home office or as a games room as per its current use.
Central heating radiator.
Bathroom (7' 10'' x 5' 4'' (2.393m x 1.636m)) A modern and stylish bathroom equipped with a w.c and wash basin set into a modern bathroom unit, along with a p-shaped shower bath with screen and shower over.
Attractive tiling to the walls. Anthracite coloured radiator. Down lighting. UPVC double glazed window to the side elevation.
Kitchen Living Area (11' 11'' x 19' 8'' (3.629m x 5.993m)) One of the main features to this property has to be this lovely and well presented open plan kitchen dining living area which opens to the conservatory.
The kitchen area offers an excellent array of fitted wall and base units with contrasting work surfacing and breakfast bar. Inset to the work surfacing there is a one and a half sink and drainer.
Splashback tiling. Integrated dishwasher. Space and water connection for an American fridge freezer. Space for a range oven (possibly available by separate negotiation). Chimney extractor over.
Column radiator. Open through into the conservatory which is used as a the dining area. Conservatory (7' 11'' x 9' 1'' (2.418m x 2.781m)) UPVC double glazed with entry door leading out to the garden.
Column radiator. First Floor Landing With loft access and a uPVC double glazed window, the landing has large built in storage units creating ample storage space.
Cloakroom (2' 7'' x 5' 5'' (0.787m x 1.641m)) UPVC double glazed window to the side elevation. Central heating radiator. Fitted with a vanity wash hand basin and close coupled w.c.
Bedroom One (13' 1'' x 10' 9'' (3.979m x 3.264m)) UPVC double glazed window to the rear elevation. Fitted wardrobes to two walls. Central heating radiator.
Bedroom Two (9' 10'' x 10' 8'' (2.988m x 3.255m)) UPVC double glazed window to the front elevation. Central heating radiator.
Bedroom Three (9' 6'' x 8' 8'' (2.895m x 2.648m) max) UPVC double glazed window to the rear elevation. Central heating radiator.
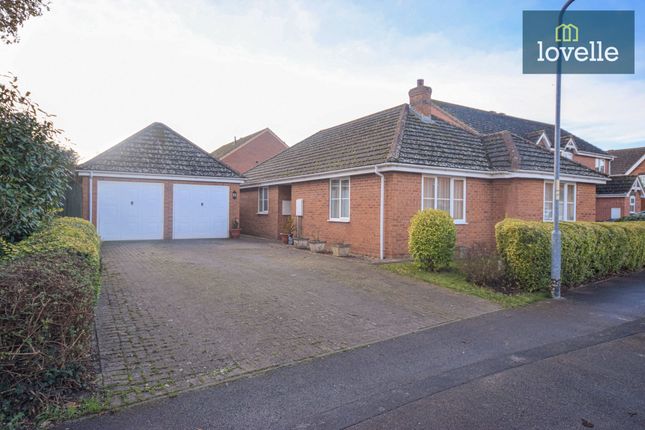
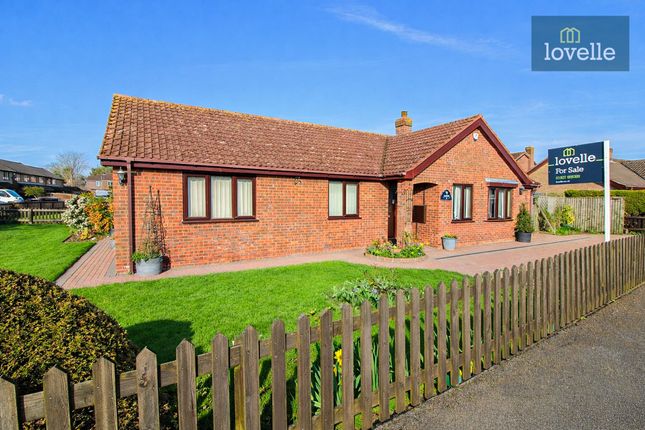
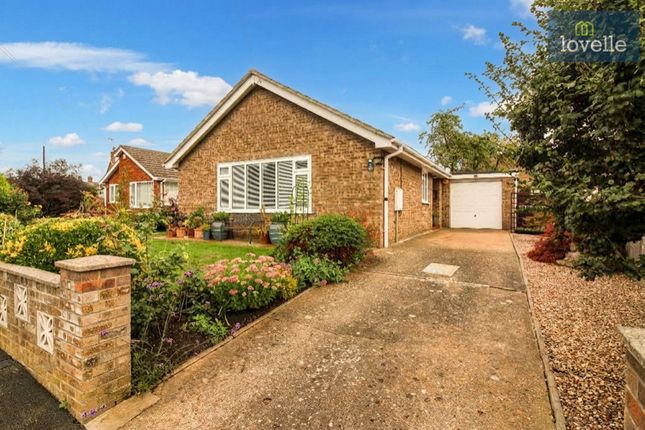
Front Garden The property is set back from the road behind a generous gravelled frontage, creating an immediate sense of space and practicality.
The wide frontage provides extensive off-road parking for multiple vehicles, making it ideal for families or those requiring additional parking for a caravan, motorhome, or visitors.
A private driveway runs along the side of the property, providing further parking and leading to the detached garage positioned to the rear, offering excellent storage or workshop potential.
Low-maintenance gravel landscaping to the front ensures the area is both practical and easy to manage, while the property’s set-back position and open aspect create a welcoming first impression.
Overall, the frontage offers a rare combination of kerb appeal, practicality, and substantial parking.
Garage (19' 4'' x 11' 10'' (5.889m x 3.606m)) With electric garage door this well proportioned and larger than average garage has a peaked roof creating further storage, internal light and power and side personal door.
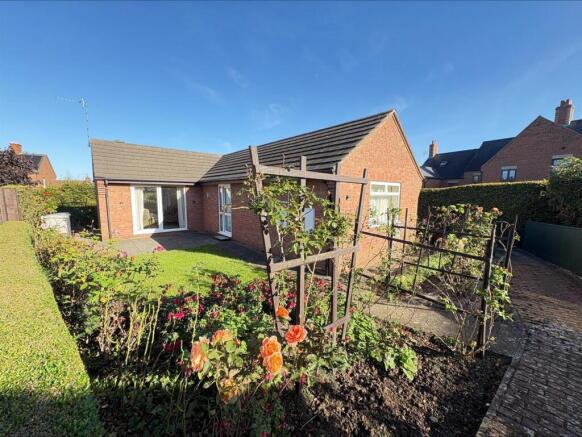
Rear Garden The rear of the property enjoys a generous and well-maintained garden, offering an excellent outdoor space ideal for both relaxing and entertaining.
A large lawned area forms the main part of the garden, providing plenty of room for families, pets, or keen gardeners to enjoy.
Adjacent to the property is a raised decked seating area, perfectly positioned to create an inviting space for outdoor dining, summer gatherings, or simply relaxing while overlooking the garden.
Running along the side of the garden is a block-paved driveway leading to a substantial detached garage, providing excellent parking, storage, or potential workshop space.
The garage is complemented by a greenhouse, ideal for those with an interest in gardening or growing their own produce.
The garden is fully enclosed with modern fencing, offering a good degree of privacy and security, while the open aspect beyond creates a pleasant and peaceful outlook.
Overall, the rear garden provides a wonderful balance of usable lawn, practical parking space, and outdoor entertaining areas, making it a superb extension of the home Additional Information As mentioned the property has undergone modernisation over the past few years and the current owners have supplied us with the following information.
Windows and faciais installed 2019, Bathroom installed 2019, Garage 2019, boiler was installed end of 2015, electrics upgraded 2015/16, wardrobes installed in 2025, driveway was done in the summer of 2024.
The heating system is operated via a Hive system. Property is on a water meter and has smart meters.
Value & comps
No previous sales on record.
Returns
Set an offer; the calculator follows it.
We're still gathering serviced-accommodation data for this area.
Archie refurb estimate: a Pro feature
0.0% below asking
This is not financial or investment advice. Prop AI Deals is not authorised by the Financial Conduct Authority (FCA) to provide investment advice.
All investment calculators, property analyses, and AI-generated insights are for informational purposes only. Property investment carries risk and may result in financial loss. All calculations should be independently verified and you should consult with FCA-authorised financial advisers before making any investment decisions.
Past performance does not guarantee future results. Tax implications vary by individual circumstances.
Deal
Properties like this can earn 2–3x BTL yields when converted to HMO, with retrofit costs around £10k/room. Sign in to see the full tier, yield projection, and cost breakdown.
Commercial properties like this can earn 30-50% higher yields when converted to residential under Class MA / Q / P / PA, with prior approval costing ~GBP 96/unit. Sign in to see the recommended route, yield uplift, and cost breakdown.
BRRR-suited properties can recycle 80-100% of investor capital on refi, leaving a high-yielding rental with most of the money out. Sign in to see the refurb cost stack, ARV projection, and refinance maths.
Detached + large garden = sub-division play. Pro tier unlocks the tier badge, plot size, uplift estimate, and regional land benchmark.
Short-lease flats trade at deep discount, but extending under the 1993 Act often costs far less than the discount. Pro tier unlocks the tier badge, premium breakdown, long-lease ARV and arbitrage maths.
See projected short-stay revenue vs a vanilla BTL for this property.
See real sub-let margins (HMO room rates & SA nightly rates) vs the landlord rent.
Area
Agent & docs
FAQ
About 33, Laburnum Crescent, Louth
Explore nearby