We've tightened what earns a Pursue. A home now needs a published valuation, a strategy that still makes money after real running costs and lender stress tests, and no listing problems that would stop a mortgage. You'll see fewer Pursues, and each one has been checked harder.
See how verdicts work4-bedroom detached house · OX13 5HW
For saleListed 100 days
Opportunity summary
See Archie’s verdict, returns by strategy and what to check before viewing.
About
“Light and flow have been prioritised throughout this architect-designed home” Cherbury Lodge is situated between Longworth and Charney Bassett, two charming Oxfordshire villages nestled in the picturesque Vale of White Horse.
The landscape is celebrated for its historic, early Georgian architecture and curated country estates, to which this contemporary home is a decidedly striking counterpoint.
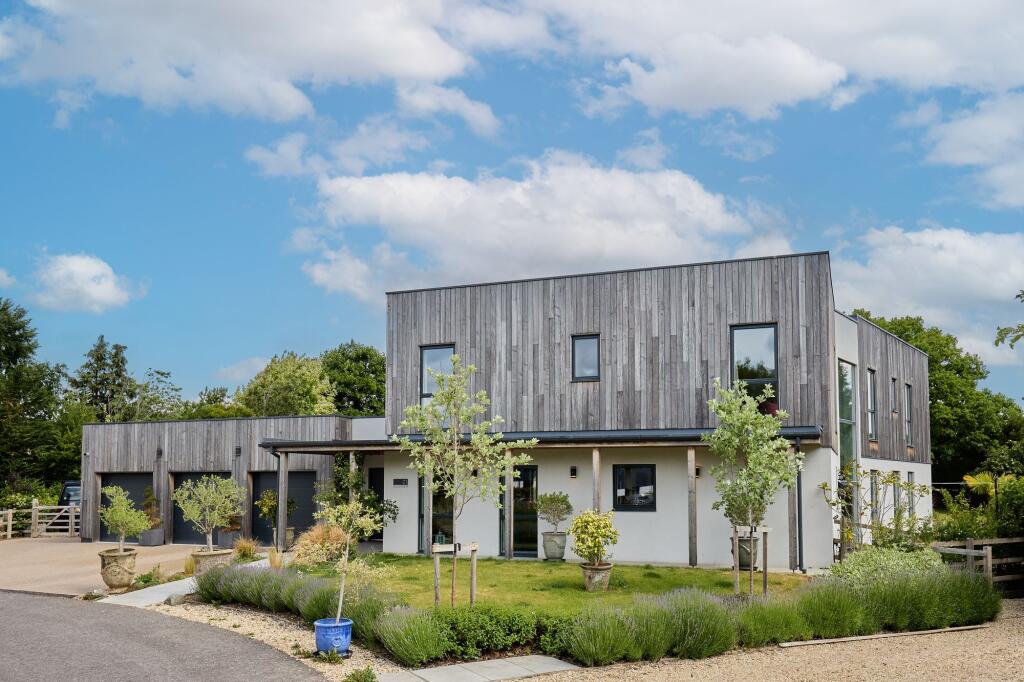
Built to the design of award-winning studio Stephen Johns Design, this remarkable home sits on an acre of private garden and unfolds over an impressive 3,278 sq ft.
Bright, free-flowing spaces are inspired by one of the leading lights of modernist architecture, Ludwig Mies van der Rohe.
Sustainability was central to the design, ensuring the house is kept cool in warmer months and remains warm in winter, with minimal energy use.
The Building The house has been conceived for energy-efficient living and built as close as possible to Passivhaus standard, incorporating solar panels, a Heat Pump Ventilation (HPV) system, triple glazing and insulated clay blocks on the external walls for exceptional thermal efficiency.
The house is distinguished by its arresting frontage; generous proportions and floor-to-ceiling glazing are crowned with a flat, overhanging roof that provides a wonderful, sheltered south-facing terrace.
The approach is via a private lane and into a broad, gravelled parking area. The Tour The home sits in a secluded setting, enclosed by tall, established hedging.
On the left of the entrance is a large garage, and ample parking spaces.
Inside, the plan is arranged around a wide, welcoming entrance hall that introduces the home’s high-specification composition: crisp, white plaster walls are set against long, oak floorboards below, with bespoke, locally crafted veneered oak joinery.
A tone for the rest of the house is set through a sequence of carefully framed views that runs through the plan to the landscape beyond.
The hall opens onto an expansive living space where sitting, dining and cooking areas are arranged as a single flowing volume.
Full-height glazing spans almost the full width of the southern elevation, opening onto a covered terrace and celebrating the intimate relationship between indoors and out.
Clean-lined, dark joinery and integrated Miele appliances define a bespoke Bulthaup kitchen, and a deliberately minimal material palette allows the quality of light to take precedence.
An integrated, dual-aspect log-burning stove grounds the seating areas and wonderfully warms the space. Three bedrooms occupy the left side of the entrance.
The principal bedroom is at the rear, with a dramatic wall of glazing that floods the room with southerly light and opens directly to the garden.
A neat dressing room occupies the space between the bedroom and its en suite, itself finished with wrap-around pale stone tiling, a rainfall shower and a built-in bath.
Opposite, two additional bedrooms are pared back to calming effect, with front-facing views and a shared Jack and Jill bathroom.
Elsewhere, versatile rooms are currently arranged as adaptable living spaces, providing a potential fourth bedroom, with an adjacent cloakroom, and office or study space.
The plant room also serves as a utility. Outdoor Space The house sits within an acre of private land, its horizontal form framed by a broad lawned garden and established hedging that lends privacy.
A gravel driveway sweeps gently towards the entrance, while a covered terrace beneath the deep overhanging roofline extends the principal living spaces outward.
A mature copper beech provides a striking focal point, introducing seasonal colour and shade, alongside a variety of planting, while the spacious garden leaves plenty of room for personal touches.
An electric vehicle charging point is also installed next to the triple garage, itself integrated with broadband and power for potential use as a workshop.
The Area Cherbury Lodge occupies a peaceful position, surrounded by open countryside yet within easy reach of some of Oxfordshire's most celebrated market towns, including Abingdon-on-Thames.
The historic centres of Faringdon, Wantage and Witney are also a short drive away, with their independent cafes, weekly markets, bookshops and restaurants.
Nearby Kingston Bagpuize and Southmoor provide everyday local amenities. The surrounding landscape is peppered with footpaths and bridleways, providing excellent opportunities for walking and cycling.
Nearby, the ancient Ridgeway National Trail traces the chalk escarpment of the North Wessex Downs, while villages such as Charney Bassett, Longworth, Aston and Fyfield have traditional pubs and eateries.
The university city of Oxford lies less than half an hour away, offering world-class museums, galleries and cultural institutions.
The excellent selection of highly regarded schools in and around Oxford, including the international Europa School, are within easy reach.
Didcot Parkway is 20 minutes away and provides direct rail services to London Paddington in around 40 minutes Council Tax Band: G
Value & comps
No previous sales on record.
Returns
Set an offer; the calculator follows it.
We're still gathering serviced-accommodation data for this area.
Archie refurb estimate: a Pro feature
0.0% below asking
This is not financial or investment advice. Prop AI Deals is not authorised by the Financial Conduct Authority (FCA) to provide investment advice.
All investment calculators, property analyses, and AI-generated insights are for informational purposes only. Property investment carries risk and may result in financial loss. All calculations should be independently verified and you should consult with FCA-authorised financial advisers before making any investment decisions.
Past performance does not guarantee future results. Tax implications vary by individual circumstances.
Deal
Properties like this can earn 2–3x BTL yields when converted to HMO, with retrofit costs around £10k/room. Sign in to see the full tier, yield projection, and cost breakdown.
Commercial properties like this can earn 30-50% higher yields when converted to residential under Class MA / Q / P / PA, with prior approval costing ~GBP 96/unit. Sign in to see the recommended route, yield uplift, and cost breakdown.
BRRR-suited properties can recycle 80-100% of investor capital on refi, leaving a high-yielding rental with most of the money out. Sign in to see the refurb cost stack, ARV projection, and refinance maths.
Detached + large garden = sub-division play. Pro tier unlocks the tier badge, plot size, uplift estimate, and regional land benchmark.
Short-lease flats trade at deep discount, but extending under the 1993 Act often costs far less than the discount. Pro tier unlocks the tier badge, premium breakdown, long-lease ARV and arbitrage maths.
See projected short-stay revenue vs a vanilla BTL for this property.
See real sub-let margins (HMO room rates & SA nightly rates) vs the landlord rent.
Area
Agent & docs
FAQ
About Charney Road, Longworth
Explore nearby