6-bedroom house · L1 9AR
Sold STCListed 583 days
Opportunity summary
See Archie’s verdict, returns by strategy and what to check before viewing.
About
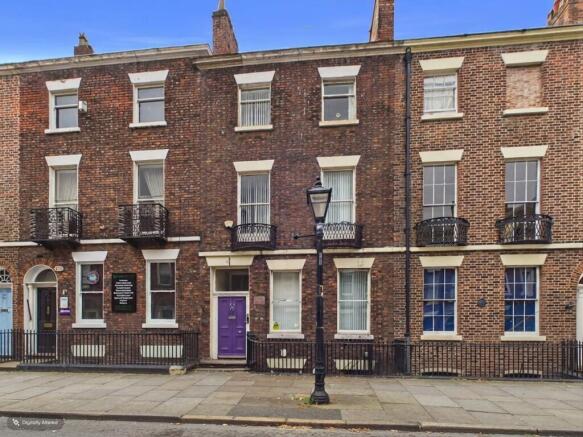
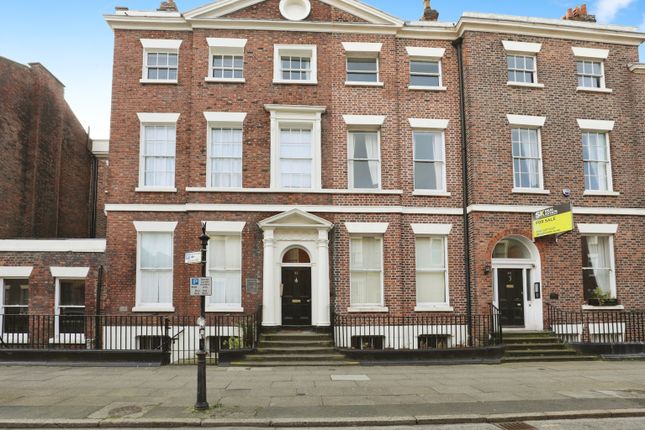
Throughout the property architectural flair is demonstrated to the highest standard including detailed joinery work, beautiful cornice work, elegant sash windows with delicate glazing bars showering the property with natural light to many rooms.
A main focal point of the property is the delightful and elegant return staircase serving the majority of the accommodation.
Upon entering the property, the reception hall sets a precedent for the remainder of the accommodation and provides an air of both decadence and luxury.
From the front aspect views of the Anglican Cathedral can be appreciated in addition to the fine surroundings of Regency and Georgian architecture, making this one of Liverpool's most desirable post codes.
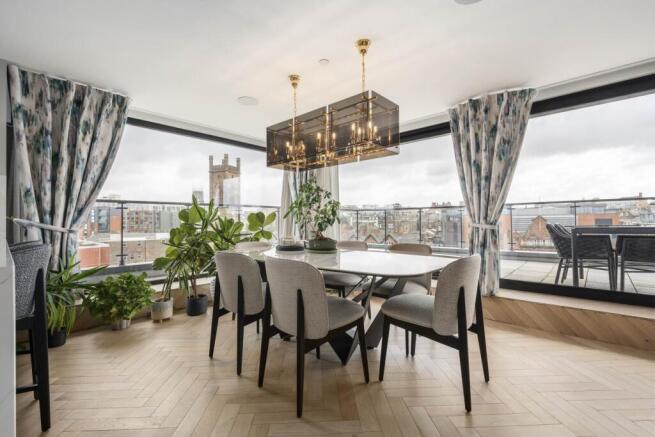
To the rear of the property there is a larger than average garden with a coach house providing the potential to create an additional dwelling, further secure parking with accommodation over or potentially subject to obtaining the necessary consents and planning permission, supplementary accommodation including an Airbnb style property or living accommodation for relatives.
Parking is sparce in the Liverpool City Centre but with the coach house, there is adequate provision for the same.
82a Rodney Street, being the basement apartment, provides supplementary accommodation and is interconnecting to the property from the main hallway and with self-contained access directly onto Rodney Street.
Situated on the Eastern edge of Liverpool City Centre, The Georgian Quarter is characterised by one of the countries finest selection of almost entirely residential Georgian architecture.
With beautiful facades, elegantly proportioned windows and symmetrical lines, this area continues to grow in popularity and stature.
Built between the reign of George I and George VI (1714-1830) these historic homes are brighter and more spacious than those constructed in the preceding era.
Grand Georgian terraces line the streets and squares of prestigious neighbourhoods and a small selection of these houses have been converted into beautiful apartments.
Rodney Street sits in the shadow of the beautiful Anglican Cathedral which is steeped in history and displays fine architectural flair.
The surrounding area is vibrant and appeals to both young professionals and families.
Liverpool City Centre is only a short walk away and amenities can be found along the historic Church Street or alternatively the fabulous shopping centre, Liverpool 1.
The Albert Dock is also within close proximity offering fine river views, prestigious shopping outlets and a wide array of restaurants. The ever popular Baltic Triangle is also within close proximity.
Amenities include shopping, schooling, recreation ground and excellent public transport services.
Council Tax Band: E Tenure: Freehold 82 Rodney Street Elegant Reception Hall 2.05m x 13.4m Stunning, spacious and bright and setting a precedent for the remainder of the accommodation.
Original six panelled entrance door with the most delightful fan light over, quality flooring, several radiators, the focal point being the elegant return staircase to upper floors, displays fine joinery work with delicate balustrades supported by fine spindles and the most impressive, detailed cornice work to the ceilings and a central ornate moulded arch.
The cornice has pierced relief and the joinery includes deep skirting boards and wide architraves to door casings. Reception Room 1 4.44m x 4.9m Accessible via twin doors.
Two original twelve panelled sash windows with delicate glazing bars looking onto Rodney Street set into panelled surrounds and inset Victorian finned radiators, deep skirting boards, charming ceiling with cornice work and ceiling rose.
Drawing Room 4.9m x 7.16m With a large fifteen panel sash window with delicate glazing bars set in a panelled surround, the opposite wall having an elegant display niche with ornate mouldings and corresponding cupboards to either side, deep skirting boards, wide architraves, impressive cornice work and decorative mouldings.
Garden Room 3.32m x 3.54m increasing to 6.27m A pleasant, bright and spacious room offering views over the garden, a splayed bay with a trio of inset sash windows with delicate glazing bars and a further twelve panelled sash window providing copious amounts of natural light, a sink unit with work surface, several radiators.
Ground Floor WC 1.09m x 2.85m Close coupled WC, Victorian finned radiator, wash basin, double glazed window, gas fired Valiant combination boiler.
First Floor Half Landing Continuation of elegant staircase to main landing with the staircase continuing to the second floor via additional half landing.
Radiator, deep skirting boards, delicate cornice work. Bedroom 5/Study 2.67m x 5.06m Situated off the half landing.
Dual aspect six panelled double glazed windows with views towards Liverpool city centre, built-in cupboard, radiator, downlighters.
First Floor Landing Providing access into: Beautiful Sitting Room 4.58m x 7.09m A trio of original elegant twelve panelled sash windows with delicate glazing bars looking onto Rodney Street and allows views of the Anglican Cathedral, the windows enjoy panelled surrounds and all incorporate Victorian finned radiators.
A charming marble fire surround with open fire and raised hearth, joinery work including deep skirting boards, wide architraves and impressive cornice work to the ceiling.
Open Plan Living Room & Dining Kitchen: 4.94m x 6.96m A fantastic space offering versatile and comfortable accommodation.
Living Room Two impressive original fifteen panel sash windows with delicate glazing bars set into panelled surrounds and incorporating radiators, wooden flooring, deep skirting boards, down lighters, decorative cornice work to ceiling.
Kitchen A comprehensive arrangement of base, wall and drawer units and a large island all of which enjoy quality work surfaces incorporating two stainless steel sink bowls with mixer tap and waste disposal, the island also incorporates a ‘Siemens’ hob and extractor hood and appliances include a ‘Siemens’ oven and grill, microwave, dishwasher, fridge, freezer and full height larder unit.
Further windows offering views to the Liverpool city skyline and glimpses of the Liver Birds.
Second Floor Half Landing Lavished with natural light from a three panelled light well and continuation of staircase to second floor. Off the half landing is the family bathroom.
Family Bathroom 1.93m x 5.08m A brand-new bathroom equipped with elegant sanitaryware comprising: a freestanding bath with integrated wall taps, a built in shower enclosure with glazed screen and chrome rain shower, vanity unit with integrated wash basin and mixer tap, chrome heated towel rail, utility area with plumbing for washing machine and tumble dryer, attractive tiling to the walls and floor and a double glazed window.
Second Floor Landing Providing access into: Principal Bedroom 1 4.51m x 5.37m Two six panel retro fit double glazed sash windows set in wooden surrounds with views towards Liverpool city centre and glimpses of the Wirral Peninsula and Welsh Hills on clear days, finned radiator, wall light points, downlighters.
En-Suite Wet Room 1.21m x 3.28m Fully tiled walls and floor, rain shower, integrated WC and wash basin, display niche with mirror and lighting over, chrome heated towel rail, downlighters, extractor fan.
Bedroom 2 3.62m x 4.77m Two sash windows set in panelled surrounds looking onto Rodney Street and providing delightful views of the Cathedral, several radiators.
Bedroom 3 2.03m x 4.73m Original sash window with delicate glazing bars providing views onto Rodney Street and towards the Cathedral, finned radiators, coved ceiling.
Third Floor Landing Heating system including a new boiler and tank. Bedroom 4 4.5m x 5.81m Two double glazed Velux’s, finned radiator, wooden flooring, ample eaves storage.
Serving Bathroom 2.04m x 2.81m Tiled sided bath unit, pedestal wash hand basin, close coupled WC, heated towel rail, double glazed double glazed Velux.
82a Rodney Street (Basement Apartment) The Approach Independent access directly off Rodney Street via a short flight of stairs.
Entrance Lobby 2.03m x 2.19m Secure quality entrance door, service meter cupboard, wooden floor.
Door leading to: Entrance Hallway 2.0m x 9.12m reducing to 1.04m Wooden flooring, radiator, hard wired fire alarm.
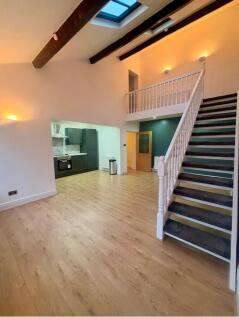
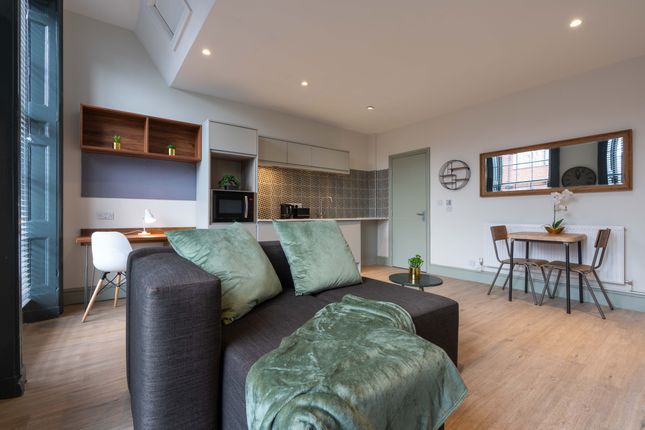
Open Plan Living Room & Kitchen 4.26m x 6.84m Sash window set into a lightwell, wooden floor, alcoves with lighting, downlighters.
The kitchen offers base, wall and drawer units, work surfaces incorporating a circular sink unit with mixer tap and corresponding drainer, part tiled walls, downlighters. Intercom video entry.
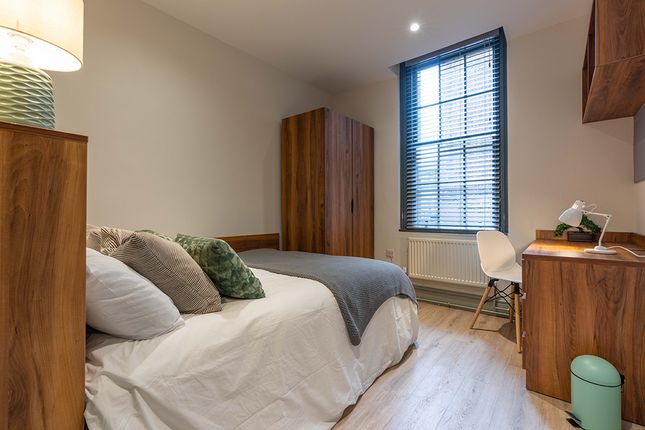
Bedroom 4.11m x 4.85m Two sash windows, wooden floor, finned radiator.
Bathroom 2.19m x 5.37m Comprising a bath with tiled surround, wash basin, integrated WC, panelled walls and part tiled walls, heated towel rail.
Storage rooms with plumbing for washing machine, gas fired Valiant combination boiler, walk-in shower area, two sash windows, downlighters.
Externally The rear garden is of an excellent size for the area, has a stone terrace serving the rear of the dwelling with steps leading into the property and under croft garden store aera.
There is a mature lawn of good size surrounded by borders offering a wonderful and colourful selection of trees, shrub and flowers and rear lighting, water laid on.
There is a trellis work to walls leading to an area of hard standing suitable for parking for up to two vehicles.
The Coach House Currently used for secure parking offers further potential to convert subject to obtaining planning permission.
Accessible via Roscoe Street, there are two electronically operated up and over doors providing secure parking.
Garage Space 1 3.41m x 6.96m Garage Space 2 3.46m x 6.96m
Value & comps
No previous sales on record.
Returns
Set an offer; the calculator follows it.
We're still gathering serviced-accommodation data for this area.
Archie refurb estimate: a Pro feature
0.0% below asking
This is not financial or investment advice. Prop AI Deals is not authorised by the Financial Conduct Authority (FCA) to provide investment advice.
All investment calculators, property analyses, and AI-generated insights are for informational purposes only. Property investment carries risk and may result in financial loss. All calculations should be independently verified and you should consult with FCA-authorised financial advisors before making any investment decisions.
Past performance does not guarantee future results. Tax implications vary by individual circumstances.
Deal
Properties like this can earn 2–3x BTL yields when converted to HMO, with retrofit costs around £10k/room. Sign in to see the full tier, yield projection, and cost breakdown.
Commercial properties like this can earn 30-50% higher yields when converted to residential under Class MA / Q / P / PA, with prior approval costing ~GBP 96/unit. Sign in to see the recommended route, yield uplift, and cost breakdown.
BRRR-suited properties can recycle 80-100% of investor capital on refi, leaving a high-yielding rental with most of the money out. Sign in to see the refurb cost stack, ARV projection, and refinance maths.
Detached + large garden = sub-division play. Pro tier unlocks the tier badge, plot size, uplift estimate, and regional land benchmark.
Short-lease flats trade at deep discount, but extending under the 1993 Act often costs far less than the discount. Pro tier unlocks the tier badge, premium breakdown, long-lease ARV and arbitrage maths.
See projected short-stay revenue vs a vanilla BTL for this property.
See real sub-let margins (HMO room rates & SA nightly rates) vs the landlord rent.
Area
Agent & docs

FAQ
About Rodney Street, Georgian Quarter, Liverpool.
Explore nearby