3-bedroom detached house · DL1 3DP
Listing removedListed 171 days
Opportunity summary
See Archie’s verdict, returns by strategy and what to check before viewing.
About
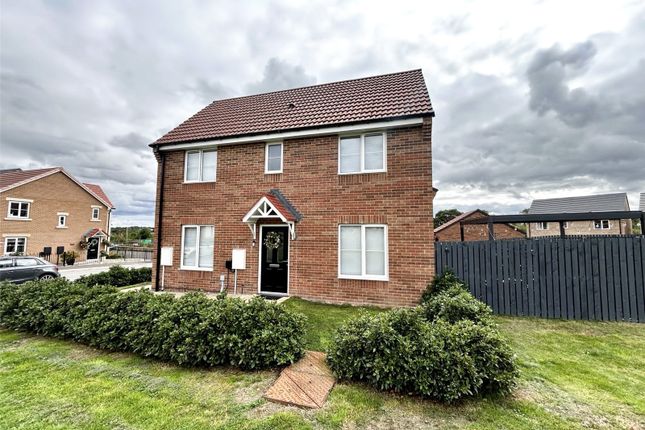
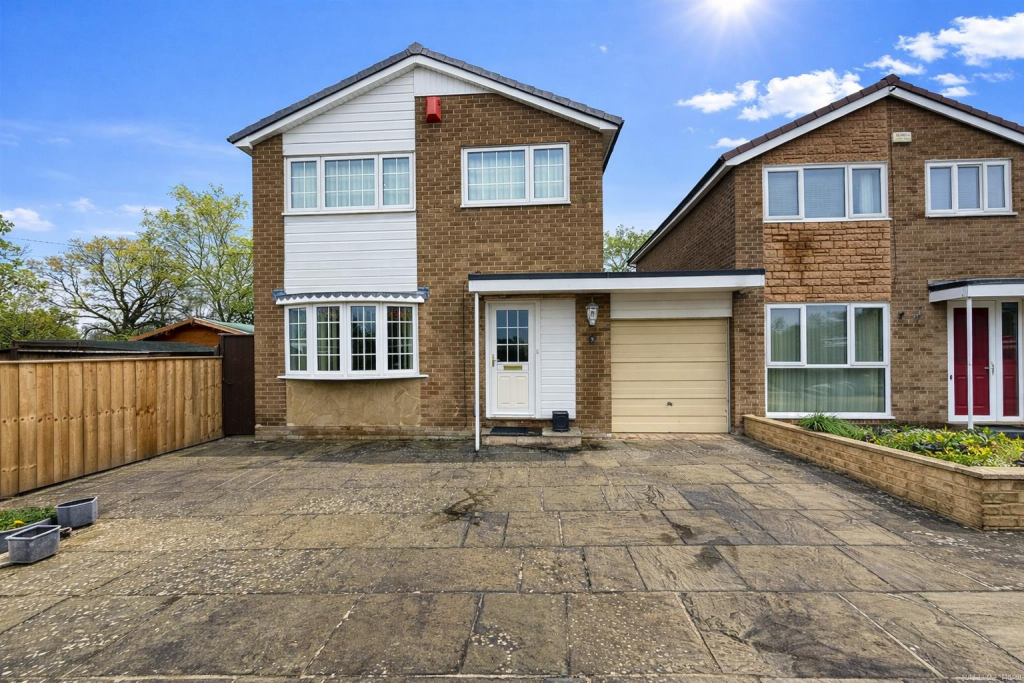
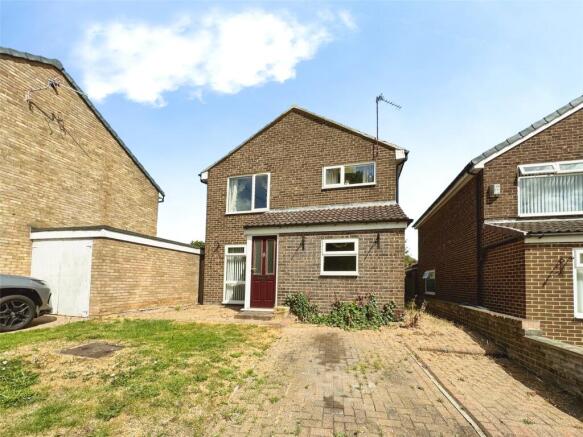
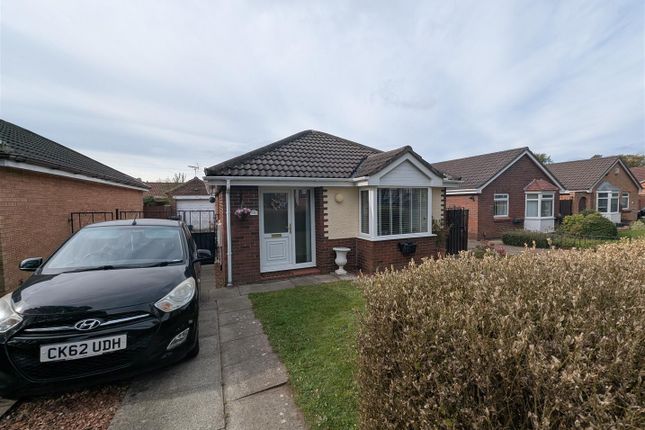
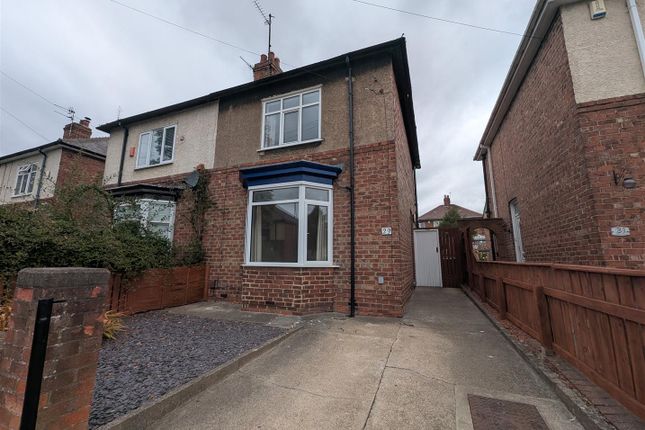
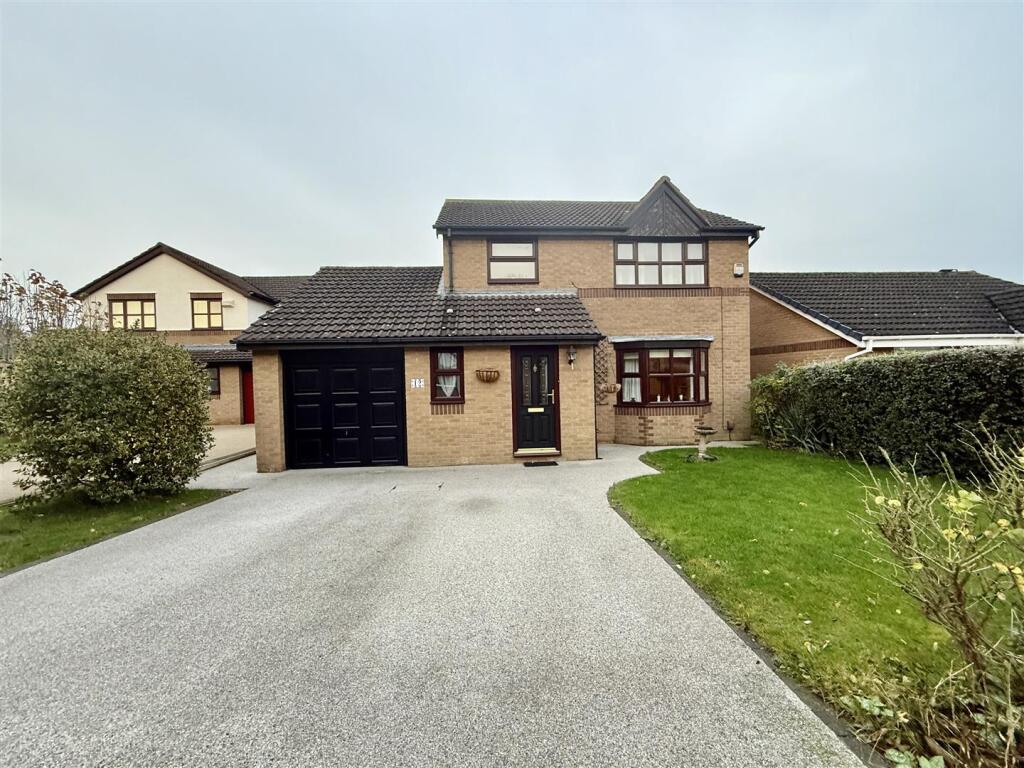
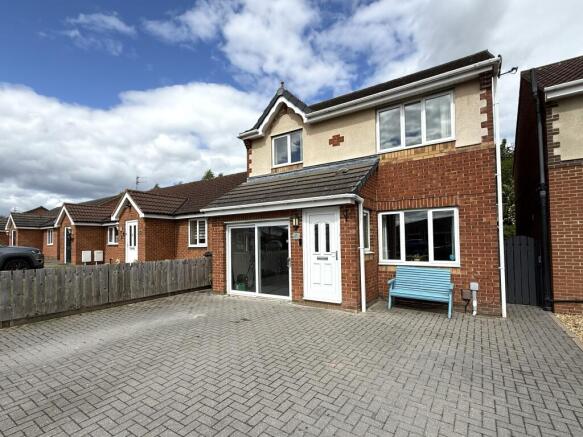
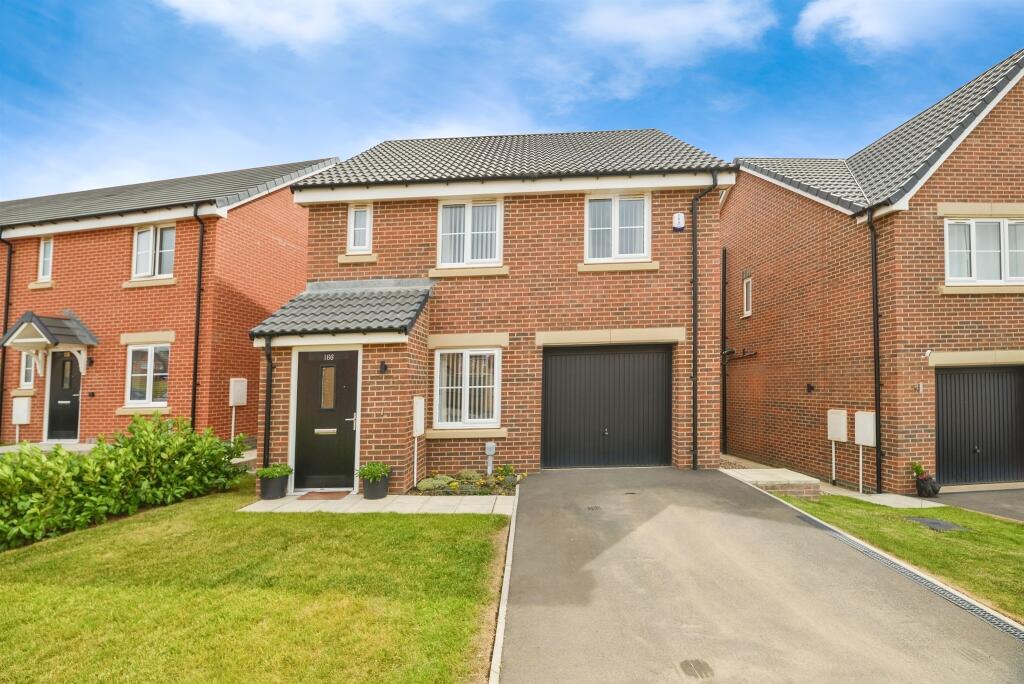
An extended three-bedroom detached house on Davison Road is a rare gem in the local market.
Immaculately presented, the property boasts tasteful neutral decor that creates a feeling of light and space throughout the home.
Upon entering, you will find two a spacious lounge and dining area , perfect for both relaxation and entertaining. With a log burning stove at it's heart to cast a cosy glow.
The well-appointed kitchen leads seamlessly to a garden room, making it an ideal space for family gatherings and being able to enjoy the outside space whatever the weather.
The three bedrooms offer ample space for rest and privacy and are serviced by the family bathroom/WC.
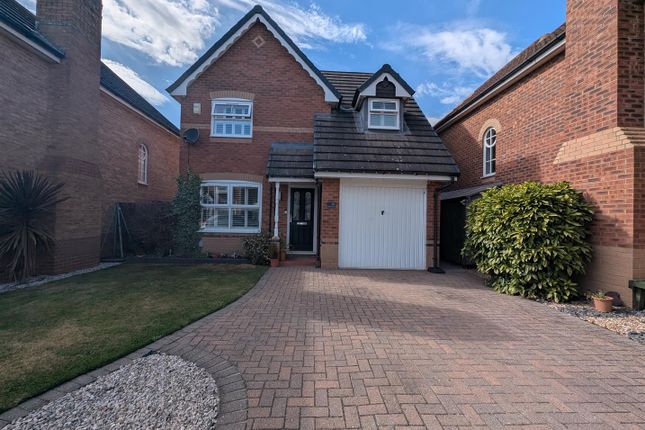
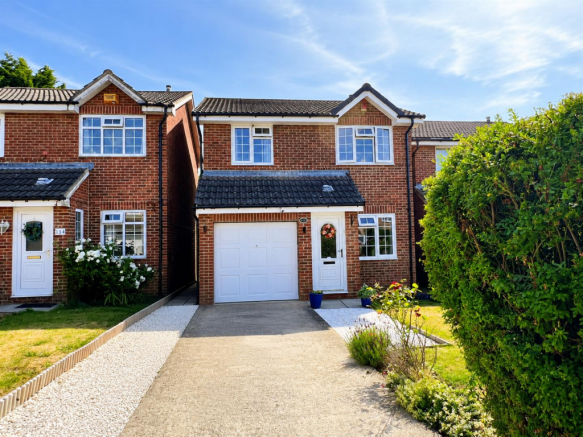
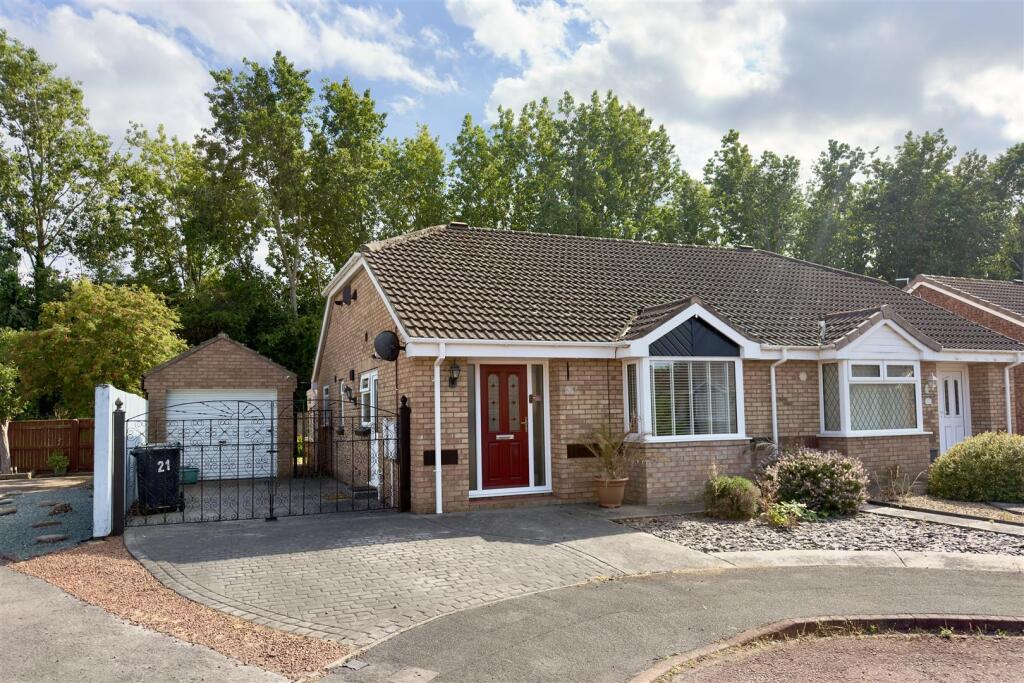
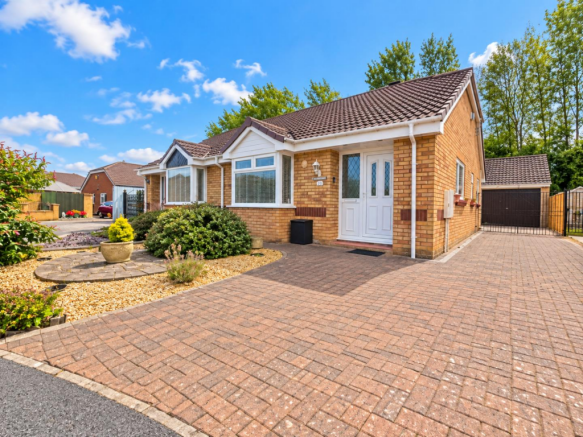
Outside, the property boasts a front and rear garden, the front garden is enclosed by a brick built wall with double wrought iron gates allowing for access to the driveway which can accommodate up to three vehicles and this is in addition to the single garage which has an electric roller door, light and power.
Situated on a desirable tree-lined street within the Harrowgate Hill area of Darlington, this home is conveniently located within walking distance to local shops and schools, making it perfect for families.
The area is well-served by regular bus services and boasts excellent transport links, ensuring easy access to the wider region. Warmed by gas central heating and fully double glazed.
There is also an upgraded alarm system. This brochure includes images produced or modified using artificial intelligence tools.
Such visuals are provided for illustrative and presentation purposes only and may not accurately represent actual room layouts, dimensions, furnishings, or décor.
TENURE: Freehold COUNCIL TAX: Reception Hallway - A smart composite door opens into the reception hallway which has the staircase to the first floor and a door to the lounge.
Lounge - 5.74 x 4.07 (18'9" x 13'4") - A welcoming lounge with a UPVC bay window to the front aspect with an inset to the chimney breast with oak plinth and a log burning stove.
There is a large understairs storage cupboard and the room can easily accommodate a family dining table also. There is a further window to the side and a door leading through to the kitchen.
Kitchen - 2.81 x 2.64 (9'2" x 8'7") - Fitted with an ample range of white gloss wall, floor and drawer cabinets with complementing worksurfaces .
There is an electric cooker and plumbing for an automatic washing machine. The room has a window to the side and a door leading through to the garden room.
Garden Room - 3.06 x 2.86 (10'0" x 9'4" ) - Enhancing the ground floor accommodation further and a lovely room in which to sit and enjoy the garden through the French doors.
A built in cupboard houses the gas central heating boiler. First Floor - Landing - Leading to all three bedrooms and to the family bathroom/WC.
Bedroom One - 4.25 x 2.91 (13'11" x 9'6") - A good sized double bedroom overlooking the front aspect and having an over the stairs storage cupboard.
Bedroom Two - 2.10 x 2.91 (6'10" x 9'6") - The second bedroom overlooks the rear aspect and has a practical laminate floor.
Bedroom Three - 3.33 x 2.00 (10'11" x 6'6") - The third bedroom also has laminate floor and this time a window to the side aspect.
Bathroom/Wc - Comprising a white suite with panelled bath and over the bath electrical shower, pedestal handbasin and WC. The room is tiled and has window to side.
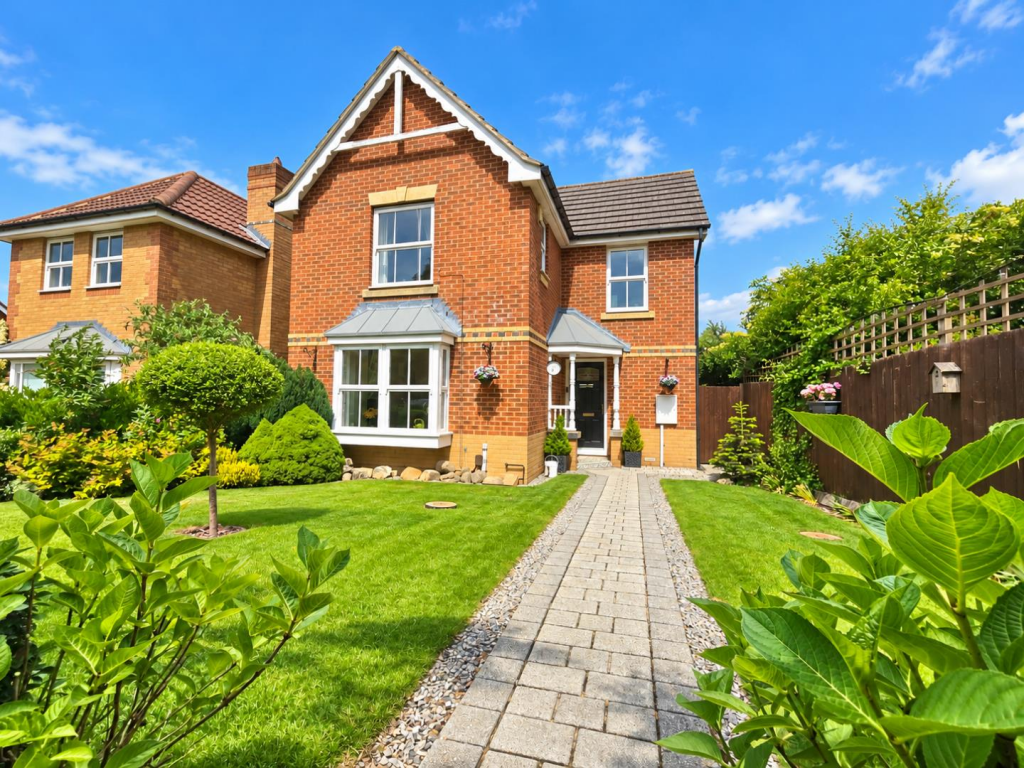
Externally - The property has gardens to the front and rear and can be accessed by both sides via a single wooden gate to one side and double gates to the other.
The front garden is enclosed by a brick built wall and has a paved driveway for off street parking for three vehicles.
This is in addition to a single garage which has an electric roller door, light and power. The rear garden is enclosed and quite private. Borders edge the lawn and there is a gravelled seating area.
Value & comps
No previous sales on record.
Returns
Set an offer; the calculator follows it.
We're still gathering serviced-accommodation data for this area.
Archie refurb estimate: a Pro feature
0.0% below asking
This is not financial or investment advice. Prop AI Deals is not authorised by the Financial Conduct Authority (FCA) to provide investment advice.
All investment calculators, property analyses, and AI-generated insights are for informational purposes only. Property investment carries risk and may result in financial loss. All calculations should be independently verified and you should consult with FCA-authorised financial advisors before making any investment decisions.
Past performance does not guarantee future results. Tax implications vary by individual circumstances.
Deal
Properties like this can earn 2–3x BTL yields when converted to HMO, with retrofit costs around £10k/room. Sign in to see the full tier, yield projection, and cost breakdown.
Commercial properties like this can earn 30-50% higher yields when converted to residential under Class MA / Q / P / PA, with prior approval costing ~GBP 96/unit. Sign in to see the recommended route, yield uplift, and cost breakdown.
BRRR-suited properties can recycle 80-100% of investor capital on refi, leaving a high-yielding rental with most of the money out. Sign in to see the refurb cost stack, ARV projection, and refinance maths.
Detached + large garden = sub-division play. Pro tier unlocks the tier badge, plot size, uplift estimate, and regional land benchmark.
Short-lease flats trade at deep discount, but extending under the 1993 Act often costs far less than the discount. Pro tier unlocks the tier badge, premium breakdown, long-lease ARV and arbitrage maths.
See projected short-stay revenue vs a vanilla BTL for this property.
See real sub-let margins (HMO room rates & SA nightly rates) vs the landlord rent.
Area
Agent & docs

FAQ
About Davison Road, Darlington
Explore nearby