2-bedroom house · PE15 0RD
Listing removedListed 170 days
Opportunity summary
See Archie’s verdict, returns by strategy and what to check before viewing.
About
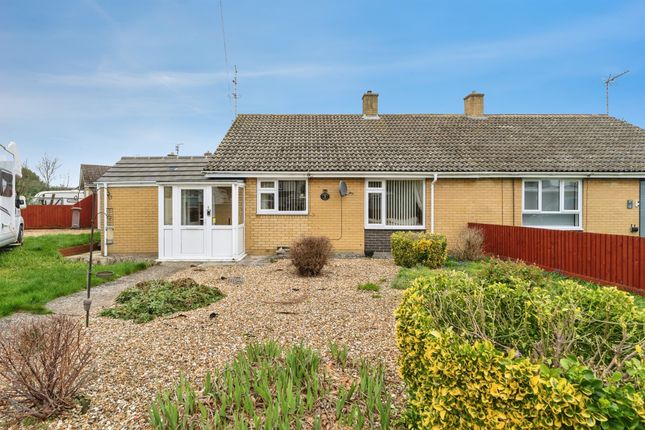
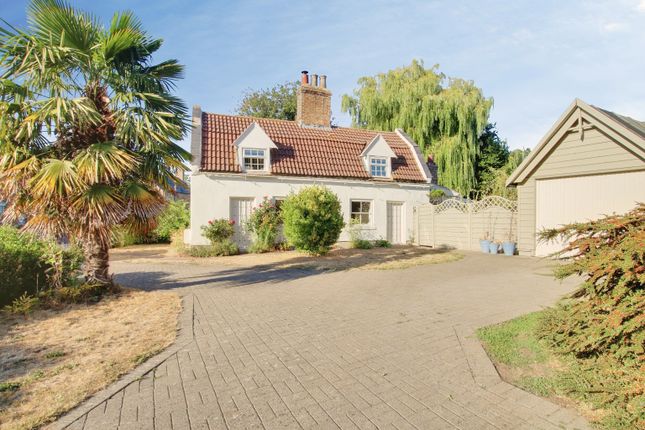
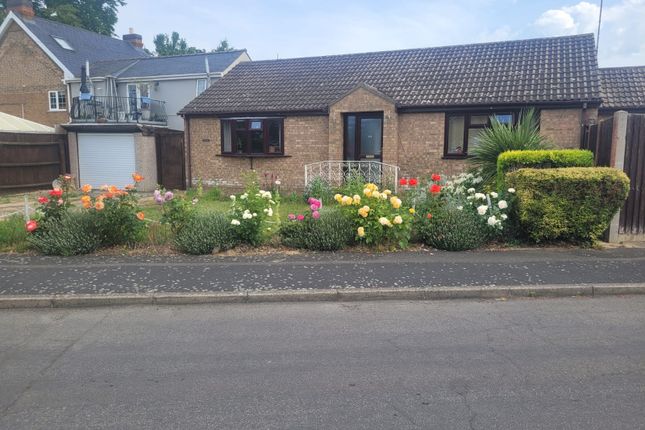
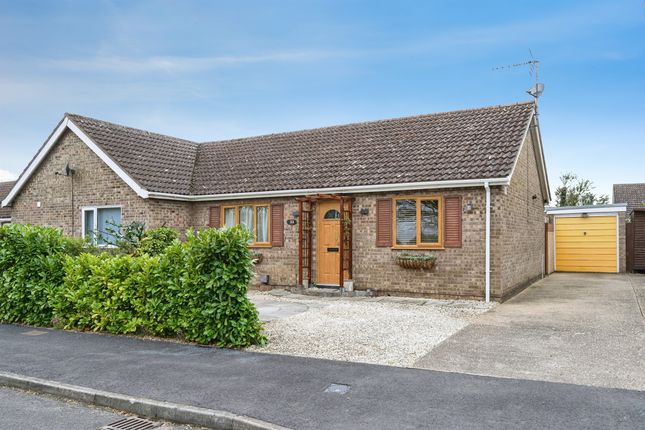
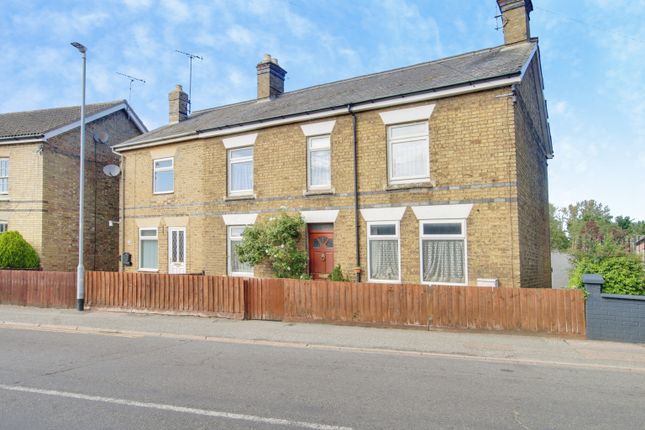
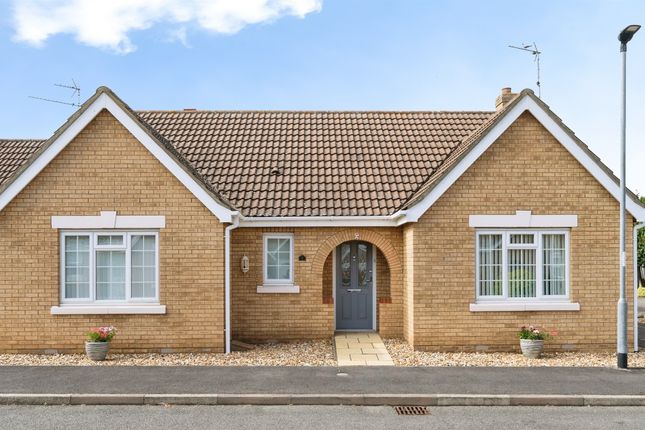
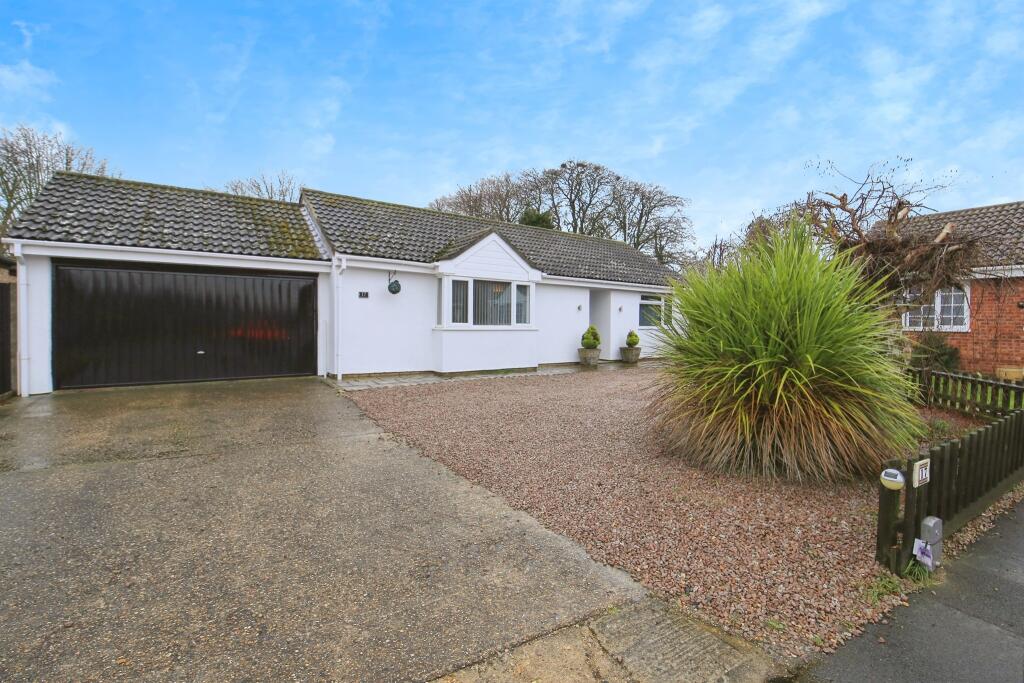
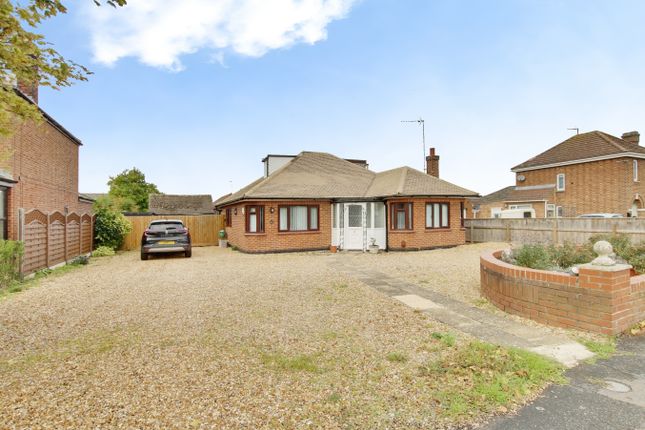
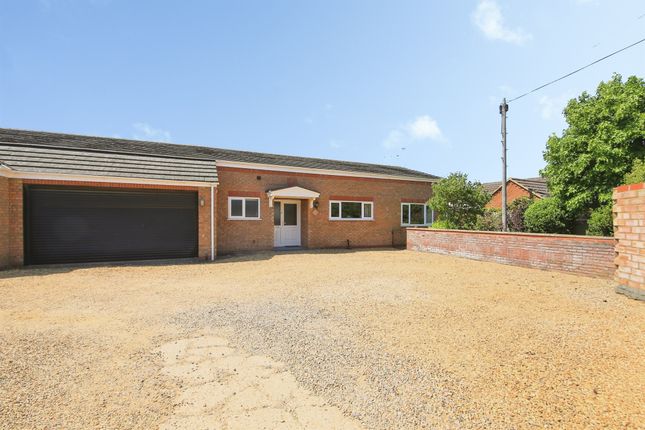
Set in a convenient position between the popular villages of Doddington and Wimblington, and within easy reach of the market towns of March and Chatteris, this beautifully presented home offers a fantastic blend of character, space and future potential - all available with no onward chain From the moment you arrive, the property makes a strong first impression, with a generous gravelled frontage providing ample off-road parking for multiple vehicles.
Twin timber doors open into a welcoming boot room/reception area, a practical everyday space ideal for coats and shoes, complete with a useful utility cupboard and access through to the main home.
Inside, the layout flows naturally. The main hallway connects through to a stunning kitchen/diner - a real hub of the home.
This impressive space has been thoughtfully designed, featuring a stylish range of navy blue base units paired with crisp white wall units, alongside a full suite of integrated appliances including a double oven, microwave, coffee machine, induction hob and extractor.
Herringbone-style flooring runs throughout, while French doors open out to the garden, bringing the outside in.
The dining area comfortably accommodates a large table and chairs, making it perfect for entertaining or family life, and a substantial loft space above offers excellent additional storage.
The lounge provides a cosy yet characterful retreat, centred around a striking brick fireplace with oak surround and fitted wood burner, complemented by exposed floorboards and a window to the front that fills the room with natural light.
The property offers two well-proportioned double bedrooms. Bedroom 1 benefits from its own en-suite shower room, while Bedroom 2 is a generous double, both enjoying a bright front aspect.
The main bathroom is beautifully styled, featuring a freestanding bath set against a panelled feature wall, alongside a vanity unit, WC and modern finishes throughout.
Externally, the rear garden is a true highlight.
Measuring close to 100ft in length, it offers a fantastic amount of outdoor space with huge potential for extension (subject to planning), making this a home that can grow with you.
The garden itself is designed for enjoyment, with a decked seating area, firepit, timber pergola and additional storage, all set within a private, non-overlooked setting.
Further benefits include modern, smart electric heating throughout and the overall excellent presentation, meaning the property is ready to move straight into while still offering scope to add value over time.
A superb opportunity for buyers looking for a home with character, space and future potential in a well-connected Fenland location.
EPC Rating: E Location Ideally positioned between the sought-after villages of Doddington and Wimblington, this property enjoys a semi-rural feel while remaining incredibly well connected.
Both villages offer a range of everyday amenities including shops, schools, pubs and takeaways, creating a strong sense of community.
The nearby market towns of March and Chatteris are just a short drive away, providing a wider selection of supermarkets, independent retailers, leisure facilities and schooling options.
March also benefits from a railway station with direct links to Cambridge, Ely and London, making the area popular with commuters.
Surrounded by open countryside yet conveniently placed for access to neighbouring towns and road networks, this location offers the perfect balance of village living and practical day-to-day convenience.
Boot Room/Entrance Lobby Twin timber doors open into a welcoming boot room/reception area, a practical and versatile space ideal for coats, shoes and everyday coming and going.
There is a useful utility cupboard with space and plumbing for a washing machine and tumble dryer, a walkway leading out to the rear garden, and an internal door opening into the main hallway.
Main Hallway The main hallway provides access to Bedroom 2 and the bathroom, while opening through into the kitchen/diner, creating a natural flow through the home.
Bathroom The bathroom is beautifully styled, featuring a freestanding bath set against a striking panelled feature wall.
A rectangular ceramic sink sits atop a timber storage unit, complemented by a close-coupled WC and a large wall mirror, creating a space that feels both contemporary and full of character.
Kitchen/Diner The kitchen/diner is a large and impressive space, thoughtfully designed for both everyday living and entertaining.
It features a stylish range of navy blue base units complemented by crisp white wall units, with an inset stainless steel sink and spring-neck tap adding a modern touch.
There is a full suite of integrated appliances including a double oven, microwave, coffee machine, induction hob and extractor hood.
Herringbone-style lvt flooring runs throughout, enhancing the contemporary feel, while a UPVC window and French doors flood the room with natural light and open out to the garden.
The dining area comfortably accommodates a large table and chairs, making it perfect for family meals or hosting.
Doors lead through to the lounge and Bedroom 1, and a loft hatch in the dining area provides access to a substantial, well-insulated and boarded loft space, ideal for additional storage.
Lounge The lounge is a warm and characterful space, centred around a striking brick fireplace with an oak surround and mantle, housing a fitted wood burner.
Exposed floorboards add to the charm, while a UPVC window to the front brings in natural light, creating a cosy yet inviting setting.
Bedroom 1 And En-Suite Bedroom 1 is a comfortable double bedroom with a UPVC window to the front, creating a bright and relaxing space.
It benefits from its own en-suite shower room, fitted with a tiled shower cubicle, close-coupled WC and a compact hand basin, offering added convenience for everyday living.
Bedroom 2 Bedroom 2 is a generously sized double bedroom, with a UPVC window to the front allowing for plenty of natural light, creating a bright and comfortable space.
Front Garden The front garden is mainly laid to gravel, providing generous off-road parking for multiple vehicles.
A walkway through the boot room leads to a useful storage shed area and continues on to the rear garden.
Rear Garden The rear garden is a real standout feature, measuring nearly 100ft in length and offering a fantastic outdoor space to enjoy.
There is a decked seating area ideal for entertaining, along with a firepit and a timber pergola that creates a lovely focal point.
A metal garden shed provides additional storage, and the garden benefits from not being overlooked, adding to the sense of privacy. Parking - Off Street
Value & comps
No previous sales on record.
Returns
Set an offer; the calculator follows it.
We're still gathering serviced-accommodation data for this area.
Archie refurb estimate: a Pro feature
0.0% below asking
This is not financial or investment advice. Prop AI Deals is not authorised by the Financial Conduct Authority (FCA) to provide investment advice.
All investment calculators, property analyses, and AI-generated insights are for informational purposes only. Property investment carries risk and may result in financial loss. All calculations should be independently verified and you should consult with FCA-authorised financial advisors before making any investment decisions.
Past performance does not guarantee future results. Tax implications vary by individual circumstances.
Deal
Properties like this can earn 2–3x BTL yields when converted to HMO, with retrofit costs around £10k/room. Sign in to see the full tier, yield projection, and cost breakdown.
Commercial properties like this can earn 30-50% higher yields when converted to residential under Class MA / Q / P / PA, with prior approval costing ~GBP 96/unit. Sign in to see the recommended route, yield uplift, and cost breakdown.
BRRR-suited properties can recycle 80-100% of investor capital on refi, leaving a high-yielding rental with most of the money out. Sign in to see the refurb cost stack, ARV projection, and refinance maths.
Detached + large garden = sub-division play. Pro tier unlocks the tier badge, plot size, uplift estimate, and regional land benchmark.
Short-lease flats trade at deep discount, but extending under the 1993 Act often costs far less than the discount. Pro tier unlocks the tier badge, premium breakdown, long-lease ARV and arbitrage maths.
See projected short-stay revenue vs a vanilla BTL for this property.
See real sub-let margins (HMO room rates & SA nightly rates) vs the landlord rent.
Area
Agent & docs
FAQ
About 74 Doddington Road, March
Explore nearby