We've tightened what earns a Pursue. A home now needs a published valuation, a strategy that still makes money after real running costs and lender stress tests, and no listing problems that would stop a mortgage. You'll see fewer Pursues, and each one has been checked harder.
See how verdicts work2-bedroom house · PE15 0QX
Listing removedListed 107 days
Opportunity summary
See Archie’s verdict, returns by strategy and what to check before viewing.
About
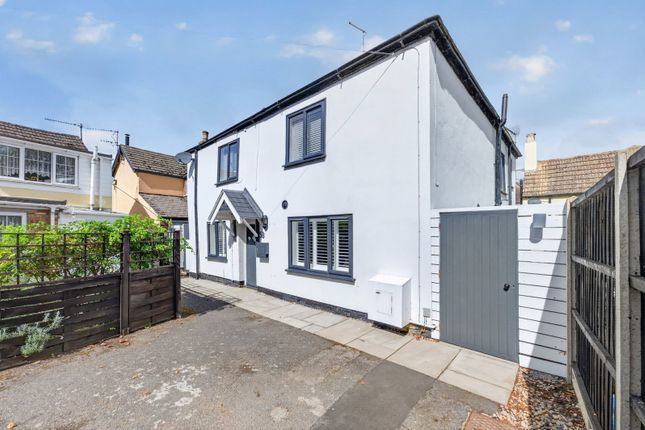
Nestled within the heart of the ever-popular village of Wimblington, this beautiful character cottage, believed to date back over 300 years , effortlessly combines a wealth of period charm with tasteful modern improvements.
Beautifully presented throughout, it offers a warm and welcoming atmosphere, with an abundance of original character including exposed brickwork, wood panelling, solid wood flooring and a delightful wood-burning stove, creating a home that is both cosy and full of personality.
From the moment you step inside, it is clear that this is a property that has been lovingly maintained and improved.
The welcoming entrance hall leads through to a beautifully appointed lounge, where the feature fireplace with inset wood burner provides the perfect focal point for relaxing evenings.
Characterful wall panelling and exposed brickwork with reclaimed oak shelving further enhance the cottage's charm.
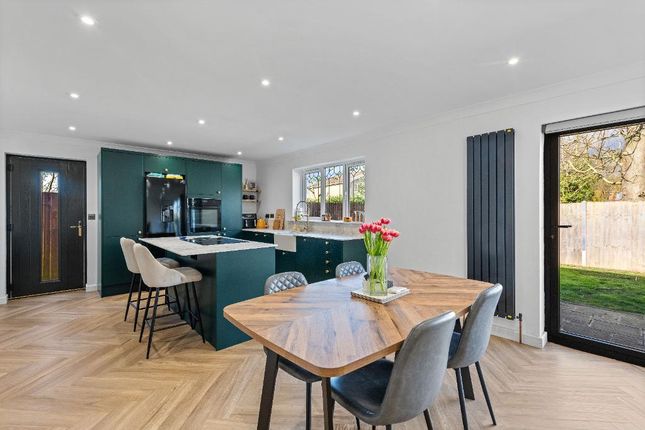
The attractive country-style kitchen has been thoughtfully designed with a range of white units complemented by butcher's block-effect work surfaces, creating a timeless look that perfectly suits the age and style of the property.
Well-equipped with a gas hob, electric double oven, ceramic sink and a range of appliances included within the sale, it offers everything needed for modern family life while retaining its traditional appeal.
To the rear of the property, the conservatory is currently utilised as a dining room and provides an excellent additional reception space overlooking the gardens, with French doors opening directly onto the outside, making it perfect for entertaining family and friends.
The stylish bathroom has been finished in keeping with the property's character, featuring a beautiful freestanding roll-top bath, separate shower cubicle, half-height panelling and heated towel rail, creating a luxurious space in which to unwind.
Upstairs, the first floor offers two generous double bedrooms, making the property ideal for couples, families or those working from home. Outside, the property continues to impress.
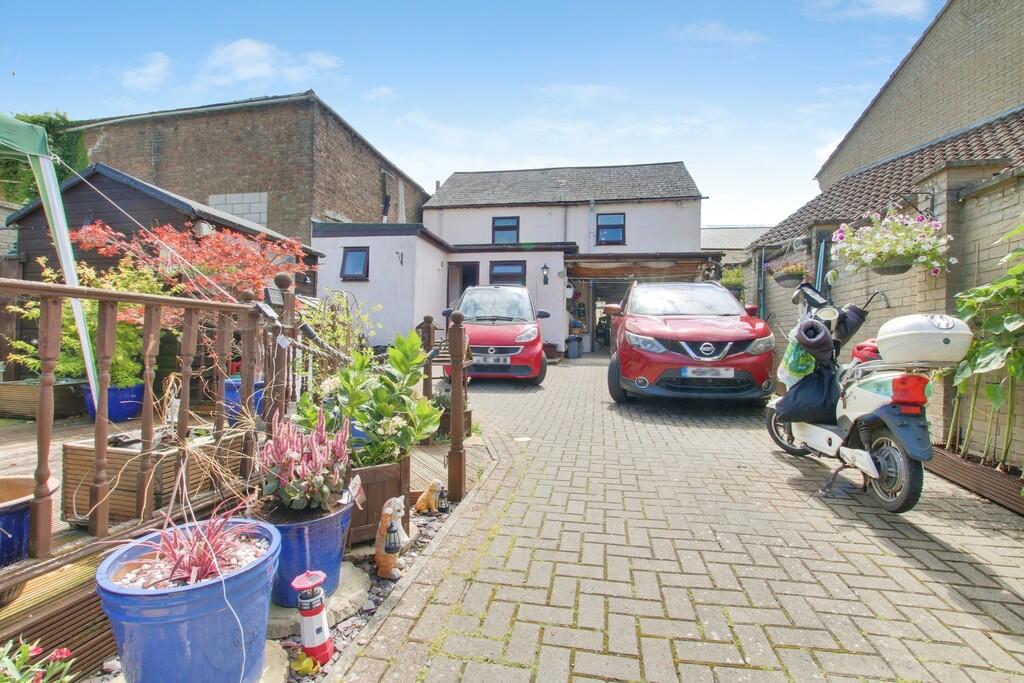
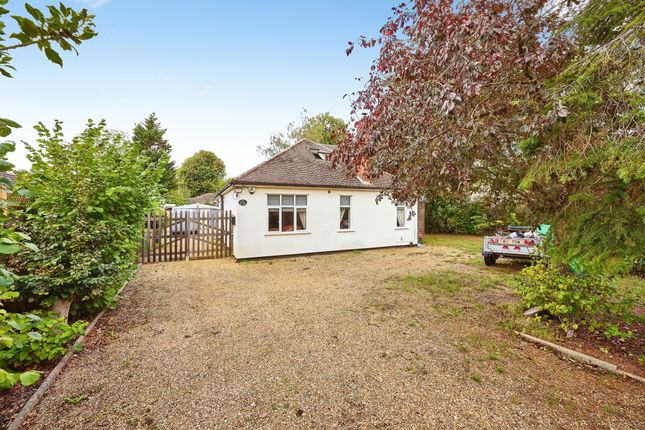
The front garden provides off-road parking for at least three vehicles, together with a substantial timber workshop complete with power and lighting, offering excellent storage or workshop space for hobbyists and diy enthusiasts alike.
The beautifully enclosed side garden is a true hidden gem.
Surrounded by brick walling and extended timber fencing, it enjoys an excellent level of privacy and features a tranquil pond with waterfall alongside an attractive collection of exotic planting, creating a peaceful outdoor retreat that feels a world away from everyday life.
Location Wimblington is one of Fenland's most sought-after villages, offering an excellent balance of village charm and everyday convenience.
Residents enjoy a strong sense of community alongside a range of local amenities including a highly regarded primary school, village shop, post office, public house, sports facilities and a doctor's surgery.
The nearby market town of March provides a wider range of shopping, leisure facilities and a mainline railway station offering direct services to Cambridge, Peterborough and London, while the cities of Ely and Peterborough are both within comfortable driving distance.
Entrance Hallway A welcoming entrance hall featuring attractive solid wood flooring and a staircase rising to the first floor.
The hall provides access through to the kitchen, with a latched door opening into the lounge, while a further walkway leads to the rear hall, creating a practical flow throughout the ground floor.
Lounge A cosy and inviting reception room, perfect for relaxing, featuring a UPVC window to the front allowing plenty of natural light to flood the room.
A striking chimney breast with an inset wood-burning stove creates a wonderful focal point, while characterful panelling to three walls is complemented by a feature exposed brick wall with reclaimed oak shelving, combining rustic charm with contemporary styling to create a warm and welcoming living space.
Kitchen Fitted with an attractive country-style kitchen comprising a range of white base and wall units complemented by wood butcher's block-effect work surfaces, creating a timeless and welcoming feel.
Integrated appliances include a gas hob with extractor hood over and an electric double oven, while an inset white ceramic sink adds to the traditional styling.
A washing machine, fridge and freezer are all included in the sale, making this a well-equipped kitchen ready to move straight into.
Finished with tiled splashbacks and a UPVC window to the front, the room enjoys plenty of natural light.
Rear Hallway A practical and useful space featuring an oak floor and a range of large fitted storage cupboards, providing excellent everyday storage.
Doors lead through to the bathroom and conservatory, making this an ideal link between the living accommodation and the rear of the property.
Family Bathroom Beautifully appointed in a timeless style, the bathroom is fitted with a freestanding roll-top bath, separate shower cubicle, pedestal wash hand basin and low-level WC.
Half-height wall panelling complements the tiled flooring, while a heated towel rail provides a touch of everyday luxury, creating a stylish and relaxing space to unwind.
Conservatory Currently utilised as a dining room, this versatile conservatory provides an excellent additional reception space, ideal for both everyday dining and entertaining.
Featuring attractive wood flooring, UPVC windows and a pair of French doors opening onto the rear garden, it enjoys plenty of natural light while creating a seamless connection between the home and the outdoors.
Bedroom 1 A generous double bedroom enjoying a UPVC window to the front, allowing plenty of natural light.
The room also provides access to the loft, making it both a comfortable and practical principal bedroom.
Bedroom 2 A further well-proportioned double bedroom featuring a UPVC window to the front, providing a bright and comfortable space that is ideal as a guest room, children's bedroom or additional principal bedroom.
First Floor Landing The first-floor landing provides access to both bedrooms, creating a practical and well-planned layout.
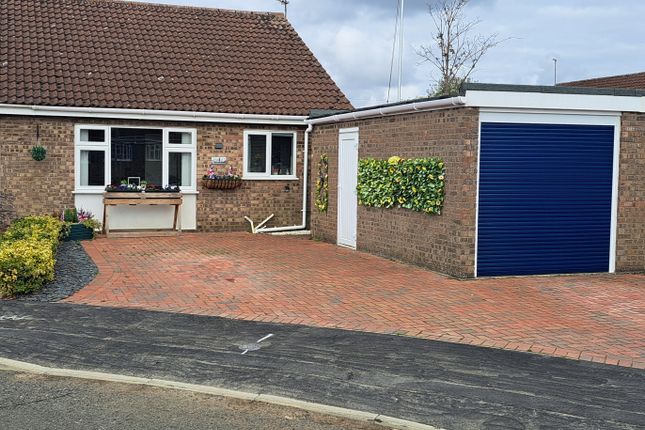
Front Garden The front garden provides off-road parking for at least three vehicles and is complemented by a substantial timber workshop with power and lighting, ideal for diy enthusiasts, hobbies or additional storage.
Gated side access leads through to the side garden, providing both convenience and security.
Rear Garden The beautifully enclosed side garden offers a wonderful degree of privacy, surrounded by a combination of brick walling and extended timber fencing.
A feature garden pond with waterfall creates a tranquil focal point, while a variety of exotic potted plants add colour and character to the space.
Please note that the current owner reserves the right to remove some of the potted plants prior to completion. Parking - Driveway
Value & comps
No previous sales on record.
Returns
Set an offer; the calculator follows it.
We're still gathering serviced-accommodation data for this area.
Archie refurb estimate: a Pro feature
0.0% below asking
This is not financial or investment advice. Prop AI Deals is not authorised by the Financial Conduct Authority (FCA) to provide investment advice.
All investment calculators, property analyses, and AI-generated insights are for informational purposes only. Property investment carries risk and may result in financial loss. All calculations should be independently verified and you should consult with FCA-authorised financial advisers before making any investment decisions.
Past performance does not guarantee future results. Tax implications vary by individual circumstances.
Deal
Properties like this can earn 2–3x BTL yields when converted to HMO, with retrofit costs around £10k/room. Sign in to see the full tier, yield projection, and cost breakdown.
Commercial properties like this can earn 30-50% higher yields when converted to residential under Class MA / Q / P / PA, with prior approval costing ~GBP 96/unit. Sign in to see the recommended route, yield uplift, and cost breakdown.
BRRR-suited properties can recycle 80-100% of investor capital on refi, leaving a high-yielding rental with most of the money out. Sign in to see the refurb cost stack, ARV projection, and refinance maths.
Detached + large garden = sub-division play. Pro tier unlocks the tier badge, plot size, uplift estimate, and regional land benchmark.
Short-lease flats trade at deep discount, but extending under the 1993 Act often costs far less than the discount. Pro tier unlocks the tier badge, premium breakdown, long-lease ARV and arbitrage maths.
See projected short-stay revenue vs a vanilla BTL for this property.
See real sub-let margins (HMO room rates & SA nightly rates) vs the landlord rent.
Area
Agent & docs

FAQ
About 56 Chapel Lane, March
Explore nearby