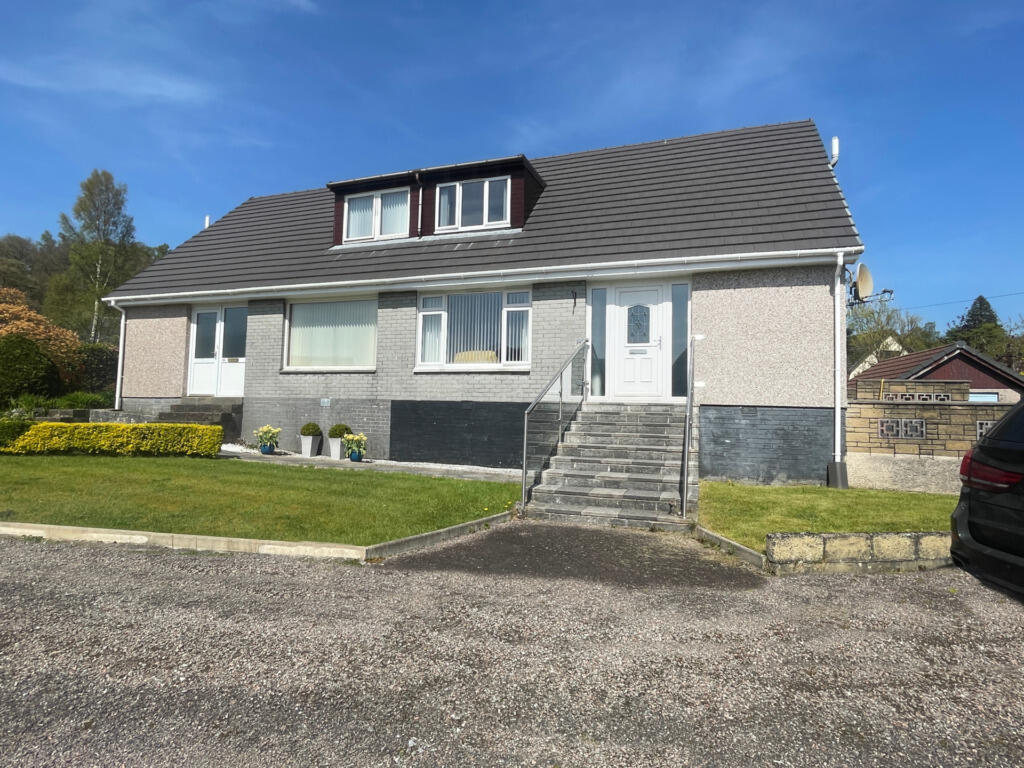
3-bedroom semi-detached house · PH33 7HW
Under offerListed 211 days
Opportunity summary
See Archie’s verdict, returns by strategy and what to check before viewing.
About
SEMI-DETACHED DWELLINGHOUSE Centrally situated in the popular residential village of Caol, 43 Blar Mhor Road offers an opportunity to purchase a semi-detached dwellinghouse, set in garden grounds to both the front and rear.
Enjoying partial views to Ben Nevis, the property benefits from double glazing, electric heating and enjoys spacious accommodation, conveniently arranged over two levels.
The lounge, dining area and kitchen/diner provide generous living areas, whilst three bedrooms and a bathroom complete the accommodation on offer.
Whilst the property does require upgrading and modernisation, due to the size and location, Number 43 would be ideally suited as a superb family home, or investment opportunity for the buoyant rental market, following works.
The village of Caol is situated approximately 3 miles from Fort William and offers a wide range of amenities including a post office, chemist, supermarket, café, takeaways and hairdressers, with two primary schools and the high school in close proximity.
Fort William is now recognised as the 'Outdoor Capital of the UK' and the property is well-placed to take advantage of the many leisure and pleasure activities which the area has to offer including fishing, sailing, skiing, hill walking, biking and golfing.
No Warranties or Guarantees will be given with the property. Accommodation Entrance Hallway 2.8m x 1.2m With UPVC front door, and frosted glazed side panel. Stairs to upper level.
ELNUR electric heater. Built-in cupboard. Door to lounge. Cupboard 1.8m x 1.5m Housing meter, fuse board and non operational ducted warm air heating unit.
Lounge 4.5m x 3.5m With double window to front. Feature fireplace with electric fire. Electric ELNUR heater. Open arch to dining area. Dining Area 3.0m x 1.6m With window to rear. ELNUR heater.
Door to kitchen/diner. Kitchen/Diner 3.7m x 3.3m Slightly L-shaped, with window to rear. Fitted with oak effect kitchen units, offset with granite effect work surfaces. Integral Hotpoint double oven.
Belling electric hob with extractor fan over. Stainless steel sink unit. Tiled splashback. Plumbing for washing machine. Half frosted glazed UPVC door to rear garden.
Upper Level Landing 2.0m x 1.8m L-shaped, with doors to bathroom and three bedrooms. Hatch to loft. Bathroom 2.0m x 1.7m Slightly L-shaped, with frosted window to rear.
Fitted with white coloured suite of WC, wash hand basin and bath. Fully tiled walls. Bedroom 4.3m x 2.6m Slightly L-shaped, with window to rear.
Built-in shelved storage cupboard housing hot water tank. Electric Dimplex panel heater. Bedroom 3.7m x 3.0m Slightly L-shaped, with double window to front.
Electric Dimplex panel heater Bedroom 3.3m x 2.8m Slightly L-shaped, with window to front. Garden The property enjoys garden grounds to both the front and rear.
The front garden is mainly enclosed and is laid with feature paving stones. A metal ramp leads to the front door. The rear garden is also laid to feature paving stones, offset with a concrete pathway.
A garden shed and smaller shed with Travel Directions From Fort William, proceed north on the A82 for two miles, turning left at the roundabout before the Shell Filling Station on to the A830 Road to the Isles.
Continue ahead past the High School and through the next roundabout, taking the 1st left, signposted for Caol, on to Kilmallie Road.
Follow this road ahead, past the Lochy Bar & Restaurant, and turn left on to Blar Mhor Road. Proceed ahead to the junction and the property is straight ahead, to the left of the garages and parking.
What3Words - cheered.tadpoles.bigger
Value & comps
Land Registry doesn’t cover Scotland or Northern Ireland, so previous sales may not be on record.
Returns
Set an offer; the calculator follows it.
Short-let licence or registration needed
We're still gathering serviced-accommodation data for this area.
Archie refurb estimate: a Pro feature
0.0% below asking
This is not financial or investment advice. Prop AI Deals is not authorised by the Financial Conduct Authority (FCA) to provide investment advice.
All investment calculators, property analyses, and AI-generated insights are for informational purposes only. Property investment carries risk and may result in financial loss. All calculations should be independently verified and you should consult with FCA-authorised financial advisers before making any investment decisions.
Past performance does not guarantee future results. Tax implications vary by individual circumstances.
Deal
Properties like this can earn 2–3x BTL yields when converted to HMO, with retrofit costs around £10k/room. Sign in to see the full tier, yield projection, and cost breakdown.
Commercial properties like this can earn 30-50% higher yields when converted to residential under Class MA / Q / P / PA, with prior approval costing ~GBP 96/unit. Sign in to see the recommended route, yield uplift, and cost breakdown.
BRRR-suited properties can recycle 80-100% of investor capital on refi, leaving a high-yielding rental with most of the money out. Sign in to see the refurb cost stack, ARV projection, and refinance maths.
Detached + large garden = sub-division play. Pro tier unlocks the tier badge, plot size, uplift estimate, and regional land benchmark.
Short-lease flats trade at deep discount, but extending under the 1993 Act often costs far less than the discount. Pro tier unlocks the tier badge, premium breakdown, long-lease ARV and arbitrage maths.
See projected short-stay revenue vs a vanilla BTL for this property.
See real sub-let margins (HMO room rates & SA nightly rates) vs the landlord rent.
Area
Agent & docs

FAQ
About 43 Blar Mhor Road, Fort William, PH33 7HW
Explore nearby