We've tightened what earns a Pursue. A home now needs a published valuation, a strategy that still makes money after real running costs and lender stress tests, and no listing problems that would stop a mortgage. You'll see fewer Pursues, and each one has been checked harder.
See how verdicts work3-bedroom semi-detached house · PH33 7LS
Listing removedListed 249 days
Opportunity summary
See Archie’s verdict, returns by strategy and what to check before viewing.
About
LOCATION/AMENITIES: The property is located within the popular village of Corpach where there is a well stocked supermarket, hotel and public house close by.
Further local amenities are available in Caol and also Fort William. Fort William is the main district town of Lochaber and is known as the Outdoor Capital of the UK.
The area boasts some of the most beautiful scenery in Scotland and provides a number of outdoor pursuits including walking, climbing, sailing, skiing and mountain biking to name but a few.
There are train and bus services operating from Corpach to Fort William Town Centre and connecting the town to Glasgow, Inverness, Oban and Skye.
The Caledonian overnight sleeper service to London also operates from Fort William on a daily basis.
The southern end of the Caledonian Canal terminates at Corpach and the world renowned West Highland Railway Line also runs by the village alongside Loch Linnhe.
DIRECTIONS: 48, Hillview Drive, Corpach, PH33 7LS From Fort William Town Centre travel North along the A82 Fort William to Inverness Road.
At the roundabout at the Ben Nevis Distillery turn left and continue onto the A830. Continue until reaching the signs for Corpach. Hillview Drive is the left turn immediately before the Co-Op.
Drive to the end of the road and number 48 is facing you on the right.
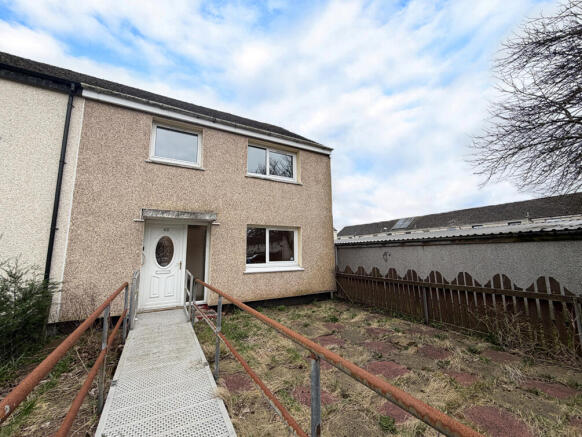
EXTERNALLY A low maintenance front garden comprises path, bordered lawn and stepped access with attractive glass panels that lead up to the property.
There is off street parking for 3/4 vehicles and a detached garage with an up and over door and a concrete floor.
To the rear is a large, elevated brick built patio with ample seating and entertaining space that also provides lovely hillside views.
A low level wall surrounded by fencing divides the patio and lawn. Outside tap ROOM SIZES LOUNGE-DINER 7.38m x 4.65m Spacious dual aspect room enjoying lovely hillside views.
Feature wall mounted fire, decorative wall lights, store cupboard with lighting and carpet flooring.
KITCHEN-DINER 4.40m x 4.22m Fitted kitchen with a variety of wall, drawer and base units to include a pull and swing cabinet organiser. Integrated appliances include a fridge, freezer and dishwasher.
The Rangemaster double oven with calor gas hob and modern extractor chimney are included in the sale price.
Cabinets have a white finish with contrasting dark worksurfaces, splashback and flooring and are finished off with low level lighting. Sliding doors lead onto the patio and garden.
Spotlights and press on tile flooring. G.F BEDROOM 4.22m x 2.71m Built in cupboard with hanging rail and shelving. Sliding doors lead onto the patio and garden grounds. Quality carpet flooring.
Views towards Ben Nevis and the surrounding hillside. BATHROOM 2.06m x 1.77m Heritage suite comprises: Corner bath with shower over, W.C and wash hand basin.
PVC clad ceiling, part tile and part wet wall finish. Heated towel rail and tiled floor. FIRST FLOOR: BEDROOM 4.23m x 2.77m Fitted wardrobes with hanging rail and shelving. Storage into the eaves.
Enjoying views towards Ben Nevis and the surrounding hillside. Carpet flooring. BEDROOM 4.36m x 3.68m Triple, mirror fronted wardrobes with hanging rail and shelving. Cupboard houses the water tank.
Carpet flooring. Front facing with an attractive outlook towards surrounding hillside.
Value & comps
Land Registry doesn’t cover Scotland or Northern Ireland, so previous sales may not be on record.
Returns
Set an offer; the calculator follows it.
Short-let licence or registration needed
We're still gathering serviced-accommodation data for this area.
Archie refurb estimate: a Pro feature
0.0% below asking
This is not financial or investment advice. Prop AI Deals is not authorised by the Financial Conduct Authority (FCA) to provide investment advice.
All investment calculators, property analyses, and AI-generated insights are for informational purposes only. Property investment carries risk and may result in financial loss. All calculations should be independently verified and you should consult with FCA-authorised financial advisers before making any investment decisions.
Past performance does not guarantee future results. Tax implications vary by individual circumstances.
Deal
Properties like this can earn 2–3x BTL yields when converted to HMO, with retrofit costs around £10k/room. Sign in to see the full tier, yield projection, and cost breakdown.
Commercial properties like this can earn 30-50% higher yields when converted to residential under Class MA / Q / P / PA, with prior approval costing ~GBP 96/unit. Sign in to see the recommended route, yield uplift, and cost breakdown.
BRRR-suited properties can recycle 80-100% of investor capital on refi, leaving a high-yielding rental with most of the money out. Sign in to see the refurb cost stack, ARV projection, and refinance maths.
Detached + large garden = sub-division play. Pro tier unlocks the tier badge, plot size, uplift estimate, and regional land benchmark.
Short-lease flats trade at deep discount, but extending under the 1993 Act often costs far less than the discount. Pro tier unlocks the tier badge, premium breakdown, long-lease ARV and arbitrage maths.
See projected short-stay revenue vs a vanilla BTL for this property.
See real sub-let margins (HMO room rates & SA nightly rates) vs the landlord rent.
Area
Agent & docs

FAQ
About 48 Hillview Drive, Corpach, Fort William
Explore nearby