We've tightened what earns a Pursue. A home now needs a published valuation, a strategy that still makes money after real running costs and lender stress tests, and no listing problems that would stop a mortgage. You'll see fewer Pursues, and each one has been checked harder.
See how verdicts work3-bedroom house · PR5 0UT
Listing removedListed 86 days
Opportunity summary
See Archie’s verdict, returns by strategy and what to check before viewing.
About
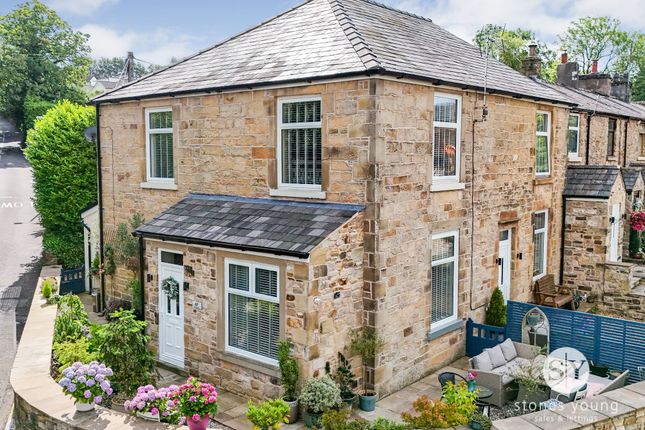
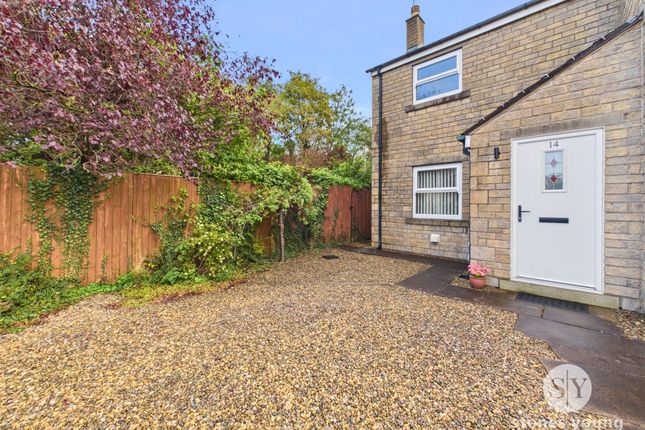
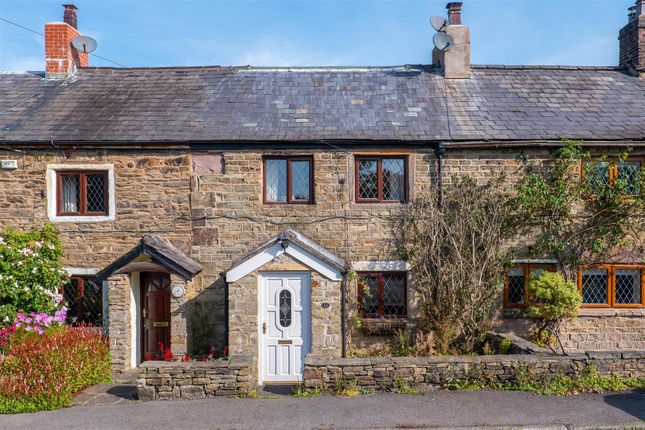
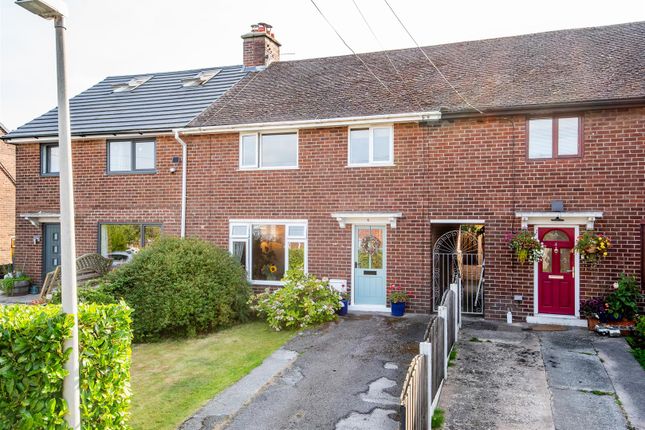
*large three bedroom home with south facing garden* Nestled in the heart of the picturesque Salmesbury village, this beautifully presented stone-built mid-terrace house offers a harmonious blend of character and contemporary comfort.
Recently updated, redecorated, and recarpeted throughout, the property is deceptively spacious, providing versatile living accommodation ideal for families or those seeking extra room to grow.
Upon entry, you are welcomed by a light-filled hallway that leads to two generous reception rooms, currently opened up to present dual aspect windows that flood the space with natural light, creating an inviting atmosphere for relaxing or entertaining.
The generous fitted kitchen is thoughtfully designed with ample storage and workspace. Upstairs, the master bedroom is located on the second floor and enjoys the added convenience of an en-suite WC.
This is complimented by two well-proportioned bedrooms and a stylish family bathroom.
The property’s outside space is equally impressive, offering a private, south-facing rear garden that provides a peaceful haven for outdoor living and entertaining.
A brick-built outbuilding at the rear offers valuable storage or workshop potential, catering to a range of hobbies and practical needs.
The immediate surroundings of Salmesbury village are renowned for their scenic beauty and excellent walking routes and local pubs allowing residents to explore the countryside with ease.
For those commuting, you'll find the A59 offering easy access across the country, from Preston through to Yorkshire while the M6 is just a five minute drive.
EPC Rating: C Entrance Matt flooring, wooden front door, stairs to first floor. Lounge Carpet flooring, single glazed wooden framed window, feature fireplace.
Second Reception Room Carpet flooring, door to rear garden, panel radiator, feature fireplace.
Kitchen Tiled flooring, single glazed wooden framed window x2, range of wall and base units and contrasting work surfaces, 4x ring gas hob, electric oven, extractor fan, stainless steel sink and drainer, space for fridge freezer, space and plumbing for washing machine, cupboard housing combi boiler (fit in 2026).
W/C Tiled flooring, w/c, sink. Landing Carpet flooring, stairs to second floor. Bedroom Two Carpet flooring, single glazed wooden framed window, panel radiator.
Bedroom Three Carpet flooring, single glazed wooden framed window, panel radiator.
Bathroom Laminate flooring, wooden framed single glazed window, towel radiator, three piece suite in white with electric shower over bath, w/c, basin, tiled from floor to ceiling.
Bedroom One Carpet flooring, uPVC double glazed Velux window x2, panel radiator, eaves storage x2. En Suite Laminate flooring, uPVC double glazed Velux window, towel radiator, w/c, basin.
Parking - On Street Disclaimer Stones Young Sales and Lettings provides these particulars as a guide only and does not guarantee accuracy. They do not form part of any offer, contract, or warranty.
Buyers or tenants must verify all information through their own inspections, surveys, and enquiries.
Statements are not representations of fact, and no guarantees are given by Stones Young, its employees, or agents.
Photographs reflect the property at the time taken and may not show current conditions. Measurements and distances are approximate.
References to alterations or use do not confirm that necessary permissions have been obtained. In line with legal requirements, Anti-Money Laundering (aml) checks must be completed for all purchasers.
A fee of £25 (including VAT) per buyer is payable upon acceptance of an offer to cover these checks.
Value & comps
No previous sales on record.
Returns
Set an offer; the calculator follows it.
We're still gathering serviced-accommodation data for this area.
Archie refurb estimate: a Pro feature
0.0% below asking
This is not financial or investment advice. Prop AI Deals is not authorised by the Financial Conduct Authority (FCA) to provide investment advice.
All investment calculators, property analyses, and AI-generated insights are for informational purposes only. Property investment carries risk and may result in financial loss. All calculations should be independently verified and you should consult with FCA-authorised financial advisers before making any investment decisions.
Past performance does not guarantee future results. Tax implications vary by individual circumstances.
Deal
Properties like this can earn 2–3x BTL yields when converted to HMO, with retrofit costs around £10k/room. Sign in to see the full tier, yield projection, and cost breakdown.
Commercial properties like this can earn 30-50% higher yields when converted to residential under Class MA / Q / P / PA, with prior approval costing ~GBP 96/unit. Sign in to see the recommended route, yield uplift, and cost breakdown.
BRRR-suited properties can recycle 80-100% of investor capital on refi, leaving a high-yielding rental with most of the money out. Sign in to see the refurb cost stack, ARV projection, and refinance maths.
Detached + large garden = sub-division play. Pro tier unlocks the tier badge, plot size, uplift estimate, and regional land benchmark.
Short-lease flats trade at deep discount, but extending under the 1993 Act often costs far less than the discount. Pro tier unlocks the tier badge, premium breakdown, long-lease ARV and arbitrage maths.
See projected short-stay revenue vs a vanilla BTL for this property.
See real sub-let margins (HMO room rates & SA nightly rates) vs the landlord rent.
Area
Agent & docs

FAQ
About 5 St. James Terrace, Preston
Explore nearby