4-bedroom house · CB22 5JU
For saleReduced £100k (−8.3%) on 16 SepListed 64 days
Opportunity summary
See Archie’s verdict, returns by strategy and what to check before viewing.
About
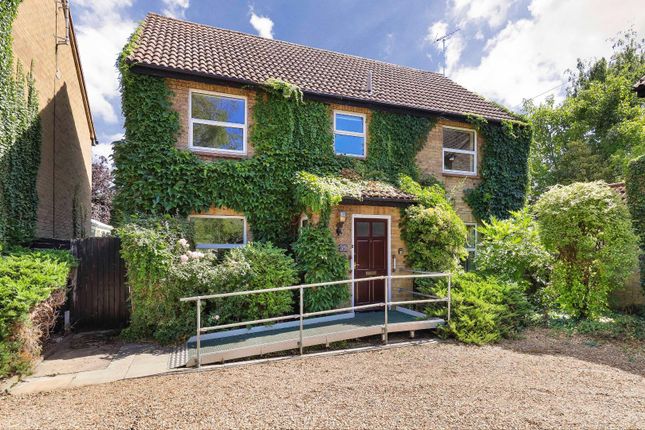
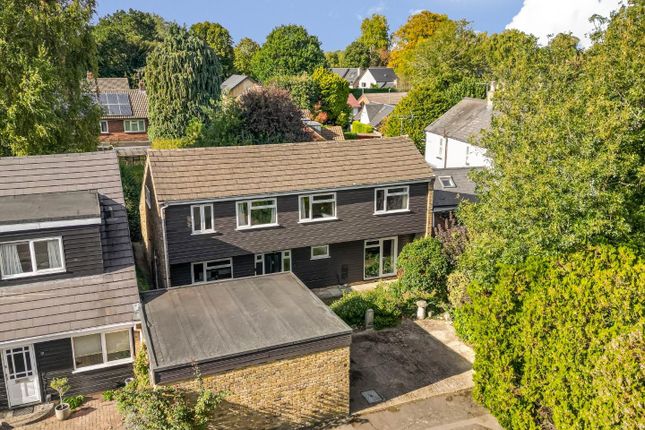
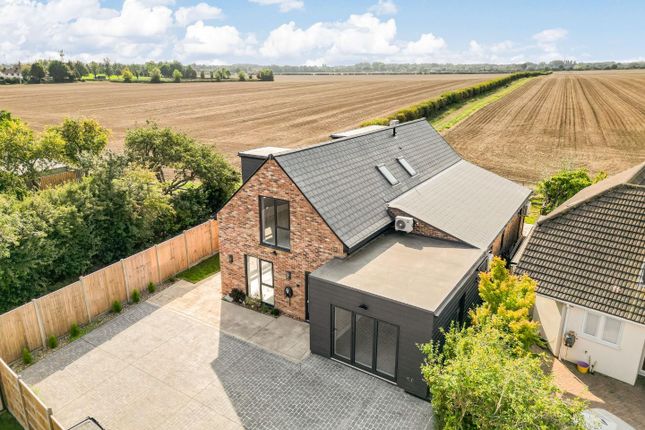
A most impressive brick and flint bay-fronted semi-detached brand-new home of significant charm and character, thoughtfully designed with a number of desirable features and finished to an exceptional standard throughout.
The property incorporates a luxurious and spacious open-plan kitchen/living area, together with high-quality fixtures and fittings, air source heating, and underfloor heating to the ground floor.
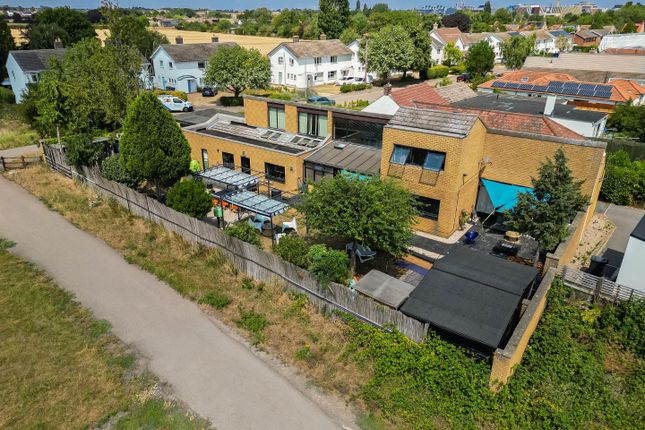
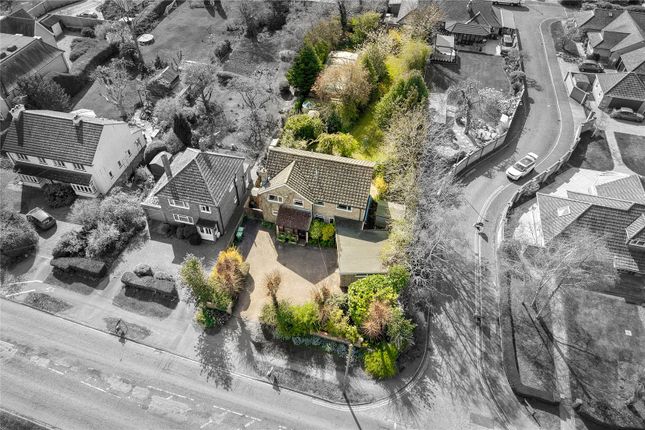
Outside, there is a block-paved driveway and enclosed rear garden.
Occupying a prestigious position on the favoured southern side of Cambridge, on the outskirts of this thriving and well-served South Cambridgeshire village, the property combines attractive architectural styling with modern energy-efficient living.
Further benefits include the reassurance of a 10-year new homes guarantee.
Entrance Door With double glazed window into: Spacious Reception Hallway Ceiling with a range of inset downlighters, mains linked heat alarms, oak staircase with return landing and glazed balustrades leading to the first floor, Amtico herringbone flooring with underfloor heating, double glazed window to the side.
Cloakroom Fitted with white suite comprising double width wash hand basin with mixer tap, storage drawer below and tiling to splashbacks, wall mounted dual flush w.c., porcelain tiled floor with underfloor heating and part tiled walls, mirror fronted medicine cabinet with courtesy light, extractor fan, downlighters.
Open Plan Kitchen/Dining/Sitting Room Approached via twin doors from reception hallway, luxuriously appointed kitchen with marbled stone worktops with matching upstands and central island with breakfast bar, Siemens fitted appliances including electric fan oven, microwave combination oven, induction hob with built-in extractor, fitted and concealed dishwasher, fitted and concealed full height refrigerator and separate freezer.
Schock undermount sink unit with Quooker boiling water tap, extensive range of soft close cupboards and drawers with brass handles, lit fluted glazed fronted display cabinets as well as breakfast cupboard with courtesy lighting, herringbone patterned Amtico flooring with underfloor heating, designer lighting, lighting with inset downlighters, mains wired heat alarm, provision for wall mounted television, double glazed bi-fold doors to the rear leading out to the gardens and double glazed window to the side, underfloor heating.
Utility Room Fitted double cupboard, again fitted with Siemens appliances including automatic washing machine and tumble dryer, storage shelving and further cupboard, underfloor heating manifolds, ceiling with inset downlighters, mains wired heat alarm.
Living Room Inset downlighters to ceiling, Amtico herringbone pattern flooring with underfloor heating and a double glazed bay window to the front, mains wired smoke alarm.
On The First Floor Landing With access to loft space, ceiling with inset downlighters, double panelled radiator, airing cupboard with pressurised hot water cylinder and timing controls.
Bedroom 1 Ceiling with a range of inset downlighters, a pair of double wardrobes with shelving and courtesy lights, double panelled radiator, provision for wall mounted television and double glazed window to the rear.
Ensuite Shower Room Large walk-in shower with drencher shower head, hand held rose and Crittall style shower screen, double width wash hand basin with mixer tap and storage drawer below, wall mounted low level w.c., porcelain tiled floor with underfloor heating, tiled walls, heated towel rail/radiator, fitted mirror with light, extractor fan, ceiling with inset downlighters.
Bedroom 2 Ceiling with inset downlighters, wardrobe cupboard with courtesy light and shelving, double glazed window to the rear.
Bedroom 3 Ceiling with inset downlighters, double panelled radiator, provision for wall mounted television, double wardrobe with courtesy light and shelving.
Bedroom 4 Ceiling with inset downlighters, wardrobe cupboard with courtesy light and shelving, double panelled radiator, double glazed windows to the front and rear.
Family Bathroom With three piece suite comprising panelled bath with drencher shower head and hand held rose, wash hand basin with mixer tap and storage drawer below, dual flush w.c., porcelain tiled floor with underfloor heating, tiled walls, heated towel rail/radiator, ceiling with inset downlighters, extractor fan, mirror fronted medicine cabinet with light.
Outside Generous block paved driveway to the front with shrub beds and lawn, gated access to the side with pathway leading to rear garden enclosed by close boarded timber fencing with a generous paved patio area, lawned area and air source heat pump, lighting and electric vehicle charging point.
Material Information Tenure - Freehold Council Tax Band - tba - New Builds so rates not yet confirmed Property Type - Please refer to the description Property Construction - Brick and Block with Slate Roof Number & Types of Room - Please refer to the floorplan Square Footage - Please refer to the floorplan Parking - Driveway Utilities/services Electric Supply - Mains Electricity Water Supply - Mains Water Sewerage - Mains Drainage Heating - Air source heat pump Broadband - Full fibre Mobile Signal/Coverage - Good Flood Risk - Very low Rights of Way, Easements, Covenants - Please refer to land registry documents
Value & comps
No previous sales on record.
Returns
Set an offer; the calculator follows it.
We're still gathering serviced-accommodation data for this area.
Archie refurb estimate: a Pro feature
0.0% below asking
This is not financial or investment advice. Prop AI Deals is not authorised by the Financial Conduct Authority (FCA) to provide investment advice.
All investment calculators, property analyses, and AI-generated insights are for informational purposes only. Property investment carries risk and may result in financial loss. All calculations should be independently verified and you should consult with FCA-authorised financial advisors before making any investment decisions.
Past performance does not guarantee future results. Tax implications vary by individual circumstances.
Deal
Properties like this can earn 2–3x BTL yields when converted to HMO, with retrofit costs around £10k/room. Sign in to see the full tier, yield projection, and cost breakdown.
Commercial properties like this can earn 30-50% higher yields when converted to residential under Class MA / Q / P / PA, with prior approval costing ~GBP 96/unit. Sign in to see the recommended route, yield uplift, and cost breakdown.
BRRR-suited properties can recycle 80-100% of investor capital on refi, leaving a high-yielding rental with most of the money out. Sign in to see the refurb cost stack, ARV projection, and refinance maths.
Detached + large garden = sub-division play. Pro tier unlocks the tier badge, plot size, uplift estimate, and regional land benchmark.
Short-lease flats trade at deep discount, but extending under the 1993 Act often costs far less than the discount. Pro tier unlocks the tier badge, premium breakdown, long-lease ARV and arbitrage maths.
See projected short-stay revenue vs a vanilla BTL for this property.
See real sub-let margins (HMO room rates & SA nightly rates) vs the landlord rent.
Area
Agent & docs
FAQ
About 134, Cambridge Road, Great Shelford
Explore nearby