We've tightened what earns a Pursue. A home now needs a published valuation, a strategy that still makes money after real running costs and lender stress tests, and no listing problems that would stop a mortgage. You'll see fewer Pursues, and each one has been checked harder.
See how verdicts work4-bedroom detached house · CB22 5JP
For saleListed 12 days
Opportunity summary
See Archie’s verdict, returns by strategy and what to check before viewing.
About
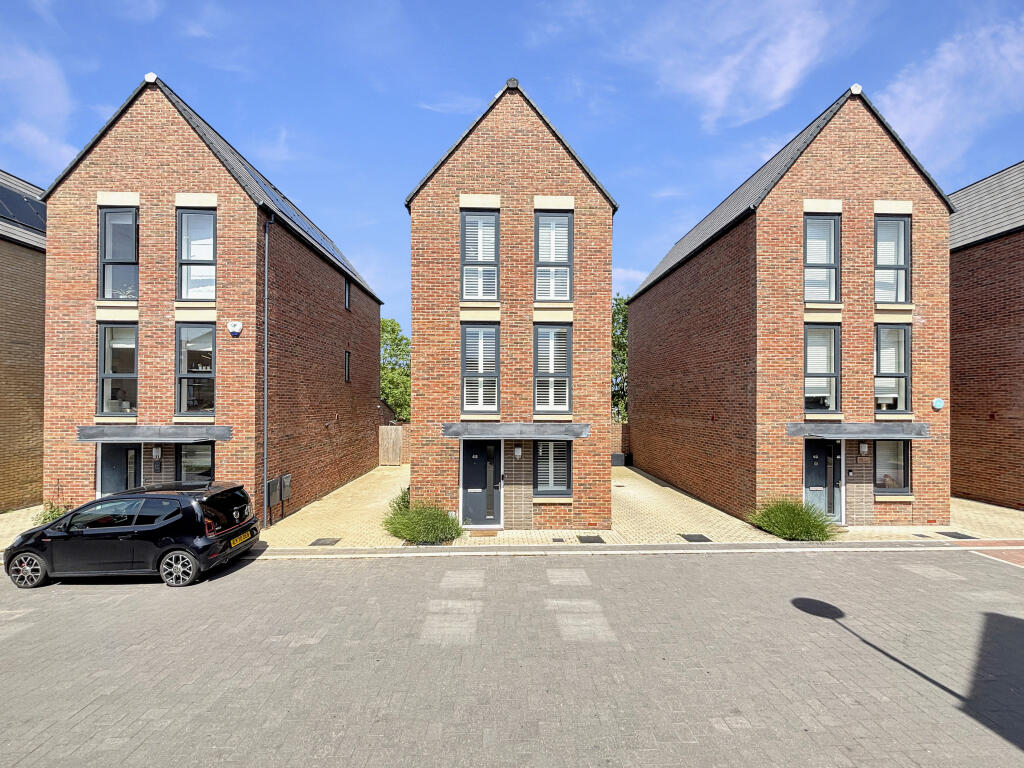
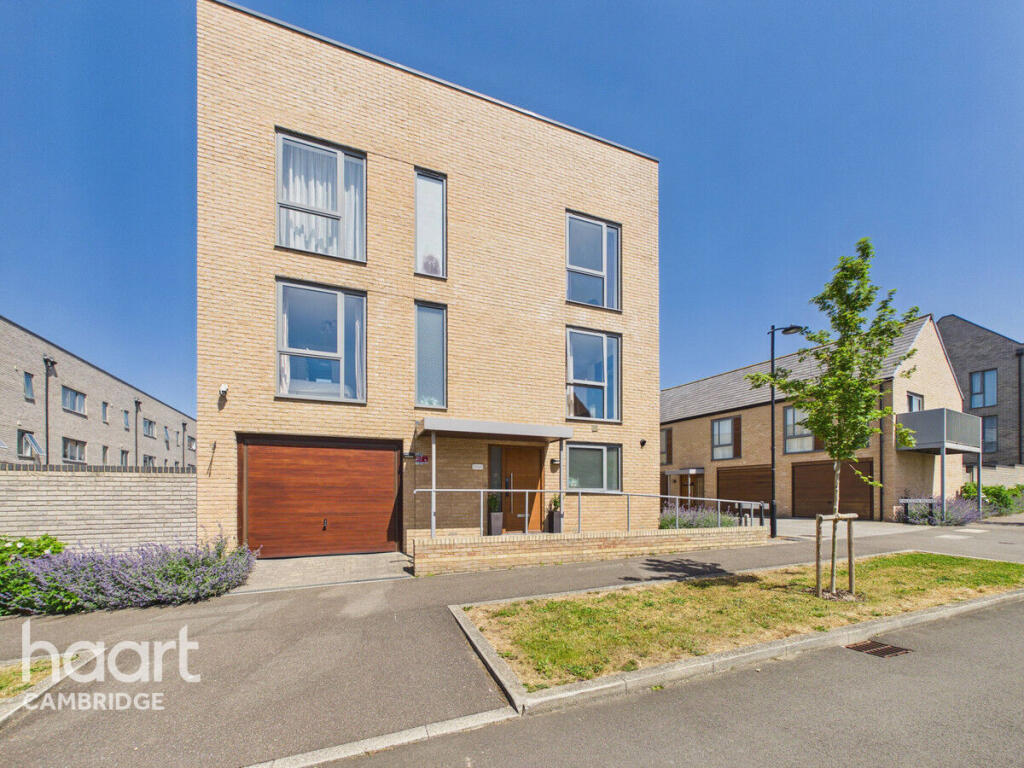
An exceptional, newly built four-bedroom home occupying a particularly appealing position on Red Hill Close, combining striking contemporary architecture, beautifully considered interiors and far-reaching views across the adjoining countryside.
Finished to an impeccable standard throughout, the property extends to approximately 2,479 sqft (230.3 sqm) and has been designed with an emphasis on space, natural light and modern efficiency.
An EPC rating of B, underfloor heating throughout the ground floor, air conditioning to every principal room and the reassurance of a 10-year Build-Zone warranty further underline the quality and specification of this impressive home.
There is considerable attention to detail with quality Grohe sanitaryware, LED bluetooth bathroom mirrors with built-in speakers, Cat6 usb sockets, and screwless switches and sockets.
The property is also ready to take CCTV. The centrepiece of the ground floor is the superb open-plan kitchen, dining and living room, extending to almost 12 metres in length.
This wonderfully sociable space is flooded with natural light, with large glazed doors and a set of bifolding doors opening directly onto the garden and creating an excellent connection between the house and its surroundings.
The contemporary kitchen is fitted with a range of sleek cabinetry, quartz worktops arranged around a substantial island and fitted with an excellent range of integrated appliances, including neff induction hob, extractor, microwave and ovens, together with a Samsung American-style fridge/freezer.
The ground floor accommodation is notably versatile.
In addition to the principal open-plan living space there is a separate sitting room and a family room, allowing for both formal and informal entertaining, home working or children's space.
The ground floor layout particularly suits multi-generational living. Storage space is available in the attic space above this level.
A well-appointed utility room, separate WC and welcoming entrance hall complete this floor.
Upstairs, of particular note is the principal bedroom, which is an impressive room with an en suite shower room and access to a private roof terrace, from which the open outlook can be particularly well appreciated.
Extensive glazing and rooflights make excellent use of the property's elevated position and bring an abundance of daylight into the first-floor accommodation.
The interiors have a crisp, contemporary character, with large-format flooring, oak internal doors and sleek bathroom fittings complementing the clean architectural lines.
Of particular note are the dramatic areas of glazing, including the impressive full-height window in one of the first-floor bedrooms, framing the far-reaching field views beyond.
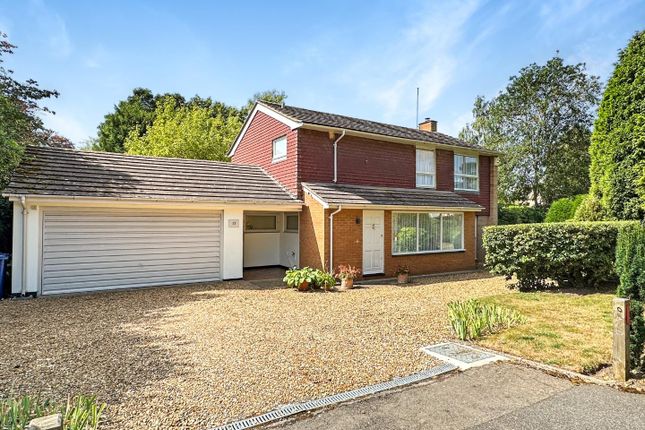
Outside, the house is approached over an expansive paved frontage providing generous off-street flood-lit parking and a 3 phase 21 kW EV charger.
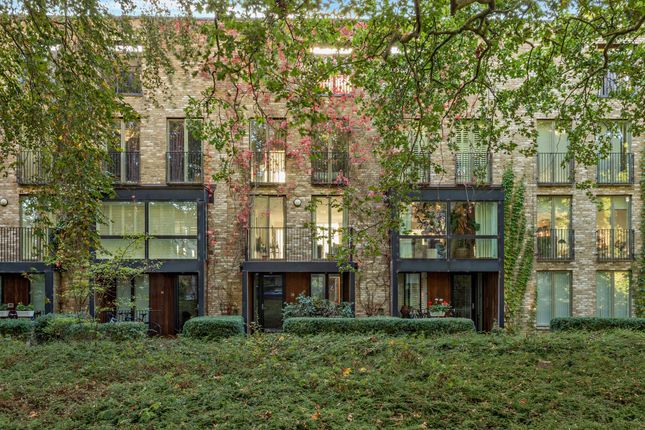
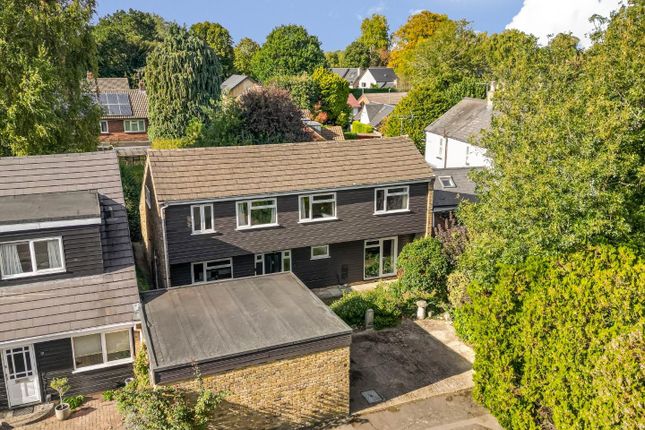
The combination of traditional brickwork and dark contemporary cladding gives the property a distinctive yet understated appearance.
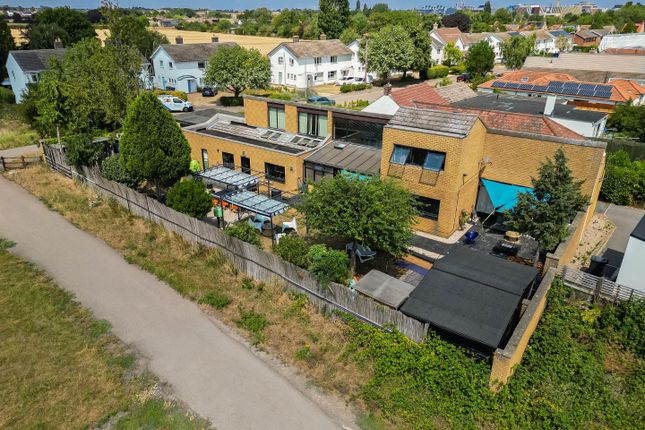
To the rear is an enclosed garden with lawn and terrace, arranged to take advantage of the property's exceptional open aspect across neighbouring fields.
There is also external lighting around the property and an external tap.
Location Great Shelford is a well-regarded village just south of Cambridge, offering an excellent range of local amenities including shops, bakery, butcher, delicatessen, pharmacy, Post Office, library, restaurants and traditional pubs.
There is also a sought-after primary school, health centre, dentist and a range of sporting and recreational facilities.
The property is particularly well placed for access to the Cambridge Biomedical Campus and the new Cambridge South Station, with services to London King's Cross and Liverpool Street.
Addenbrooke's Hospital is less than 2 miles from the property, Cambridge city centre about 3 miles away and Waitrose a convenient 15 minute walk.
The area offers easy access to the M11, local bus services and many cycle routes. Tenure Freehold Services Main services connected include: Water, electricity, gas and mains drainage.
Statutory Authorities South Cambridgeshire District Council.
Council Tax Band - G Fixtures And Fittings Unless specifically mentioned in these particulars, all fixtures and fittings are expressly excluded from the sale of the freehold interest.
Viewing Strictly by appointment through the vendor’s sole agents, Redmayne Arnold and Harris.
Value & comps
No previous sales on record.
Returns
Set an offer; the calculator follows it.
We're still gathering serviced-accommodation data for this area.
Archie refurb estimate: a Pro feature
0.0% below asking
This is not financial or investment advice. Prop AI Deals is not authorised by the Financial Conduct Authority (FCA) to provide investment advice.
All investment calculators, property analyses, and AI-generated insights are for informational purposes only. Property investment carries risk and may result in financial loss. All calculations should be independently verified and you should consult with FCA-authorised financial advisers before making any investment decisions.
Past performance does not guarantee future results. Tax implications vary by individual circumstances.
Deal
Properties like this can earn 2–3x BTL yields when converted to HMO, with retrofit costs around £10k/room. Sign in to see the full tier, yield projection, and cost breakdown.
Commercial properties like this can earn 30-50% higher yields when converted to residential under Class MA / Q / P / PA, with prior approval costing ~GBP 96/unit. Sign in to see the recommended route, yield uplift, and cost breakdown.
BRRR-suited properties can recycle 80-100% of investor capital on refi, leaving a high-yielding rental with most of the money out. Sign in to see the refurb cost stack, ARV projection, and refinance maths.
Detached + large garden = sub-division play. Pro tier unlocks the tier badge, plot size, uplift estimate, and regional land benchmark.
Short-lease flats trade at deep discount, but extending under the 1993 Act often costs far less than the discount. Pro tier unlocks the tier badge, premium breakdown, long-lease ARV and arbitrage maths.
See projected short-stay revenue vs a vanilla BTL for this property.
See real sub-let margins (HMO room rates & SA nightly rates) vs the landlord rent.
Area
Agent & docs

FAQ
About Red Hill Close, Great Shelford, Cambridge
Explore nearby