We've tightened what earns a Pursue. A home now needs a published valuation, a strategy that still makes money after real running costs and lender stress tests, and no listing problems that would stop a mortgage. You'll see fewer Pursues, and each one has been checked harder.
See how verdicts work5-bedroom house · YO32 9RF
For saleListed 198 days
Opportunity summary
See Archie’s verdict, returns by strategy and what to check before viewing.
About
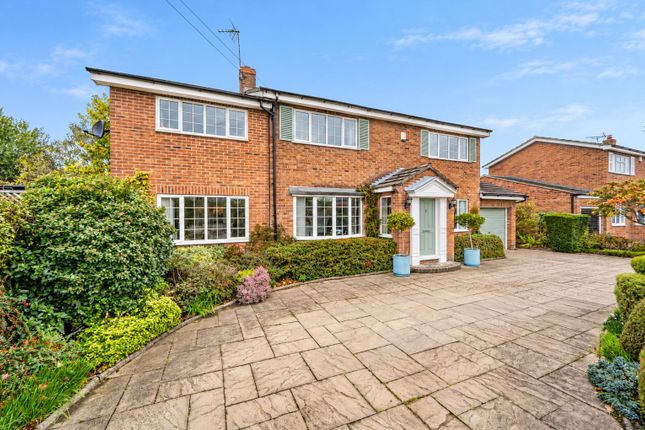
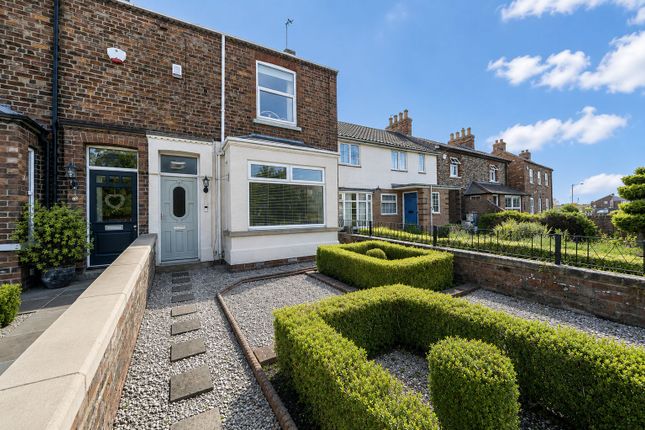
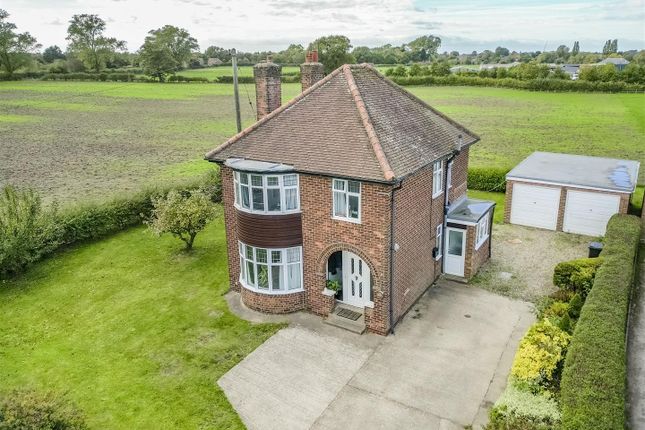
Attractive period home (circa 1780) with delightful gardens and flexible accommodation Description This attractive period residence, dating from circa 1780, presents mellow red brick elevations beneath a pan-tiled roof, creating a highly appealing and timeless façade.
The property retains a wealth of character features, including elegant sash windows and leaded lights, exposed ceiling beams, picture rails and decorative tiling in a Victorian style.
The gardens are a particular feature of the property, being both generous in scale and thoughtfully landscaped, with a variety of established planting that enhances the overall setting.
The accommodation is arranged around a welcoming central hallway, with two well-proportioned reception rooms to either side.
The principal sitting room enjoys a dual aspect, providing excellent natural light and attractive views.
A separate family room offers a comfortable and informal living space, complete with bespoke fitted shelving.
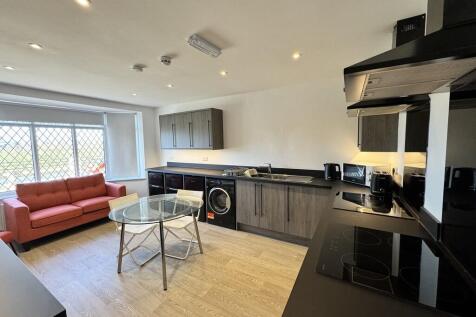
The kitchen/dining room is well appointed, featuring a distinctive corner window, a range of fitted cabinetry with granite work surfaces, a butler sink and integrated appliances.
There is ample space for a large dining table, complemented by an open fireplace, making this an ideal space for both everyday living and entertaining.
A useful utility room, guest cloakroom and multiple access points to the rear garden further enhance the functionality and flow of the ground floor.
On the first floor, there is a dedicated study, well suited to home working. The principal bedroom suite benefits from a walk-through dressing room and a private en suite shower room.
There are four further bedrooms, served by a family bathroom, with two of the bedrooms situated on the second floor. Fitted storage is well provided throughout.
The gardens are a particular highlight, offering a variety of distinct areas including natural hedging, mature trees and informal planting, alongside more formal elements such as manicured lawns, beech and yew hedging and well-stocked borders.
A pond and a paved terrace, attractively framed by wisteria, provide ideal spaces for outdoor enjoyment.
To the front of the property, a gravel driveway provides off-street parking and leads to a garage, offering both convenience and practicality. Location Huntington is a popular suburb of York.
The village offers numerous shops including a pharmacy and doctors surgery.
There is further excellent shopping less than a mile away at Monks Cross and the Vanguard Centre- which has a large Marks and Spencer.
York Leisure Centre at Monks Cross offers gym facilities, swimming pool and a sports hall with a Clip N Climb arena.
There is a swimming pool and a sports and social club which offers facilities for cricket, rugby league, rugby union, football and tennis in New Earswick about one and a half mile away.
There are four Golf clubs within five miles of the village; Heworth Golf club (1.4 miles), Forest Park Golf Club (3.5 miles), Fulford Golf Club (4.2 miles) and York Golf Club less than a mile away.
There is also a frequent bus service to York and the property is close to the highly regarded schools of Joseph Rowntree in New Earswick and Huntington Primary and secondary schools.
York City Centre is about 2.4 miles distant with its railway station and racecourse, not to mention theatres, restaurants and shops.
York's mainline railway station offers regular services to major cities including Manchester, Edinburgh and London with some journeys taking less than two hours to Kings Cross.
Please note all distances and travel time are approximate. Square Footage: 2,734 sq ft
Value & comps
No previous sales on record.
Returns
Set an offer; the calculator follows it.
We're still gathering serviced-accommodation data for this area.
Archie refurb estimate: a Pro feature
0.0% below asking
This is not financial or investment advice. Prop AI Deals is not authorised by the Financial Conduct Authority (FCA) to provide investment advice.
All investment calculators, property analyses, and AI-generated insights are for informational purposes only. Property investment carries risk and may result in financial loss. All calculations should be independently verified and you should consult with FCA-authorised financial advisers before making any investment decisions.
Past performance does not guarantee future results. Tax implications vary by individual circumstances.
Deal
Properties like this can earn 2–3x BTL yields when converted to HMO, with retrofit costs around £10k/room. Sign in to see the full tier, yield projection, and cost breakdown.
Commercial properties like this can earn 30-50% higher yields when converted to residential under Class MA / Q / P / PA, with prior approval costing ~GBP 96/unit. Sign in to see the recommended route, yield uplift, and cost breakdown.
BRRR-suited properties can recycle 80-100% of investor capital on refi, leaving a high-yielding rental with most of the money out. Sign in to see the refurb cost stack, ARV projection, and refinance maths.
Detached + large garden = sub-division play. Pro tier unlocks the tier badge, plot size, uplift estimate, and regional land benchmark.
Short-lease flats trade at deep discount, but extending under the 1993 Act often costs far less than the discount. Pro tier unlocks the tier badge, premium breakdown, long-lease ARV and arbitrage maths.
See projected short-stay revenue vs a vanilla BTL for this property.
See real sub-let margins (HMO room rates & SA nightly rates) vs the landlord rent.
Area
Agent & docs
FAQ
About 5, Strensall Road, York
Explore nearby