3-bedroom bungalow · LN11 9YN
Listing removedListed 254 days
Opportunity summary
See Archie’s verdict, returns by strategy and what to check before viewing.
About
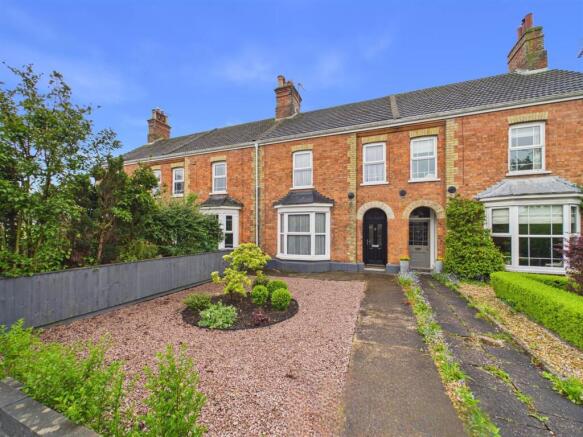
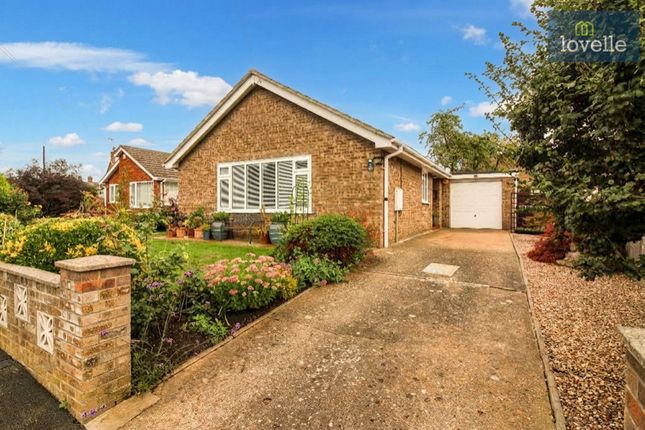
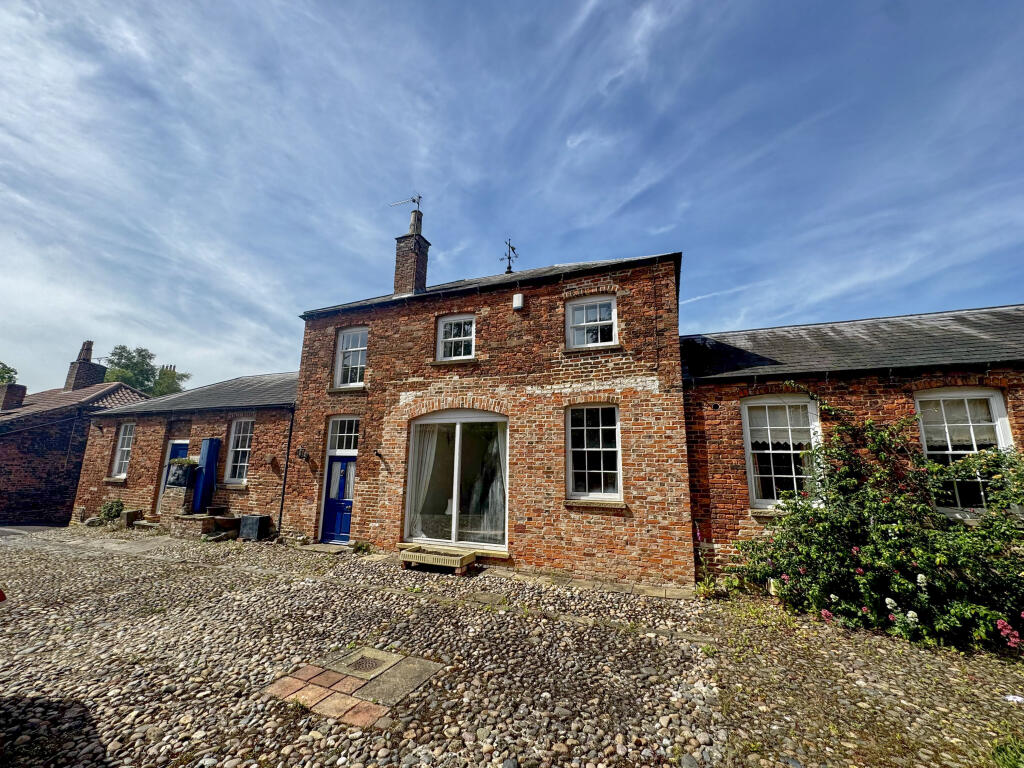
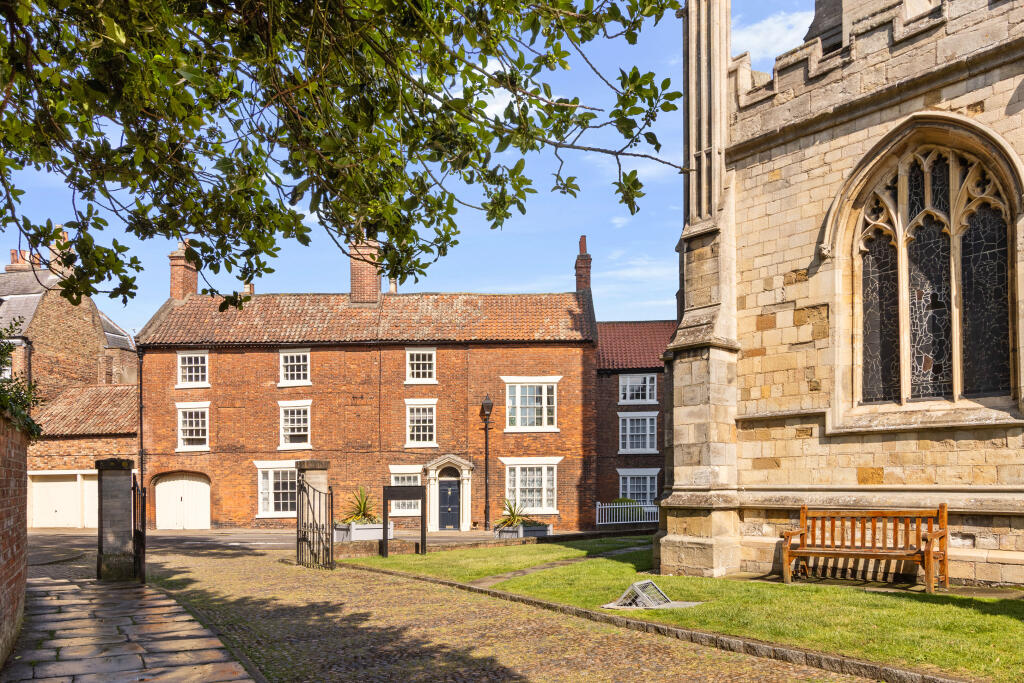
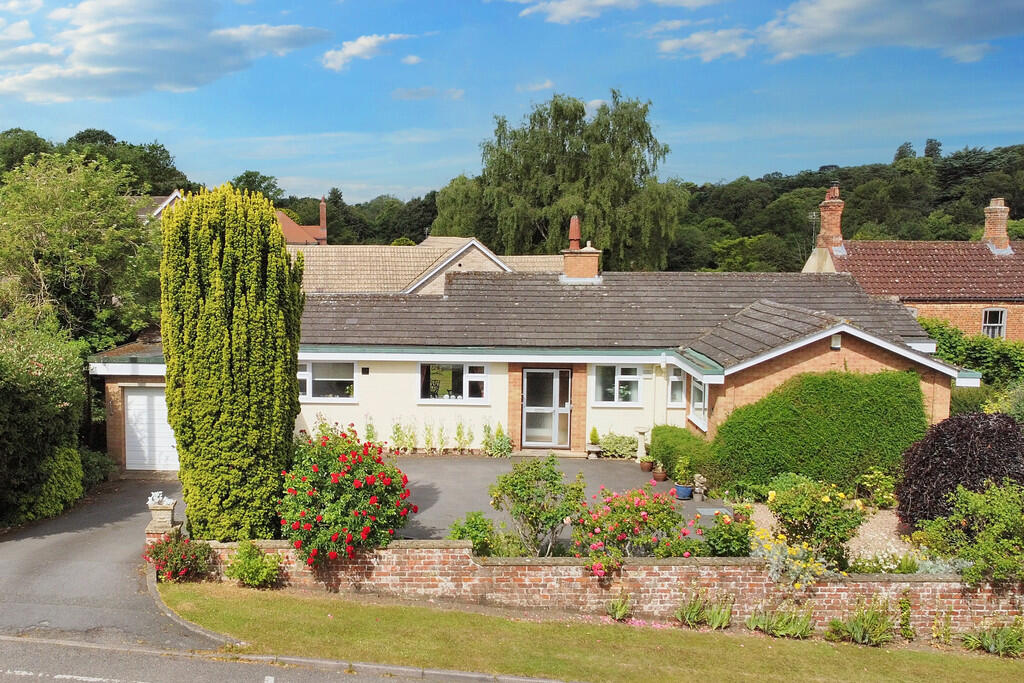
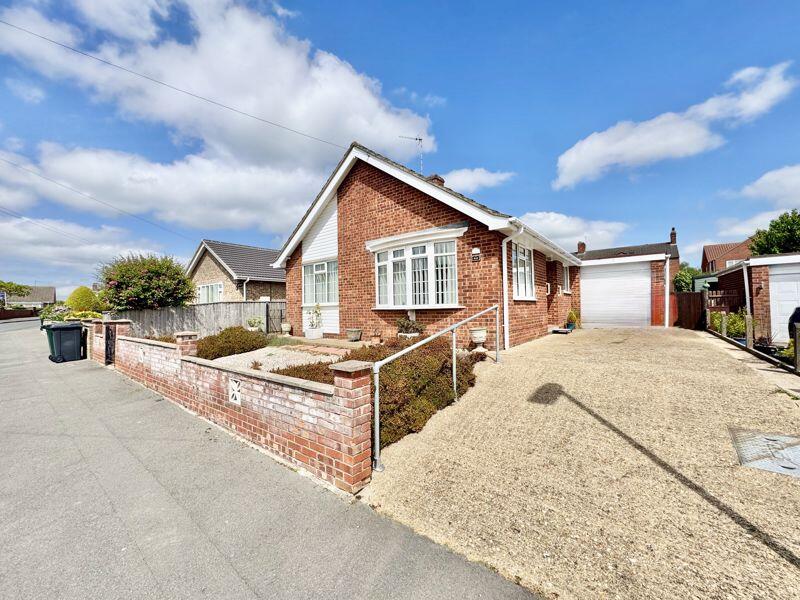
A spacious inter war semi- detached bungalow which offers many character features but which requires a scheme of modernisation.
The property stands in a plot of approximately just under quarter of an acre and is situated in a desirable conservation area on the west side of Louth and benefits from off street parking and close proximity to the town centre.
EPC rating F.
Location Louth is an attractive market town with a population of approximately 17,000 and enjoys a thrice weekly open market, independent shops and national retailers, three supermarkets, leisure centre, two golf courses, cinema and theatre.
The town is positioned on the edge of the Lincolnshire Wolds a designated area of natural beauty and is situated some 25 miles north -east of the city of Lincoln and some 16 miles south of the town of Grimsby.
Entrance Porch With portico entrance, double front door opening, stained glass fan light over and tiled floor.
Entrance Hall With inner front door having stained glass panel, brick fireplace, oak flooring, radiator, picture rail and recessed leaded and stained glass windows.
Lounge 5.63m x 3.8m With Gothic style brick fireplace, picture rail , coved ceiling, radiator and two metal framed windows.
Sitting Room 5.92m x 2.84m 5 With Regency style boarded over fireplace, picture rail, radiator, uPVC double glazed external door and box bay window.
Maximum width & depth measurements.
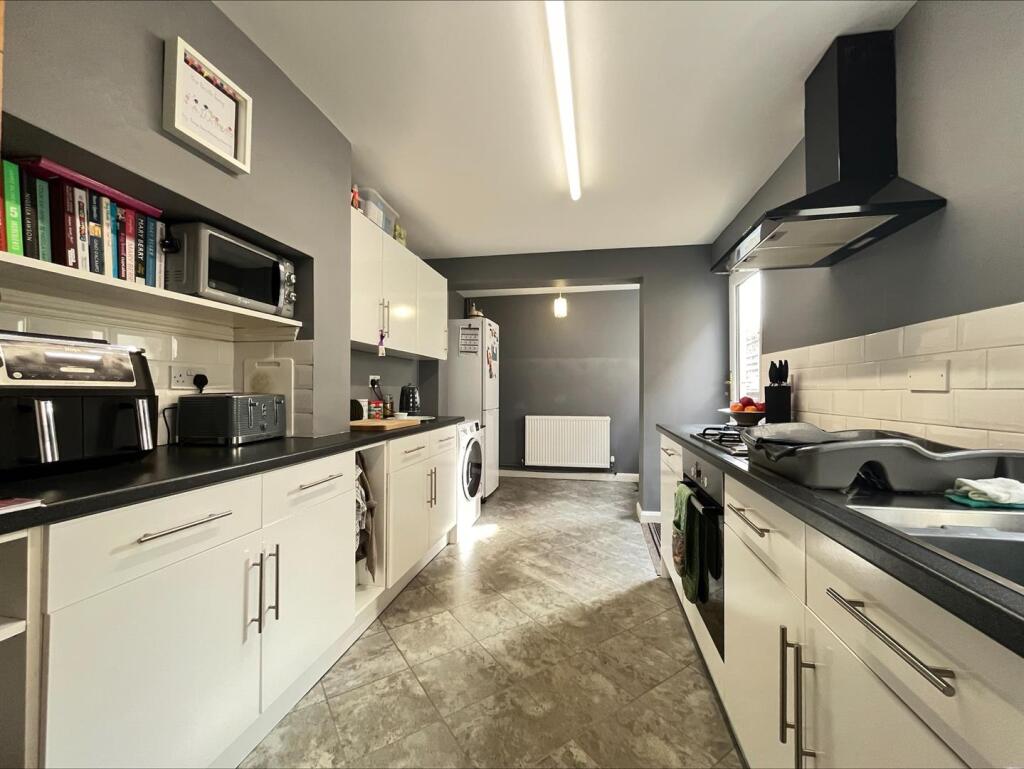
Kitchen 3.81m x 2.86m With fitted base cupboards, resin sink and drainer board, chimney recess for cooker range, part leaded glass metal framed window , gas fired Ideal Logic central heating boiler and walk in pantry off.
Minimum width measurement. Bedroom 1 4.0m x 1.99m With radiator and metal framed window.
Inner Hallway With radiator, picture rail, coved ceiling , built-in cupboard and built-in airing cupboard housing hot water cylinder .
Bathroom 2.4m x 2.39m With panel bath, wash basin, WC, tiled walls, radiator and metal framed window. Stairs To First Floor Landing With skylight window.
Bedroom 2 4.75m x 4.23m With timber framed dormer window, built-in wardrobe and cupboard & wash basin. Maximum width & depth measurements.
Bedroom 3 3.21m x 2.99m With built-in cupboards, radiator, access to eaves space, and timber framed dormer window. Maximum depth & minimum width measurements.
Outside The property is approached via a shared gravel driveway which leads to a prefabricated single garage.
The spacious side and rear gardens are mostly laid lawn and include flowerbeds, inset shrubs and a Laurel hedge with walkway through leading to a former vegetable garden.
Services The property is understood to have mains water, electricity, gas and drainage. Gas fired central heating. Tenure The property is understood to be freehold.
Council Tax Band According to the governments online portal the property is currently in Council Tax Band Viewing Arrangements Viewing strictly by appointment only through our Louth office.
Louth office open from Monday to Friday 9 am to 5 pm and Saturday to 9 am to 1 pm.
Please Note Prospective purchasers are advised to discuss any particular points likely to affect their interest in the property with one of our property consultants who have seen the property in order that you do not make a wasted journey.
Thinking Of Selling? Getting the best price requires market knowledge and marketing expertise.
If you are thinking of selling and want to benefit from over 150 years of successful property marketing, we can arrange for one of our valuers to give you a free market appraisal and advice on the most suitable marketing package for your property.
Value & comps
No previous sales on record.
Returns
Set an offer; the calculator follows it.
We're still gathering serviced-accommodation data for this area.
Archie refurb estimate: a Pro feature
0.0% below asking
This is not financial or investment advice. Prop AI Deals is not authorised by the Financial Conduct Authority (FCA) to provide investment advice.
All investment calculators, property analyses, and AI-generated insights are for informational purposes only. Property investment carries risk and may result in financial loss. All calculations should be independently verified and you should consult with FCA-authorised financial advisors before making any investment decisions.
Past performance does not guarantee future results. Tax implications vary by individual circumstances.
Deal
Properties like this can earn 2–3x BTL yields when converted to HMO, with retrofit costs around £10k/room. Sign in to see the full tier, yield projection, and cost breakdown.
Commercial properties like this can earn 30-50% higher yields when converted to residential under Class MA / Q / P / PA, with prior approval costing ~GBP 96/unit. Sign in to see the recommended route, yield uplift, and cost breakdown.
BRRR-suited properties can recycle 80-100% of investor capital on refi, leaving a high-yielding rental with most of the money out. Sign in to see the refurb cost stack, ARV projection, and refinance maths.
Detached + large garden = sub-division play. Pro tier unlocks the tier badge, plot size, uplift estimate, and regional land benchmark.
Short-lease flats trade at deep discount, but extending under the 1993 Act often costs far less than the discount. Pro tier unlocks the tier badge, premium breakdown, long-lease ARV and arbitrage maths.
See projected short-stay revenue vs a vanilla BTL for this property.
See real sub-let margins (HMO room rates & SA nightly rates) vs the landlord rent.
Area
Agent & docs
FAQ
About 11 Westgate Louth LN11 9YN
Explore nearby