We've tightened what earns a Pursue. A home now needs a published valuation, a strategy that still makes money after real running costs and lender stress tests, and no listing problems that would stop a mortgage. You'll see fewer Pursues, and each one has been checked harder.
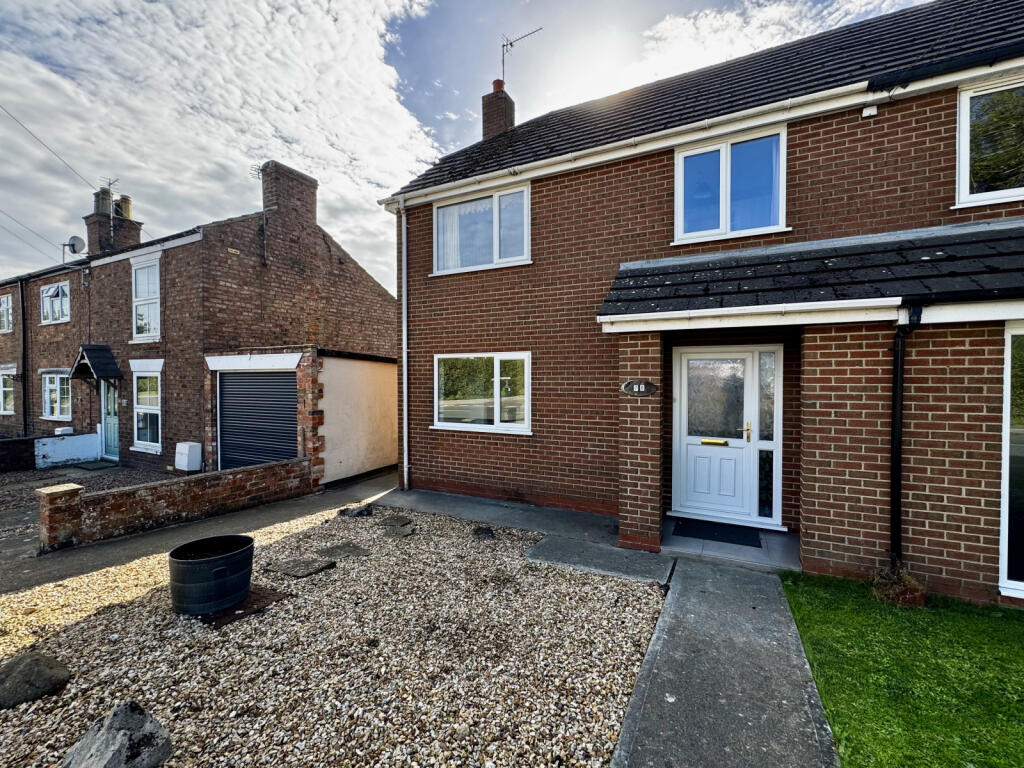
See how verdicts work3-bedroom semi-detached house · LN11 9YJ
For saleListed 67 days
Opportunity summary
See Archie’s verdict, returns by strategy and what to check before viewing.
About
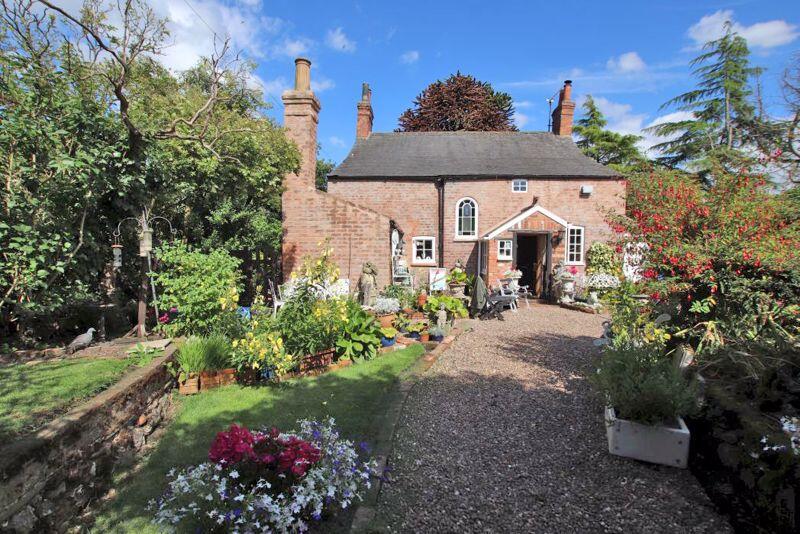
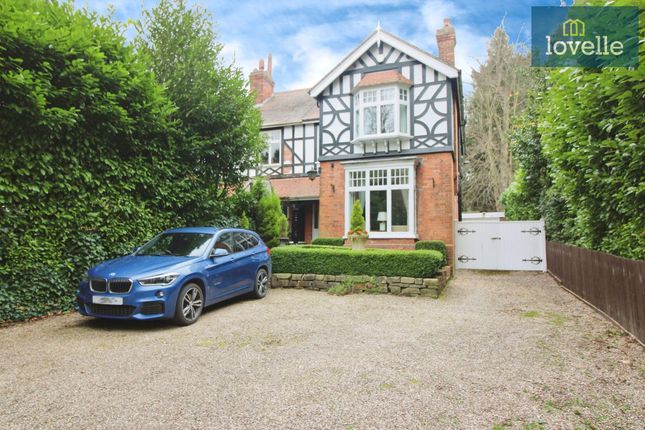
A rare opportunity to acquire this delightful link detached home, formally the Georgian coach house and stables to the adjoining historic Grade ll * listed house known as The Mansion.
Steeped in character and heritage this unique residence offers a blend of period charm and practical living in a highly sought-after West side location.
The property benefits from ample off street parking, including a large garage and boasts a secluded mature garden-perfect for outdoor entertaining or quiet relaxation.
Conveniently located within an easy reach of the town centre, it offers both tranquility and accessibility.
Offered with no onward chain, this exceptional property presents a wonderful opportunity to own a piece of the towns history. EPC rating E.
what3words: scarcely.urgent.take Property additional info Office: 4.82 x 1.83 metres With fitted worktop and cupboards below, shelving, radiator and sash window.
Kitchen: 4.74 x 2.6 metres With fitted pine wall and base cupboards, Belfast sink, tiled worktops and splashback, space for dishwasher and washing machine as well as a gas point for a cooker, radiator, sash window, extractor fan and floor hatch providing access to a cellar which runs the length of the kitchen.
Dining Room: 5 x 5.26 metres With large fix panel double glazed window, two sash windows with secondary glazing, radiators & exposed ceiling beam.
Entrance Hall: 5 x 2.38 metres With feature fireplace having pine surround and cast iron hob grate, built-in base cupboards, part glazed panel front entrance door with fan light over, staircase to 1st floor with under stairs storage cupboard, radiator.
Maximum measurements Inner Hallway: Which still retains as a feature some of the original timber from the stable stalls, radiator, sash window & external timber door.
Bedroom 2: 3.2 x 2 metres With sash window having secondary glazing, radiator and access to roof space. Bedroom 1: 33.17 x 3.4 metres With radiator, sash window having secondary glazing.
Utility Room: 1.91 x 2.63 metres With plumbing for washing machine, built-in air cupboard housing hot water cylinder, tiled floor, sash window, period pine ledge & brace door, radiator, Worcester gas fired central heating boiler and timer control.
Bathroom: 2.69 x 2.64 metres With tiled panel bath, wash basin, tiled shower cubicle, part tiled walls, tiled floor and radiator and extractor fan.
Stairs: Stairs leading to 1st floor with sash window.
Bedroom/Sitting Room: 5.6 x 5.14 metres With sash windows to front and rear elevations having secondary glazing, attractive exposed roof beams, radiators and doorway to: Bedroom 3: 4 x 2.57 metres With sash window, attractive exposed roof beams, and radiator.
Outside: The property is accessed via a shared driveway which leads to a cobbled courtyard, which is a real suntrap includes an old water pump and Georgian lead water tank.
To the south side of the garage is a shared walkway leading to a secluded garden which has a shaped lawn, flower and shrub borders and mature and semi mature shrubs and trees.
Garage: 8.1 x 6 metres With timber folding garage doors, pedestrian access door and part of the garage partition off with a timber stud partition. Maximum measurements.
Services: The property is understood to have mains water, electricity, drainage and gas. Gas central heating. Tenure: The property is understood to be freehold.
Council Tax Band: According to the government online portal, the property is currently in council tax band B.
Broadband: We understand from the Ofcom website that standard broadband is available at this property with a standard performance 19 Mbps and upload of 1Mbps, Superfast download speed of 80 Mbps and upload speed of 20 Mbps.
Ultrafast broadband is also available with an download speed of 10000 Mbps and an upload speed of 10000 Mbps. Openreach and Next fibre an Quickline are the available networks.
Mobile: We understand from the Ofcom website there is 68% performance from three, 81% with Vodafone, 78% 02 and 80% with EE.
Value & comps
No previous sales on record.
Returns
Set an offer; the calculator follows it.
We're still gathering serviced-accommodation data for this area.
Archie refurb estimate: a Pro feature
0.0% below asking
This is not financial or investment advice. Prop AI Deals is not authorised by the Financial Conduct Authority (FCA) to provide investment advice.
All investment calculators, property analyses, and AI-generated insights are for informational purposes only. Property investment carries risk and may result in financial loss. All calculations should be independently verified and you should consult with FCA-authorised financial advisers before making any investment decisions.
Past performance does not guarantee future results. Tax implications vary by individual circumstances.
Deal
Properties like this can earn 2–3x BTL yields when converted to HMO, with retrofit costs around £10k/room. Sign in to see the full tier, yield projection, and cost breakdown.
Commercial properties like this can earn 30-50% higher yields when converted to residential under Class MA / Q / P / PA, with prior approval costing ~GBP 96/unit. Sign in to see the recommended route, yield uplift, and cost breakdown.
BRRR-suited properties can recycle 80-100% of investor capital on refi, leaving a high-yielding rental with most of the money out. Sign in to see the refurb cost stack, ARV projection, and refinance maths.
Detached + large garden = sub-division play. Pro tier unlocks the tier badge, plot size, uplift estimate, and regional land benchmark.
Short-lease flats trade at deep discount, but extending under the 1993 Act often costs far less than the discount. Pro tier unlocks the tier badge, premium breakdown, long-lease ARV and arbitrage maths.
See projected short-stay revenue vs a vanilla BTL for this property.
See real sub-let margins (HMO room rates & SA nightly rates) vs the landlord rent.
Area
Agent & docs

FAQ
About The Mansion Stables 21 Westgate Louth LN11 9YJ
Explore nearby