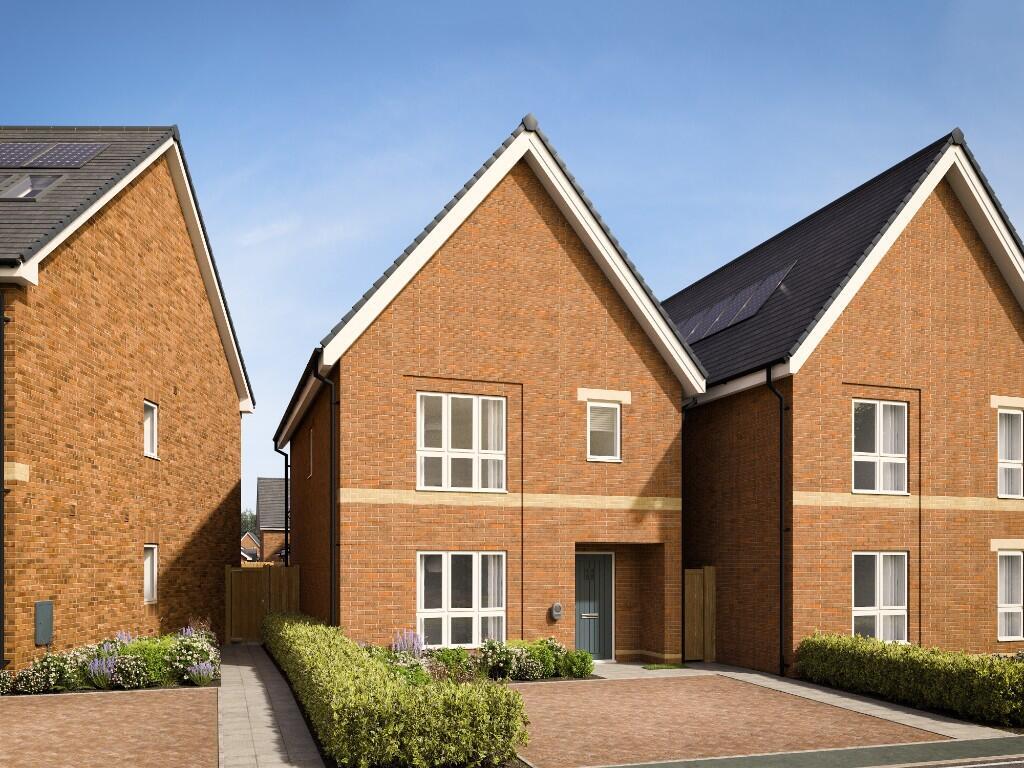
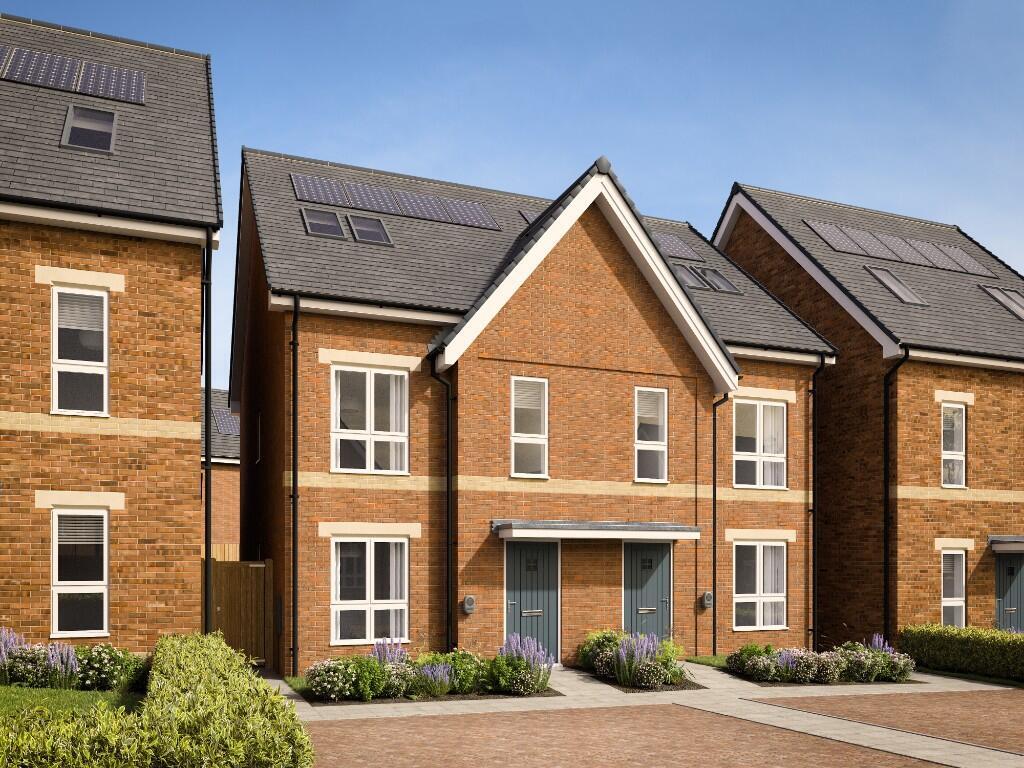
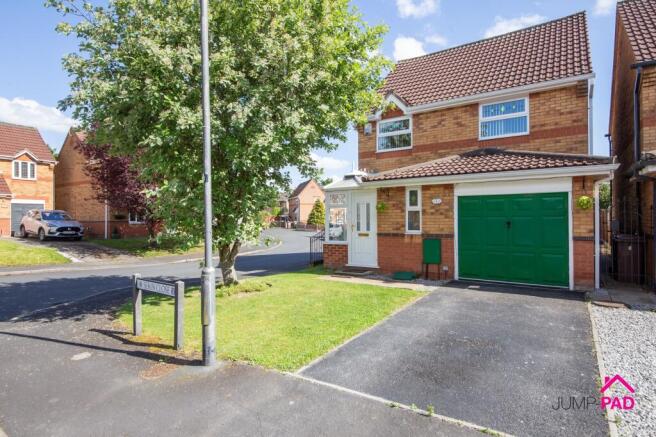
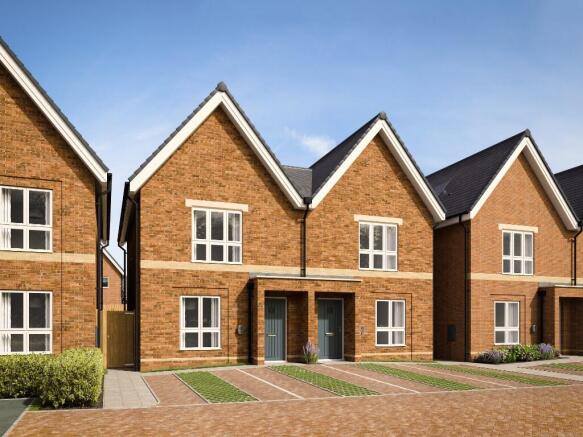
4-bedroom detached house · WA12 9FW
For saleListed 532 days
Opportunity summary
See Archie’s verdict, returns by strategy and what to check before viewing.
About
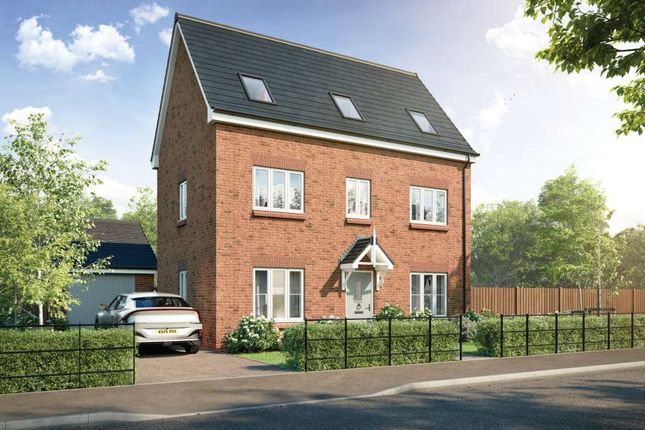
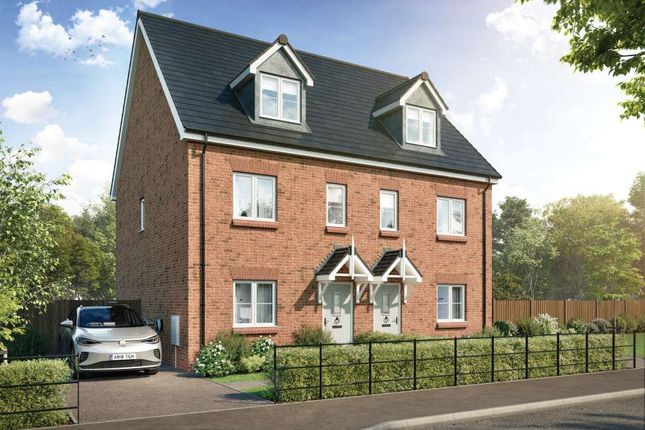
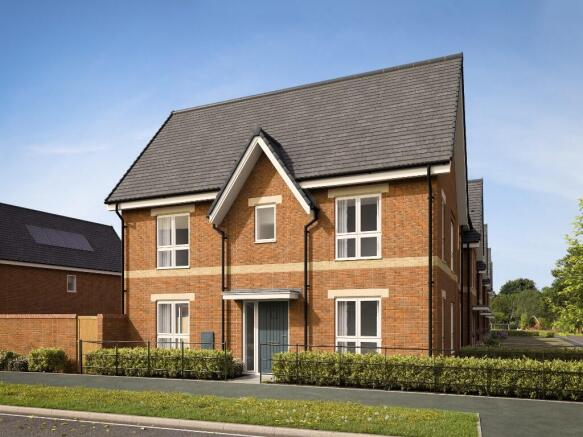
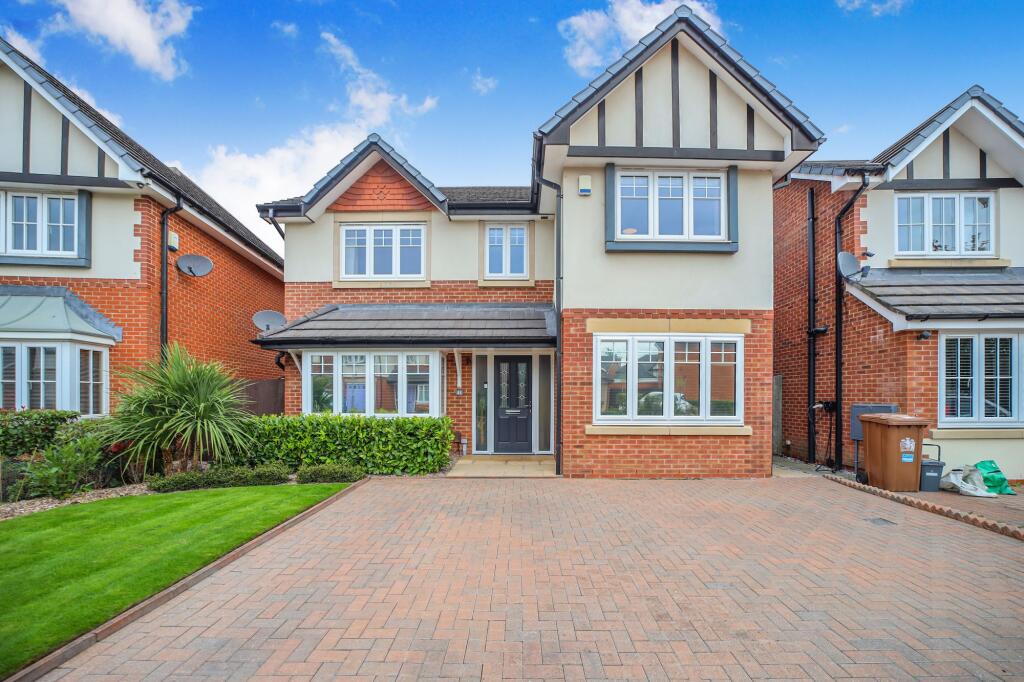
Welcome to this generously sized 4-bedroom detached townhouse that boasts all the space you could wish for, Step into the wide entrance hallway through to a spacious dual aspect living room that oozes natural light, perfect for hosting lively gatherings or indulging in some well-deserved relaxation time.
The generously sized kitchen/diner is a hub of creativity and culinary delights, overlooking the beautifully mature gardens to the front and rear.
As you explore further, you'll discover a separate utility for added convenience, a charming conservatory that beckons you to unwind with a good book, and a handy downstairs WC for guests.
Upstairs, 4 double bedrooms await, offering ample space for rest and relaxation, along with 4 bathrooms ensuring no morning queues for the shower.
This property effortlessly blends modern living and convenience just a short stroll from Newton's thriving High Street.
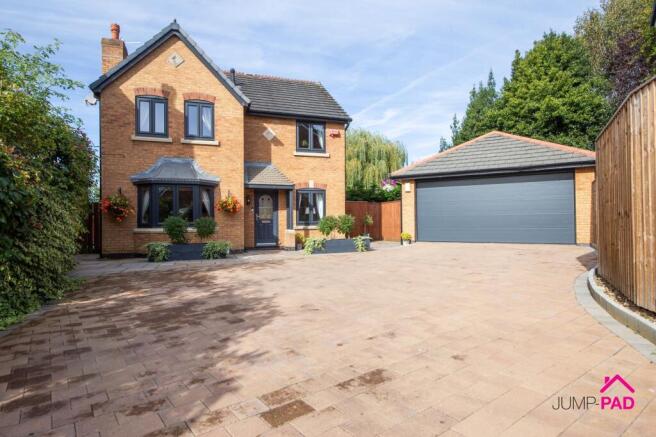
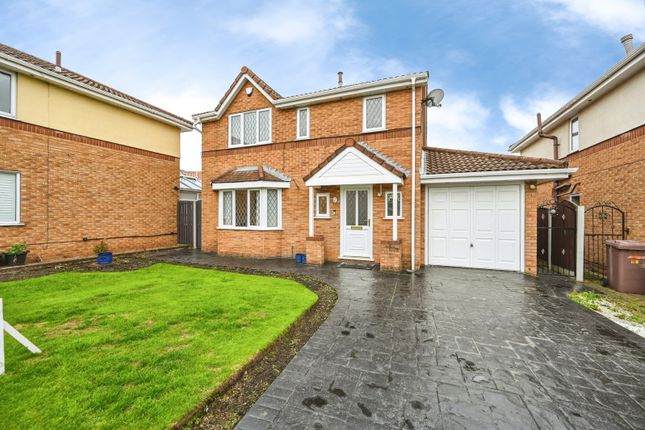
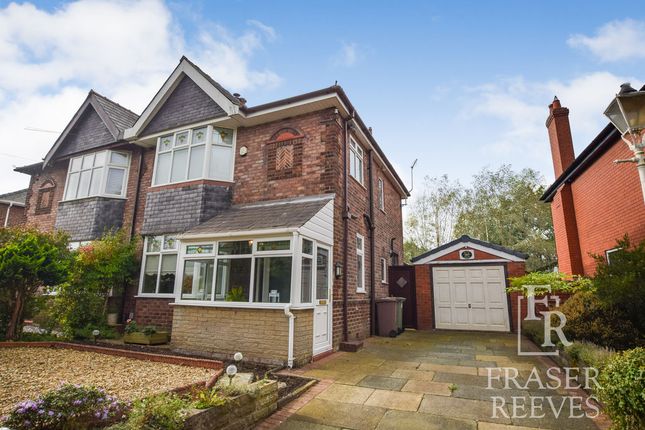
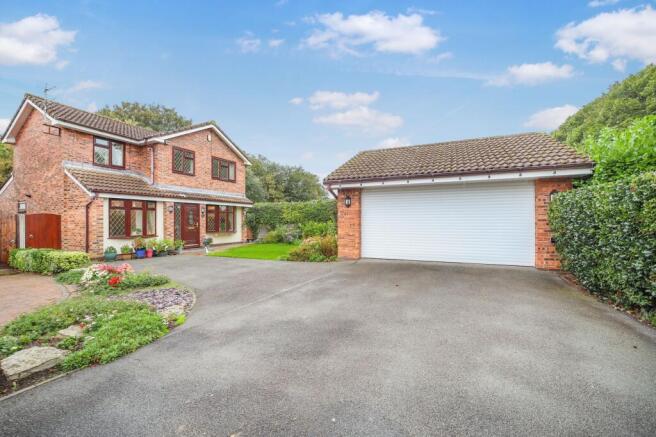
Outside, the front garden is a sight to behold, with a variety of mature trees and shrubs framing the entrance and a fabulous wisteria adorning the side of the property, adding a touch of elegance to the façade.
The rear garden is a true oasis, featuring a paved patio perfect for al-fresco dining, surrounded by more mature trees and shrubs that provide privacy and tranquility.
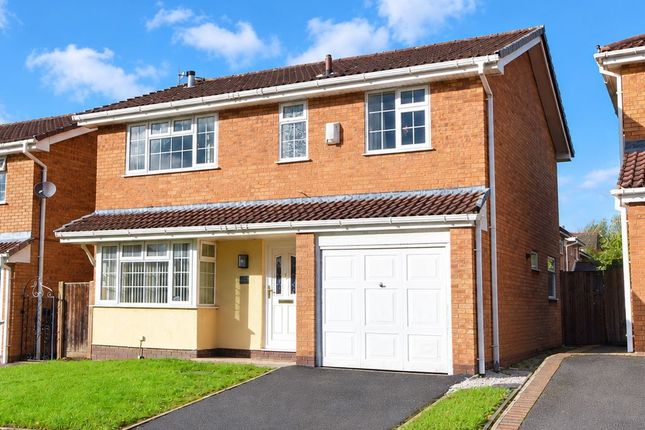
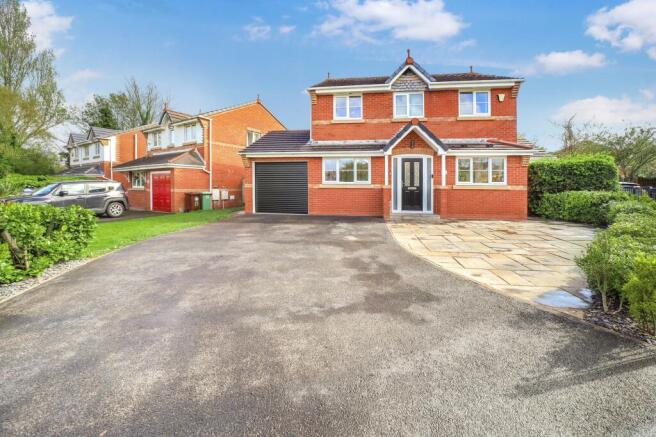
With gated side access leading out to the driveway and a single garage, this outdoor space offers the best of both worlds – a peaceful retreat and a practical setup for every-day living.
Don't miss out on this real treasure that is ready to move in and make your own.
EPC Rating: C Entrance Hall Step into the wide entrance hallway with wooden flooring, and doorways through to the kitchen, living room, and the downstairs WC.
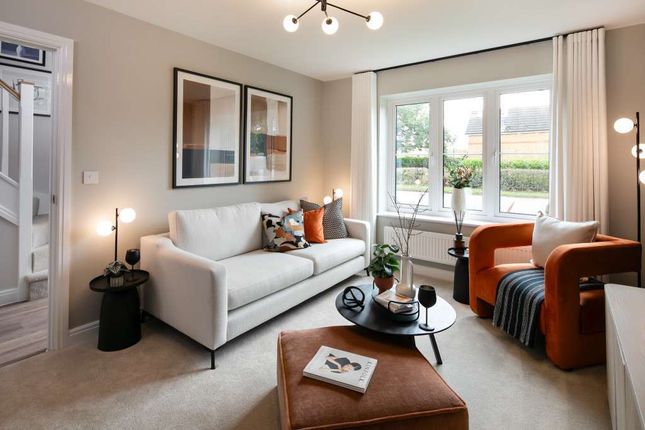
Living Room A spacious dual aspect living room with wooden flooring, feature wallpaper, and a doorway through to the conservatory.
Conservatory The conservatory is heated to enjoy using all year round, and is a great additional living space that seamlessly transitions from indoors to outdoors, with a patio door leading out to the patio.
Kitchen A generously sized dual aspect kitchen/diner with a fitted shaker style kitchen and granite worktops.
Integrated appliances include an electric double oven, a 5-burner gas hob, a fridge/freezer, and a dishwasher. Complemented by tiled flooring and recessed ceiling lights.
Utility Room A useful separate utility room with fitted storage and a granite worktop, an integrated microwave, and plumbing for a washing machine. A stable door leads out to the rear garden.
Downstairs WC A convenient downstairs WC with a white suite and tiled flooring.
Bedroom 1 A fabulous dual aspect master bedroom, with fitted window blinds, carpet flooring, and feature wallpaper.
Ensuite A modern ensuite with a large walk-in shower, a vanity sink unit, WC, a chrome towel radiator, and wood-effect flooring.
Bedroom 4 A good-sized 1st floor double bedroom with carpet flooring to the rear elevation.
Family Bathroom The family bathroom includes a white suite and wall tiles, and wood-effect flooring.
Bedroom 3 A large double bedroom with fitted wardrobes, a window to the front elevation, a Velux skylight, carpet flooring, and neutral decor.
Jack-Jill Shower Room The 2nd-floor shower room has a white suite, a chrome towel radiator, and wood-effect flooring.
Bedroom 4 Another large double bedroom on the 2nd floor, with a window to the front elevation, a Velux skylight, carpet flooring, and neutral decor.
Garden To the front of the property, there is a beautifully presented garden with a variety of mature trees and shrubs.
A fabulous wisteria adorns the side of the property, and the good-sized enclosed rear garden is the perfect setting to relax with a paved patio, mature trees and shrubs, and gated side access leading out to the driveway with access to a single garage.
Value & comps
No previous sales on record.
Returns
Set an offer; the calculator follows it.
We're still gathering serviced-accommodation data for this area.
Archie refurb estimate: a Pro feature
0.0% below asking
This is not financial or investment advice. Prop AI Deals is not authorised by the Financial Conduct Authority (FCA) to provide investment advice.
All investment calculators, property analyses, and AI-generated insights are for informational purposes only. Property investment carries risk and may result in financial loss. All calculations should be independently verified and you should consult with FCA-authorised financial advisors before making any investment decisions.
Past performance does not guarantee future results. Tax implications vary by individual circumstances.
Deal
Properties like this can earn 2–3x BTL yields when converted to HMO, with retrofit costs around £10k/room. Sign in to see the full tier, yield projection, and cost breakdown.
Commercial properties like this can earn 30-50% higher yields when converted to residential under Class MA / Q / P / PA, with prior approval costing ~GBP 96/unit. Sign in to see the recommended route, yield uplift, and cost breakdown.
BRRR-suited properties can recycle 80-100% of investor capital on refi, leaving a high-yielding rental with most of the money out. Sign in to see the refurb cost stack, ARV projection, and refinance maths.
Detached + large garden = sub-division play. Pro tier unlocks the tier badge, plot size, uplift estimate, and regional land benchmark.
Short-lease flats trade at deep discount, but extending under the 1993 Act often costs far less than the discount. Pro tier unlocks the tier badge, premium breakdown, long-lease ARV and arbitrage maths.
See projected short-stay revenue vs a vanilla BTL for this property.
See real sub-let margins (HMO room rates & SA nightly rates) vs the landlord rent.
Area
Agent & docs
FAQ
About Cairn Brae, Newton-Le-Willows, WA12
Explore nearby