We've tightened what earns a Pursue. A home now needs a published valuation, a strategy that still makes money after real running costs and lender stress tests, and no listing problems that would stop a mortgage. You'll see fewer Pursues, and each one has been checked harder.
See how verdicts work4-bedroom detached house · NN3 7AY
For saleListed 11 days
Opportunity summary
See Archie’s verdict, returns by strategy and what to check before viewing.
About
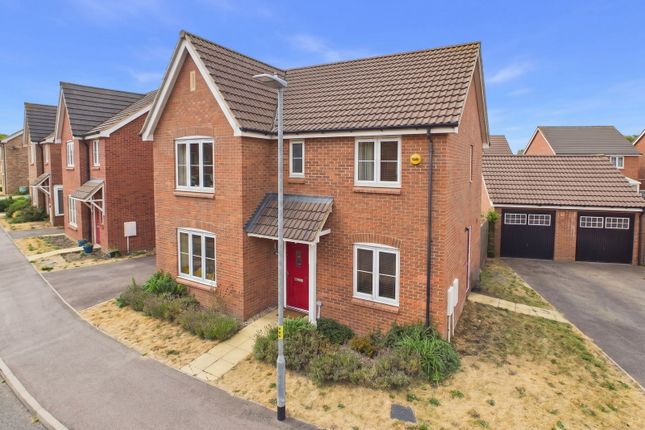
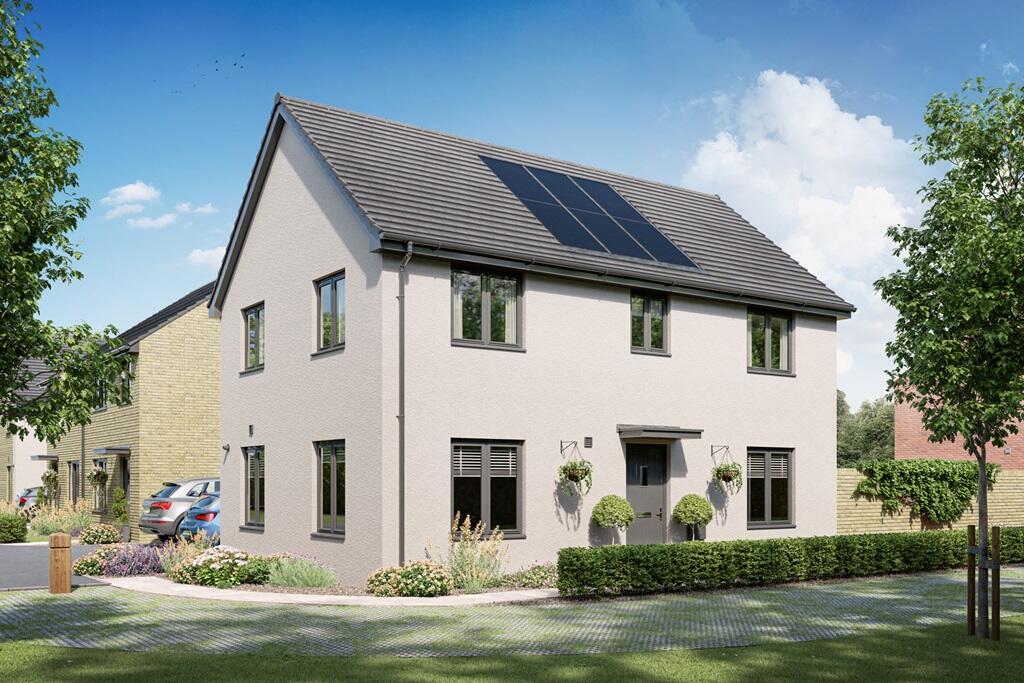
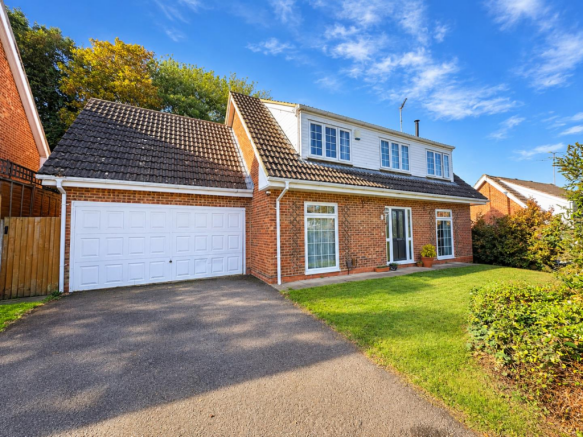
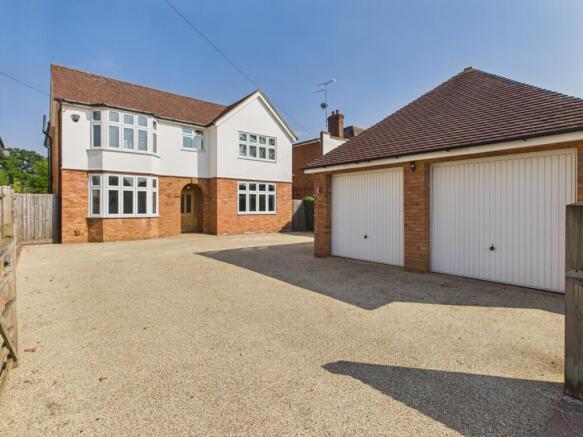
This attractive 4 bedroom detached house is perfectly positioned on a corner plot, situated in the popular Countess Manor development of Moulton and has established landscaped garden to front and low maintenance rear garden.
There is a driveway for off road parking and a single garage with side access door.
The lounge is a real feature of this home featuring a modern media wall and has double French doors leading onto the patio and enclosed rear garden.
The large open plan kitchen/dining room is very well appointed with a range of cream base and wall units, woodblock worktops and a vast range of built in appliances, and has double French doors leading out to the patio area, creating a lovely flow for indoor-outdoor living.
There's also a versatile second reception room, perfect as a home office, playroom, snug, or even a formal dining space – the choice is yours! A cloakroom completes the ground floor.
The first floor features 4 well proportioned bedrooms, with the master bedroom benefitting from built in wardrobes, an ensuite shower room with walk-in double shower, Low level w/c and hand wash basin.
The family bathroom is fitted with a white contemporary suite, the bath has a shower over with stylish tiling and a glass screen.
This property is located on a corner plot and benefits from a well maintained rear garden.
There is gated side access located between the single garage and house leading to the rear garden which has a lawned area and a paved patio area accessible from both the kitchen and sitting room, perfect for family dining, socialising and entertaining.
Moulton Village is located approx 4 miles to the North of Northampton, and has grown over the years to become the popular and sought after location that it is today.
Amenities in the village are extensive and include a primary school, agricultural college with animal therapy centre, garden centre and coffee shop.
There is a church, methodist chapel, chemist, doctors surgery, theatre, library, convenience stores, post office, public houses, petrol station, cafe and working mens club.
The village hall offers a variety of functions to the residents of the village, and the nearby rail and road network provide excellent connections to London.
MATERIAL INFORMATION: Mains supply for Electricity Mains supply for Water and Sewage Heating - Gas Fired Central Heating Broadband - 1800 mbps (as per Sprift Report) * Mobile Coverage - variable depending on provider (as per Sprift Report) * Tenure Type: Freehold Shared Ownership: No Council Tax Band: TBC Construction Type: Brick and tile Sources of Heating: Gas Central Heating Parking: To Drive and single garage Building Safety: No known issues Listed Property: No Restrictions: None known Private Rights of Way: None known Public Rights of Way: None known Flooded in Last 5 Years: No Sources of Risk: None known Flood Defences: None known Planning Permission/Development Proposals: No New windows fitted - No - original windows Entrance Location: Ground floor Accessibility Measures: None Located on a Coalfield: No Other Mining Related Activities: No * Sprift report available from agent Entrance Hall Accessed via a secure door from storm porch.
Spacious entrance hall provides a warm welcome. There is a large storage cupboard under the stairs. Doors lead to the cloakroom, lounge, open plan kitchen/dining room and second reception room.
Stairs to first floor landing. Matching ceramic tiling, window to front aspect. Lounge Good sized room fitted with a stylish media wall and electric decorative display fire.
Double French doors leading to patio and rear garden and window to the front aspect.
Study/Family Room/Play Room A versatile second reception room, perfect as a home office, playroom, snug or even a formal dining space - the choice is yours!
Cloakroom Fitted with modern white low level w/c and hand wash basin. Matching ceramic tiling and window to side aspect.
Open Plan Dining / Kitchen Large open plan kitchen/dining room with a range of cream base and wall units.
Fitted appliances include integrated dishwasher, washing machine, double electric oven, gas hob with extractor over and a 1.5 bowl stainless steel sink.
There is ample room to incorporate a family dining area. French doors leading out to patio area and garden. Matching ceramic tiling, Triple windows to both side aspects.
First Floor Landing Doors leading to all adjoining bedrooms and family bathroom. Additional storage cupboard housing the hot water tank. Loft access panel. Window to rear aspect.
Master Bedroom with Ensuite Double sized bedroom with built in wardrobes. Twin aspect windows to both side aspects. Door leading to ensuite.
Ensuite Shower Room Double sized walk in shower tray with glass door. Low level w/c and hand wash basin. Window to side aspect.
Bedroom 2 Double sized bedroom with windows to front and rear aspects. Bedroom 3 Double sized bedroom with storage cupboard over stairs. Window to front aspect.
Bedroom 4 Good sized single room with windows to front and side aspect. Garden This property is located on a corner plot and benefits from a well maintained rear garden.
There is gated side access located between the single garage and house, leading to the rear garden which has a lawned area and a paved patio area accessible from both the kitchen and lounge, perfect for alfresco family dining, socialising and entertaining.
Family Bathroom Fitted with a contemporary white suite comprising of bath with a shower over, tiling and glass screen, low level w/c and hand wash basin. Window to side aspect.
Value & comps
No previous sales on record.
Returns
Set an offer; the calculator follows it.
We're still gathering serviced-accommodation data for this area.
Archie refurb estimate: a Pro feature
0.0% below asking
This is not financial or investment advice. Prop AI Deals is not authorised by the Financial Conduct Authority (FCA) to provide investment advice.
All investment calculators, property analyses, and AI-generated insights are for informational purposes only. Property investment carries risk and may result in financial loss. All calculations should be independently verified and you should consult with FCA-authorised financial advisers before making any investment decisions.
Past performance does not guarantee future results. Tax implications vary by individual circumstances.
Deal
Properties like this can earn 2–3x BTL yields when converted to HMO, with retrofit costs around £10k/room. Sign in to see the full tier, yield projection, and cost breakdown.
Commercial properties like this can earn 30-50% higher yields when converted to residential under Class MA / Q / P / PA, with prior approval costing ~GBP 96/unit. Sign in to see the recommended route, yield uplift, and cost breakdown.
BRRR-suited properties can recycle 80-100% of investor capital on refi, leaving a high-yielding rental with most of the money out. Sign in to see the refurb cost stack, ARV projection, and refinance maths.
Detached + large garden = sub-division play. Pro tier unlocks the tier badge, plot size, uplift estimate, and regional land benchmark.
Short-lease flats trade at deep discount, but extending under the 1993 Act often costs far less than the discount. Pro tier unlocks the tier badge, premium breakdown, long-lease ARV and arbitrage maths.
See projected short-stay revenue vs a vanilla BTL for this property.
See real sub-let margins (HMO room rates & SA nightly rates) vs the landlord rent.
Area
Agent & docs

FAQ
About Carr Road, Moulton, Northampton, Northamptonshire, NN3
Explore nearby