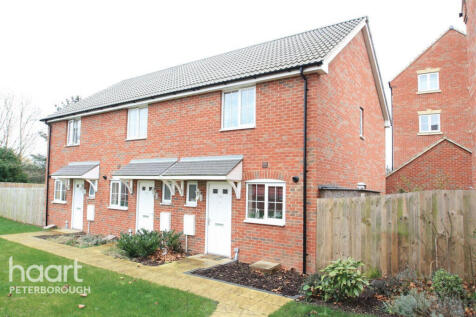
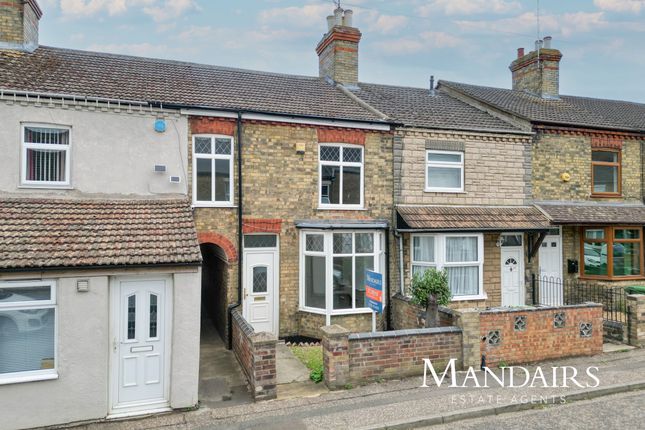
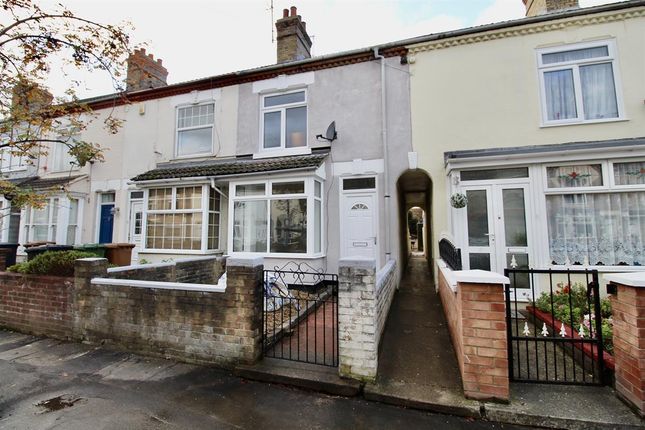
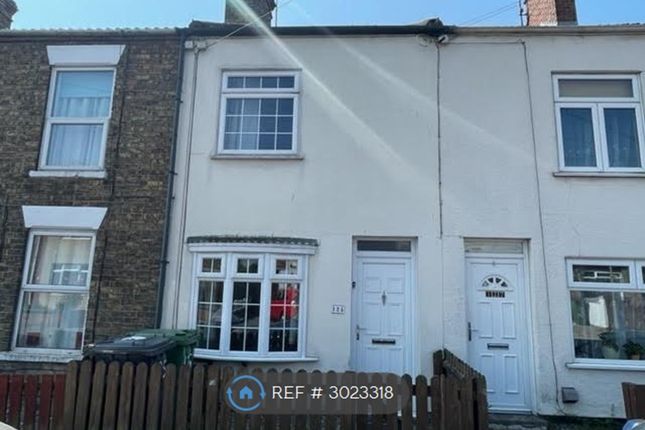
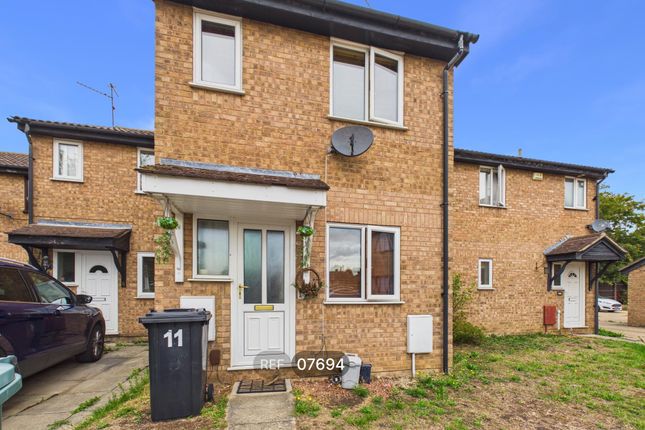
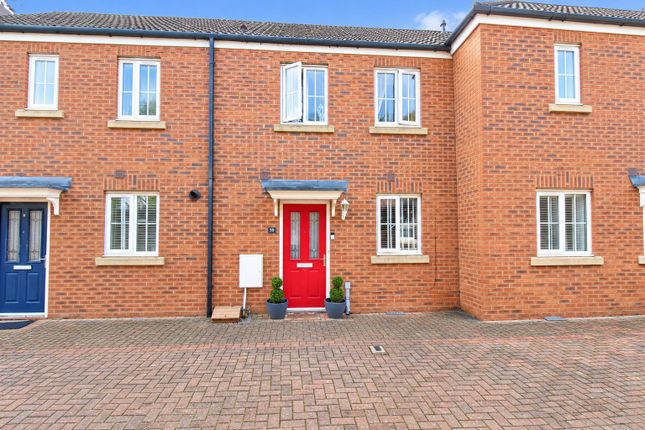
2-bedroom terraced house · PE2 8DE
To rentListed 17 days
Opportunity summary
See Archie’s verdict, returns by strategy and what to check before viewing.
About
Welcome to this gorgeous two double bedroom home located on the desirable Fletton Avenue in Peterborough.
Perfectly positioned for easy access to the city centre, this stunning property offers all the convenience and amenities you could need.
Upon entering, you’ll be greeted by the bay fronted dining room with original fire place leading through to the bright and airy living room with plenty of storage space beneath the stairs, featuring newly fitted carpets and leading through to the kitchen.
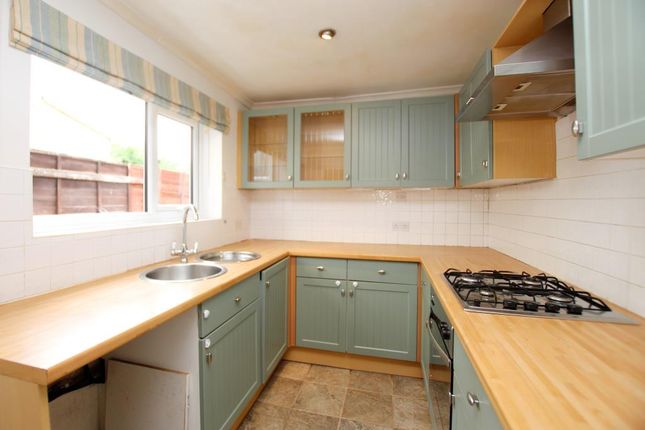
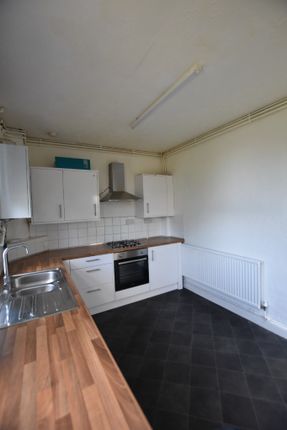
The kitchen has been fitted with contemporary units and fitted cooker, with plenty of space for all your culinary needs.
Upstairs you’ll find two double bedrooms, both tastefully decorated and with plenty of storage in the fitted wardrobe. To top it off, the beautiful refitted bathroom suite completes the first floor.
Outside you’ll find an enclosed rear garden, ideal for entertaining or relaxing in the sun. This property also benefits from gas central heating throughout.
Conveniently located near to local amenities and the city centre, Fletton Avenue is a great place to call home.
With easy access to shops, restaurants, schools and parks, there’s something for everyone in this vibrant area.
Whether you’re looking for a family home or somewhere to relax after a long day at work, this property offers it all!
Peterborough is a cathedral city in Cambridgeshire with an abundance of attractions, including an extensive riverside park and Peterborough Cathedral, built in the 13th century.
With its bustling markets, lively nightlife and cultural offerings, Peterborough has something for everyone.
The city also boasts excellent transport links to London, making it an ideal spot for commuters.
Dining Room 3.38m x 3.71m UPVC bay window to front, power sockets, radiator, laminate flooring.
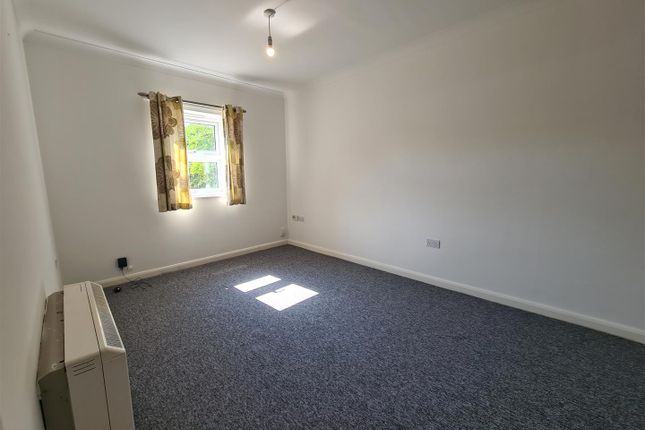
Lounge 3.68m x 3.66m UPVC double glazed window to rear, power sockets, telephone point, television point, radiator, log burner, carpet flooring.
Kitchen 3.38m x 6.1m UPVC double glazed window to side, patio door to side leading to garden, fitted kitchen with a range of base and eye level units, worktop to compromise, plumbing for washing machine, space for fridge freezer, space for tumble dryer, electric cooker, radiator, tiled flooring.
Bedroom One 3.91m x 3.66m UPVC double glazed window to front, built in wardrobe, power sockets, radiator, carpet flooring.
Bedroom Two 2.67m x 3.66m UPVC double glazed window to rear, power sockets, radiator, carpet flooring.
Bathroom 2.11m x 2.44m UPVC double glazed window to rear, free standing bath, walk in shower, low level w/c, wash hand basin, heated towel rail, lino flooring.
Garden Enclose rear garden mainly laid to lawn, with a patio area Disclaimer These particulars are provided as a guide only and do not form part of any contract.
Whilst every effort has been made to ensure accuracy, purchasers or tenants should satisfy themselves as to all matters by inspection, survey and independent professional advice.
Measurements, floor plans, photographs and descriptions are for illustrative purposes only and may not be to scale.
Services, appliances and fittings have not been tested and no warranty is given as to their condition.
Some photographs, floor plans and marketing materials may have been digitally enhanced or edited using artificial intelligence (AI) or other technology for marketing purposes.
Such images should be regarded as illustrative and may not represent the property's exact current condition.
Value & comps
No previous sales on record.
Rental comparables are shown in the Rental section below. Sold comparables remain for area capital context only.
Returns
We're still gathering serviced-accommodation data for this area.
This is not financial or investment advice. Prop AI Deals is not authorised by the Financial Conduct Authority (FCA) to provide investment advice.
All investment calculators, property analyses, and AI-generated insights are for informational purposes only. Property investment carries risk and may result in financial loss. All calculations should be independently verified and you should consult with FCA-authorised financial advisers before making any investment decisions.
Past performance does not guarantee future results. Tax implications vary by individual circumstances.
Deal
Properties like this can earn 2–3x BTL yields when converted to HMO, with retrofit costs around £10k/room. Sign in to see the full tier, yield projection, and cost breakdown.
Commercial properties like this can earn 30-50% higher yields when converted to residential under Class MA / Q / P / PA, with prior approval costing ~GBP 96/unit. Sign in to see the recommended route, yield uplift, and cost breakdown.
BRRR-suited properties can recycle 80-100% of investor capital on refi, leaving a high-yielding rental with most of the money out. Sign in to see the refurb cost stack, ARV projection, and refinance maths.
Detached + large garden = sub-division play. Pro tier unlocks the tier badge, plot size, uplift estimate, and regional land benchmark.
Short-lease flats trade at deep discount, but extending under the 1993 Act often costs far less than the discount. Pro tier unlocks the tier badge, premium breakdown, long-lease ARV and arbitrage maths.
See projected short-stay revenue vs a vanilla BTL for this property.
See real sub-let margins (HMO room rates & SA nightly rates) vs the landlord rent.
Area
Agent & docs

FAQ
About Fletton Avenue, Peterborough, PE2
Explore nearby