We've tightened what earns a Pursue. A home now needs a published valuation, a strategy that still makes money after real running costs and lender stress tests, and no listing problems that would stop a mortgage. You'll see fewer Pursues, and each one has been checked harder.
See how verdicts work4-bedroom detached house · EX39 4QS
For saleReduced £45k (−5.7%) on 25 SepListed 63 days
Opportunity summary
See Archie’s verdict, returns by strategy and what to check before viewing.
About
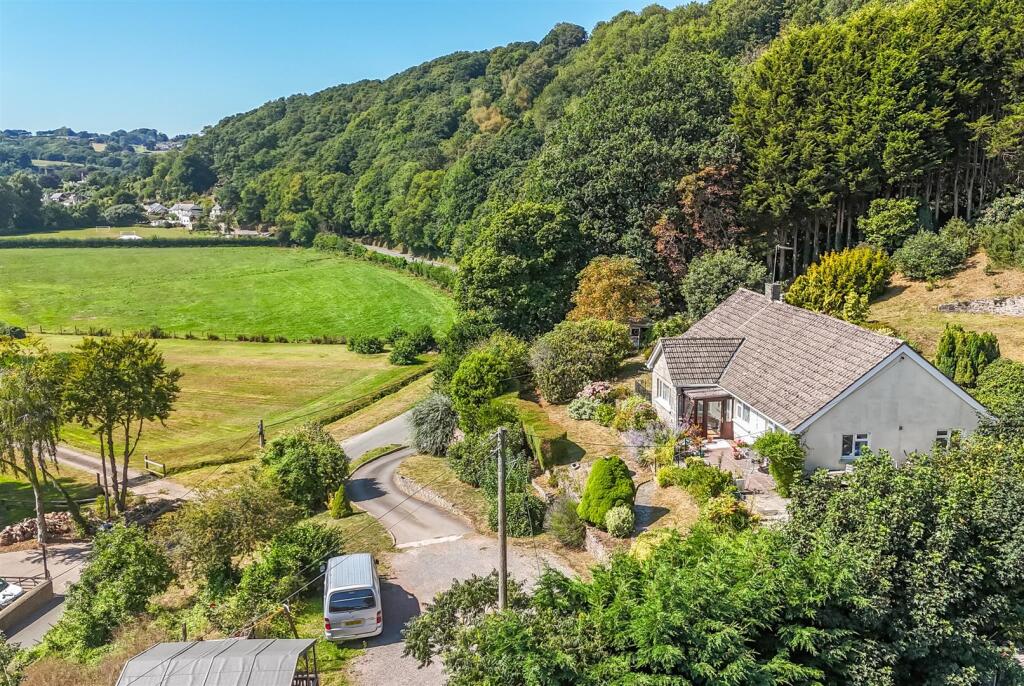
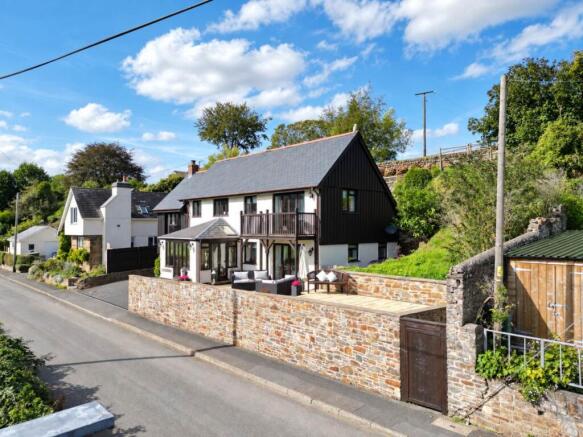
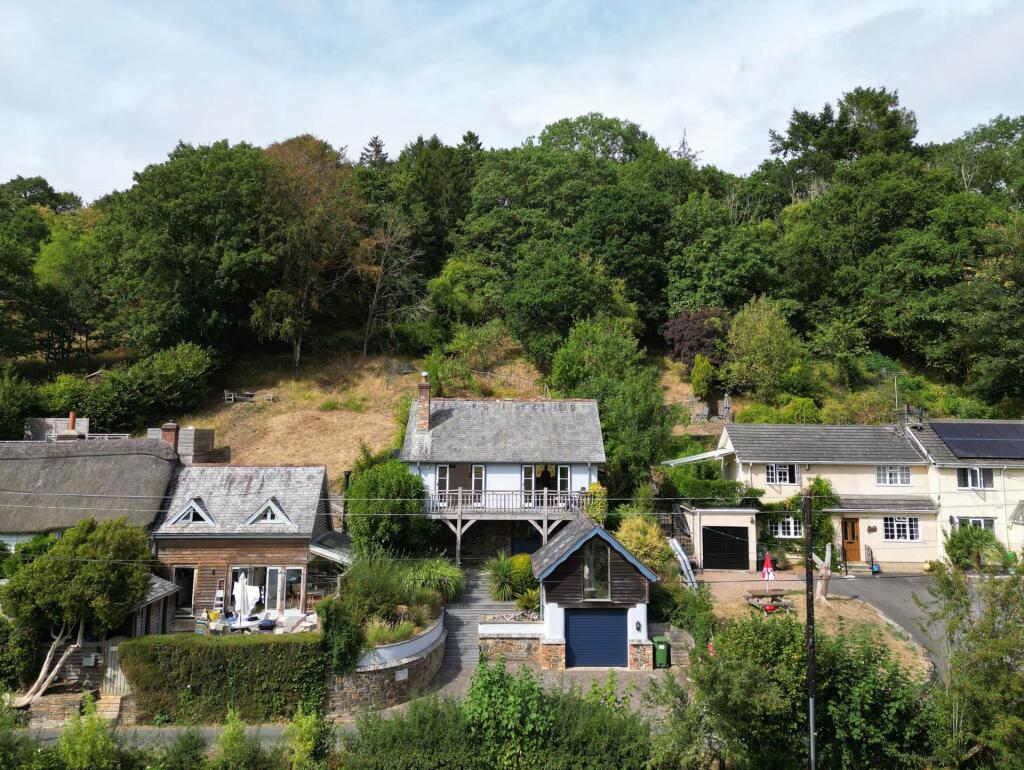
Hazelwood Cottage is a truly remarkable detached country home, occupying an enviable elevated position within the peaceful riverside village of Weare Giffard.
Treasured and extensively improved by the current owners over many years, this is a property of genuine presence and character, offering substantial accommodation, beautiful gardens and, above all, breathtaking views across the rolling Devon countryside.
Offered for sale with no onward chain, it represents a rare opportunity to acquire a home where the setting and lifestyle are every bit as impressive as the house itself.
The approach immediately creates a sense of occasion.
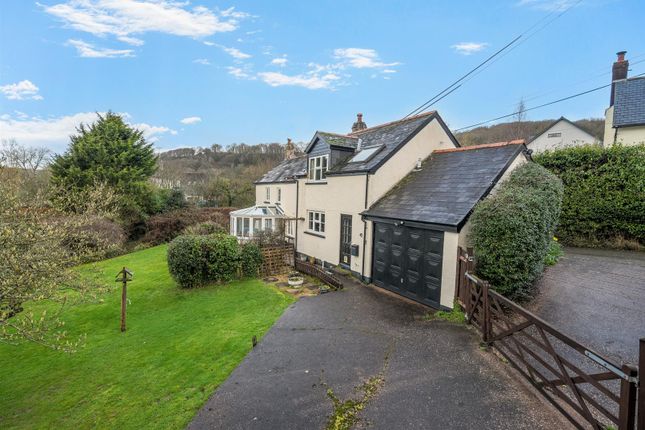
A sloping driveway leads to ornate electrically operated wrought-iron gates, opening onto an exceptionally spacious parking area suitable for numerous vehicles.
This is complemented by a substantial 3-car Carport and large Garage with power and lighting, together with its own Office area, WC and sink.
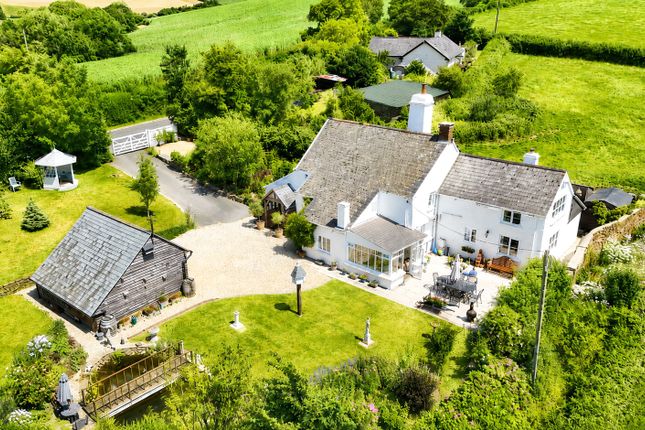
Steps rise from the driveway to the beautifully maintained south-west-facing front garden, where lawns, mature planting and an attractive low stone wall give the house an almost stately presence.
A magnificent patio provides a superb space for outdoor dining and entertaining, while the outlook across open fields and rolling countryside is quite exceptional.
These far-reaching views are undoubtedly one of Hazelwood Cottage's defining features and can be enjoyed from numerous rooms and areas of the garden.
Inside, the scale and individuality of the house become immediately apparent.
A magnificent Entrance Hall features a fireplace and impressive sweeping wooden staircase rising beneath a chandelier and skylight to the First Floor.
The principal Living Room is of exceptional proportions, with ornate ceiling detailing, beautifully crafted arched timber windows and doors, and a substantial stone fireplace housing a wood-effect gas fire.
Double doors lead into the Study, positioned to make the most of the wonderful rural outlook.
Further reception space is provided by a formal Dining Room with an impressive stone fireplace and characterful faux bread oven, opening into a generous second Reception Room with a marble fireplace and direct access to the front garden.
The spacious Kitchen is arranged around a central breakfast bar and features a 6-ring electric Belling range cooker recessed within the chimney breast, together with extensive work surfaces and storage.
From here, a door opens into one of the home's standout spaces – a magnificent and expansive Conservatory.
With extensive glazing and doors opening onto the gardens and patio, this is a wonderful year-round room from which to enjoy the ever-changing colours and scenery of the surrounding countryside.
A substantial Utility Room completes the ground floor and provides excellent appliance and storage space, as well as housing the property's electrical systems.
The house is predominantly electrically powered, with additional generator capacity, while mains gas is also connected to the property should a future owner wish to utilise it.
Upstairs, the sweeping staircase arrives at an impressive central landing beneath a chandelier and skylight.
Four generous double Bedrooms provide particularly flexible family and guest accommodation, with the considerable advantage that each enjoys its own En-suite facilities.
The Main Bedroom incorporates separate sleeping and dressing areas, extensive built-in wardrobes and a distinctive En-suite Shower Room.
Bedroom 2 enjoys the beautiful front outlook, a substantial walk-in wardrobe and a charming En-suite featuring a freestanding roll-top bath.
Bedrooms 3 and 4 are both well-proportioned rooms and similarly benefit from their own private En-suite facilities. The gardens are every bit as appealing as the accommodation.
To the rear, a pathway passes an impressive stone wall with decorative inset niches before reaching a sheltered paved courtyard.
Wooden steps rise through beautifully established planting to an elevated terrace garden, where the surrounding countryside can once again be fully appreciated.
Hazelwood Cottage is difficult to sum up through accommodation alone. Its appeal lies in the combination of its scale, individuality, privacy and extraordinary position.
Whether enjoying a summer evening on the south-west-facing terrace, entertaining in the impressive reception rooms or simply watching the seasons change across the surrounding fields, this is a home offering an exceptional quality of life.
For buyers searching for a substantial and individual Devon home with 4 En-suite Bedrooms, extensive parking and garaging, beautiful gardens and genuinely memorable countryside views, Hazelwood Cottage deserves to be experienced in person.
Directions From Bideford Quay proceed towards Torrington on the A386. After approximately 2.5 miles, turn left signposted Weare Giffard.
Continue through the village passing the Cyder Presse public house on your left hand side. Continue a short distance to the next left hand turn.
Ignore the left hand turn and proceed up the adjoining lane marked access only to where Hazelwood Cottage will be found on your left hand side.
Agents Note The property is currently served by electric heating.
A generator is located within the Carport, providing additional electrical capacity to ensure the requirements of the house can be met.
Mains gas is also connected to the property but is not currently utilised, providing a future purchaser with the option to convert the heating system to gas should they wish, subject to the necessary checks and installation requirements.
The house has mains drainage. The property also currently benefits from a CCTV surveillance system.
Value & comps
No previous sales on record.
Returns
Set an offer; the calculator follows it.
We're still gathering serviced-accommodation data for this area.
Archie refurb estimate: a Pro feature
0.0% below asking
This is not financial or investment advice. Prop AI Deals is not authorised by the Financial Conduct Authority (FCA) to provide investment advice.
All investment calculators, property analyses, and AI-generated insights are for informational purposes only. Property investment carries risk and may result in financial loss. All calculations should be independently verified and you should consult with FCA-authorised financial advisers before making any investment decisions.
Past performance does not guarantee future results. Tax implications vary by individual circumstances.
Deal
Properties like this can earn 2–3x BTL yields when converted to HMO, with retrofit costs around £10k/room. Sign in to see the full tier, yield projection, and cost breakdown.
Commercial properties like this can earn 30-50% higher yields when converted to residential under Class MA / Q / P / PA, with prior approval costing ~GBP 96/unit. Sign in to see the recommended route, yield uplift, and cost breakdown.
BRRR-suited properties can recycle 80-100% of investor capital on refi, leaving a high-yielding rental with most of the money out. Sign in to see the refurb cost stack, ARV projection, and refinance maths.
Detached + large garden = sub-division play. Pro tier unlocks the tier badge, plot size, uplift estimate, and regional land benchmark.
Short-lease flats trade at deep discount, but extending under the 1993 Act often costs far less than the discount. Pro tier unlocks the tier badge, premium breakdown, long-lease ARV and arbitrage maths.
See projected short-stay revenue vs a vanilla BTL for this property.
See real sub-let margins (HMO room rates & SA nightly rates) vs the landlord rent.
Area
Agent & docs

FAQ
About Hazelwood Cottage,, Weare Giffard, Devon
Explore nearby