We've tightened what earns a Pursue. A home now needs a published valuation, a strategy that still makes money after real running costs and lender stress tests, and no listing problems that would stop a mortgage. You'll see fewer Pursues, and each one has been checked harder.
See how verdicts work3-bedroom house · LL65 2PJ
Listing removedListed 111 days
Opportunity summary
See Archie’s verdict, returns by strategy and what to check before viewing.
About
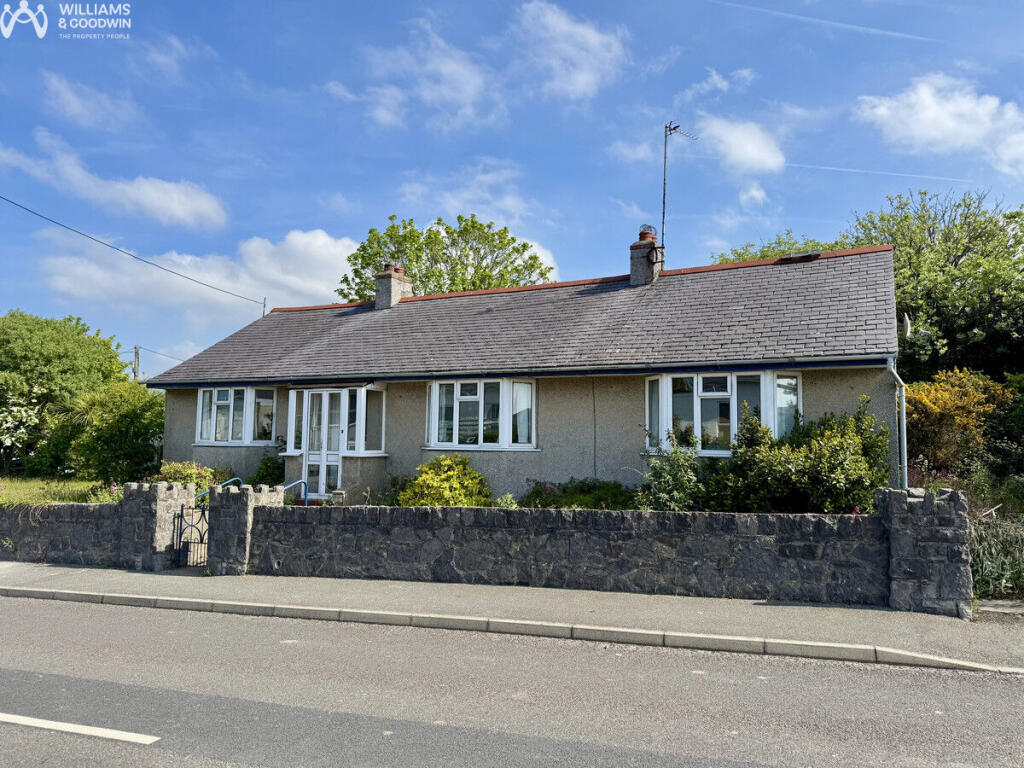
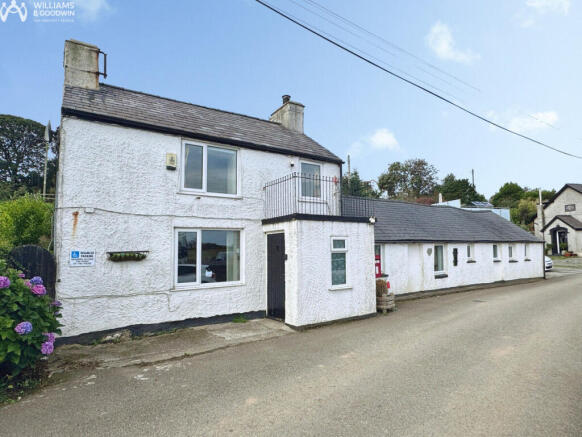
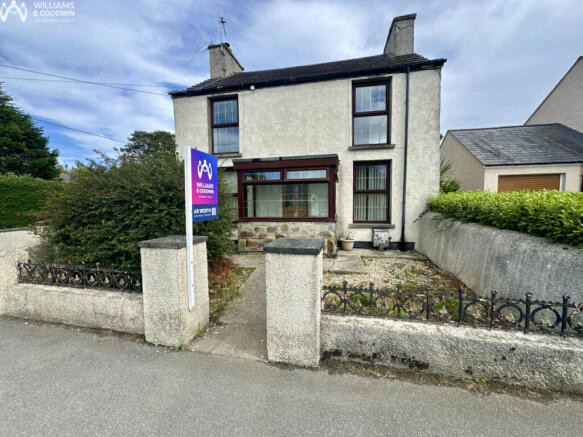
Don't miss this incredibly unique chance to own a charming three-bedroom period cottage bursting with character and rich history!
Gorphwysfa is ideally nestled in the highly sought-after village of Four Mile Bridge on beautiful Anglesey, just a stone's throw from the stunning banks of the inland sea, perfect for windsurfing, canoeing, and sailing adventures.
This delightful property has been meticulously maintained and thoughtfully improved over the years, making it truly special!
This enchanting cottage showcases exceptional upkeep and has undergone extensive upgrades, including a brand-new bathroom and en-suite, along with elegant heritage double glazing.
Step inside to discover a lovely dining room adorned with beamed ceilings and a cosy multi-fuel inglenook fireplace.
The fitted kitchen is both stylish and functional, leading you into a fantastic large lounge featuring a vaulted ceiling and another charming inglenook fireplace.
There's also a versatile bedroom/study on the ground floor!
Upstairs, you'll find two more spacious double bedrooms, one boasting a luxurious en-suite shower room, as well as a well-appointed family bathroom.
The property is centrally heated and features beautiful heritage double glazing on the front elevation.
Outside, enjoy your own private enclosed garden and patio at the rear, along with secure storage and a handy utility room. This is a rare gem that you won't want to miss!
The picturesque coastal village of Four Mile Bridge is an ideal location for most maritime activities.
This location of this character cottage offers easy access to the Inland Sea, ideally suited for fishing, wind surfing, canoeing and sailing activities.
The Sandy Beaches at Rhoscolyn & Trearddur Bay are all accessible by coastal paths, roads and even by boat!
Ground Floor Lounge/ Dining Room 15'5" x 12'3" (4.71m x 3.75m) Feature heritage double glazed window to front made of uPVC, feature exposed stone inglenook fireplace housing multi fuel burner on a tiled hearth, electric storage heater, stairs to first floor, doors to: Bedroom 3/Study 15'3" x 7'5" (4.66m x 2.27m) uPVC feature heritage double glazed window to front, electric storage heater.
Kitchen 7'9" x 6'11" (2.37m x 2.13m) Fitted with a matching range of base and eye level units with worktop space over, 1½ bowl stainless steel sink unit with mixer tap, built-in fridge and freezer, fitted electric oven and built-in halogen hob with pull out extractor hood over, uPVC double glazed window to rear, electric storage heater, tiled flooring, door to rear garden, door to: Lounge 15'3" x 11'6" (4.66m x 3.52m) uPVC double glazed window to side, feature exposed brick fireplace housing multi burner effect gas fire, electric storage heater.
First Floor Landing uPVC double glazed window to rear, two velux skylights, doors to: Bedroom 1 13'0" x 9'11" (3.97m x 3.03m) Feature heritage double glazed window to front made of uPVC, vaulted ceiling with exposed beams, door to: En-Suite Shower Room High vaulted ceiling with exposed beams.
Three piece suite comprising double shower enclosure fitted with power shower, two vanity wash hand basin units with cupboard under, low-level WC, uPVC feature heritage double glazed window to front , electric storage heater, tiled flooring, velux skylight, wall mounted store cabinet.
Bedroom 2 15'4" x 6'11" (4.68m x 2.13m) uPVC double glazed window to front, electric storage heater.
Bathroom Three piece suite comprising panelled bath fitted with power shower over, vanity wash hand basin with cupboard under and low-level WC, uPVC double glazed frosted window to rear, tiled flooring with under floor heating.
Outside To the rear there is a beautifully maintained enclosed sun trap garden comprising of a concreted patio area with space for table and chairs leading onto a lawned garden with a border of flower beds and shrubs.
This in turn leads to a rear veranda and BBQ area perfect for those long summer evenings.
There is a lean-to type dry storage under the house which also provides side access to the rear from the front. There is outside power point and tap.
Utility Room 10'4" x 6'6" (3.15m x 2.00m) Accessed externally from the rear patio.
Fitted with a matching range of base and eye level units with worktop space over, space and plumbing for washing machine, space for fridge and freezer, tiled flooring. It also provides useful storage.
Value & comps
No previous sales on record.
Returns
Set an offer; the calculator follows it.
Short-let licence or registration needed
We're still gathering serviced-accommodation data for this area.
Archie refurb estimate: a Pro feature
0.0% below asking
This is not financial or investment advice. Prop AI Deals is not authorised by the Financial Conduct Authority (FCA) to provide investment advice.
All investment calculators, property analyses, and AI-generated insights are for informational purposes only. Property investment carries risk and may result in financial loss. All calculations should be independently verified and you should consult with FCA-authorised financial advisers before making any investment decisions.
Past performance does not guarantee future results. Tax implications vary by individual circumstances.
Deal
Properties like this can earn 2–3x BTL yields when converted to HMO, with retrofit costs around £10k/room. Sign in to see the full tier, yield projection, and cost breakdown.
Commercial properties like this can earn 30-50% higher yields when converted to residential under Class MA / Q / P / PA, with prior approval costing ~GBP 96/unit. Sign in to see the recommended route, yield uplift, and cost breakdown.
BRRR-suited properties can recycle 80-100% of investor capital on refi, leaving a high-yielding rental with most of the money out. Sign in to see the refurb cost stack, ARV projection, and refinance maths.
Detached + large garden = sub-division play. Pro tier unlocks the tier badge, plot size, uplift estimate, and regional land benchmark.
Short-lease flats trade at deep discount, but extending under the 1993 Act often costs far less than the discount. Pro tier unlocks the tier badge, premium breakdown, long-lease ARV and arbitrage maths.
See projected short-stay revenue vs a vanilla BTL for this property.
See real sub-let margins (HMO room rates & SA nightly rates) vs the landlord rent.
Area
Agent & docs

FAQ
About Four Mile Bridge, Anglesey, LL65
Explore nearby