We've tightened what earns a Pursue. A home now needs a published valuation, a strategy that still makes money after real running costs and lender stress tests, and no listing problems that would stop a mortgage. You'll see fewer Pursues, and each one has been checked harder.
See how verdicts work6-bedroom house · YO18 7QH
For saleReduced £50k (−3.8%) on 26 OctListed 55 days
Opportunity summary
See Archie’s verdict, returns by strategy and what to check before viewing.
About
Elegant Georgian village house with outbuildings and south facing gardens.
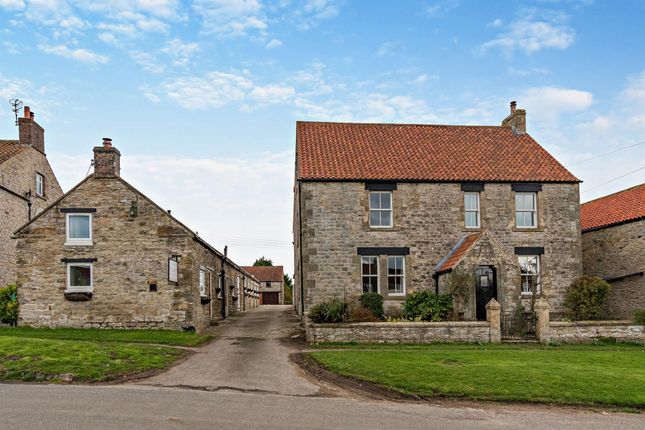
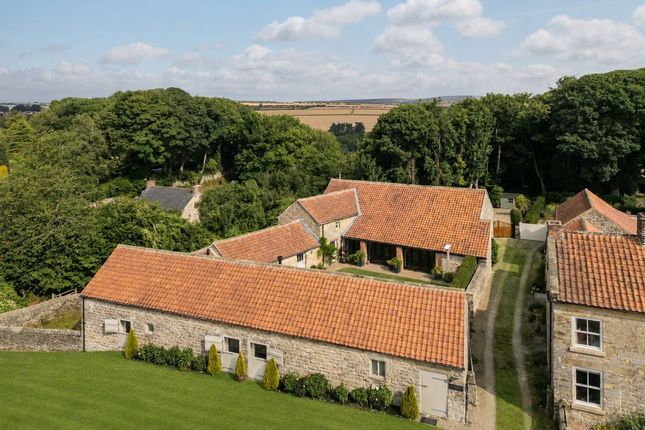
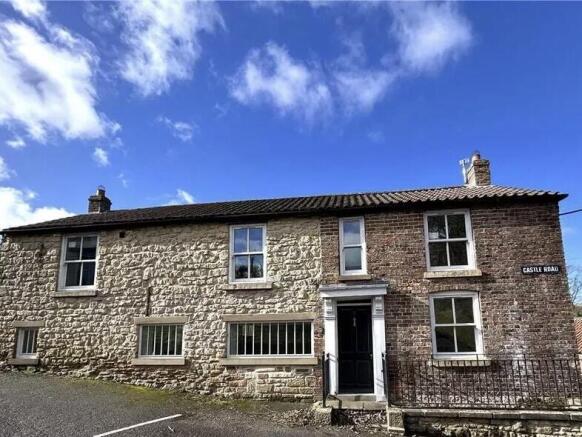
Comber House is a distinguished former rectory, constructed of hammer-dressed sandstone beneath a Welsh slate roof, occupying an enviable position in the heart of this picturesque village.
Dating from 1841, a period marking the transition from the Georgian to the early Victorian era, the property has been sympathetically renovated to preserve its exceptional character while incorporating high-quality modern luxuries.
The property benefits from a garden pool house, outbuildings and a beautiful south-facing walled garden.
Named after the first rector, Comber House enjoys an outlook over the historic parish church to the front and is within easy walking distance of the village’s many amenities.
Entrance hall, cloakroom/wc, main staircase hall, kitchen/breakfast room, kitchen/utility/laundry room, 3 reception rooms, garden room, cellar rooms 6 bedrooms, 4 bathrooms Pool house with gym and games area: pool, hot tub, sauna, changing room, wc.
Outdoor terrace Garage/store, gated parking Gardens and grounds In all some 0.89 acres Find Out A Little More ....
- As the Georgian period waned and Victorian design came to the fore, Comber House set a notable local precedent.
It features the first open-string staircase of its kind in North Yorkshire and the region’s first recorded study.
Originally designed for a large and prosperous family, the house has been comprehensively updated with high-specification fixtures and fittings, complemented by an array of fine period features and bespoke joinery by Mouseman of Kilburn.
The property offers highly adaptable accommodation, ideally suited to modern family living and equally capable of being configured as a substantial single residence or two separate living quarters.
The kitchen breakfast room is a generous family living space, triple aspect and featuring a fireplace with a cast-iron surround housing a wood-burning stove.
The bespoke fitted kitchen has been recently enhanced with a central island incorporating an induction hob and integrated oven, together with a four-door gas Aga, granite worktops, and a full suite of integrated appliances.
A superb back kitchen/utility/laundry room with ceramic tiled flooring supports the main kitchen.
It includes built-in larder and linen cupboards, an integrated Liebherr wine and drinks fridge, and concealed laundry appliances housed behind bespoke cabinetry.
There are three elegant reception rooms, all enjoying a south-facing aspect. The dining room features a deep bay window and an impressive fireplace with wood-burning stove.
The sitting room offers a fine 16-pane window and a fireplace with wood-burning stove, flanked by arched alcoves with fitted shelving and cupboards.
The family room, also with a wood-burning stove, connects via double doors to the garden room, which benefits from electric blinds and wall-to-wall glazing to the south and west elevations.
The galleried landing enjoys views across to the Grade II* listed All Saints Church, a Norman foundation largely rebuilt in the fourteenth century.
The principal bedroom features a deep bay window overlooking the gardens and a wall of illuminated walk-in wardrobes, shelving and drawers, bespoke fitted by Gibson’s of Whitby.
There are five further double bedrooms and four bathrooms, two of which are en suite. All bathrooms benefit from underfloor heating and digitally controlled thermostatic showers.
Two loft spaces provide additional boarded storage. Outside - POOL HOUSE The Pool house/leisure suite is discreetly positioned in the garden away from the main house.
It is filled with natural light via a remote-controlled central lantern roof, floor-to-ceiling glazing on three sides, and bifold doors opening onto a sheltered terrace, ideal for entertaining.
Finished with Jerusalem stone flooring and underfloor heating, the suite includes a heated swimming pool (17.4m x 8.7m), waterfall feature wall, sauna, monsoon shower with wireless remote control, changing room and WC.
Additional features include an integrated Sonos audio system, RAKO lighting control, and solar panels to the south elevation.
GARDENS & GROUNDS Comber House is approached from Church Hill via electric wrought-iron gates, opening onto a generous gravelled driveway with parking for up to six vehicles.
The house enjoys an elevated position above a gravel terrace, from which stone steps descend to a wide flagged terrace and extensive lawns, interspersed with mature shrubs and established trees.
The central lawn is enhanced by an ornamental sandstone fountain and meandering gravel pathways bordered by evergreen Jasmine Box hedging.
A mature belt of specimen hardwoods, including beech and ancient yew, forms a natural boundary to the far end of the garden.
Timber outbuildings sit on the eastern and western boundaries, while an attached former garage provides two stores and offers potential for an outdoor kitchen to the terrace.
The property also benefits from an EV charging point and a secure pedestrian access to the roadside.
Environs - Malton 8 miles, Pickering 2 miles, Scarborough/coast 15 miles, York 26 miles, Leeds 53 miles Comber House occupies a prime position opposite the parish church in the heart of Thornton-le-Dale, one of North Yorkshire’s most picturesque villages.
The village offers a charming selection of independent shops, cafés and eateries, including two public houses and a bistro, all arranged around the iconic village green and tumbling beck.
The surrounding area provides immediate access to outstanding countryside, offering extensive opportunities for walking and outdoor pursuits.
Thornton-le-Dale is well placed for transport links via the A64, connecting to the A1(M) and wider Yorkshire conurbations.
Malton railway station is approximately 15 minutes away by car, providing regular services to York, from where direct trains run to London, Leeds, Newcastle and Edinburgh.
The property is also convenient for independent schooling, with well-regarded options available in Terrington, Scarborough, Ampleforth and York.
Important Information - Tenure: Freehold EPC Rating: Exempt as Grade II listed Council Tax Band: H Services & Systems: Mains water drainage, gas and electricity.
Central heating to Comber House is gas-fired with separate boilers. Fibre optic broadband. Fixtures & Fittings: All items in the written text of these particulars are included in the sale.
All others are expressly excluded regardless of inclusion in any photographs. Purchasers must satisfy themselves that any equipment included in the sale of the property is in satisfactory order.
Local Authority: North Yorkshire Council Money Laundering Regulations: Prior to a sale being agreed, prospective purchasers are required to produce identification documents in order to comply with Money Laundering regulations.
Your co-operation with this is appreciated and will assist with the smooth progression of the sale. Directions: From the village green at Thornton-le-Dale continue east, uphill along the main street.
Comber House is on the right hand side and lies directly opposite All Saints Church.
What3words: ///correctly.frock.slave Viewing: Strictly by appointment Photographs, property spec and property highlights video: April 2026 NB: Google map images may neither be current nor a true representation.
Value & comps
No previous sales on record.
Returns
Set an offer; the calculator follows it.
We're still gathering serviced-accommodation data for this area.
Archie refurb estimate: a Pro feature
0.0% below asking
This is not financial or investment advice. Prop AI Deals is not authorised by the Financial Conduct Authority (FCA) to provide investment advice.
All investment calculators, property analyses, and AI-generated insights are for informational purposes only. Property investment carries risk and may result in financial loss. All calculations should be independently verified and you should consult with FCA-authorised financial advisers before making any investment decisions.
Past performance does not guarantee future results. Tax implications vary by individual circumstances.
Deal
Properties like this can earn 2–3x BTL yields when converted to HMO, with retrofit costs around £10k/room. Sign in to see the full tier, yield projection, and cost breakdown.
Commercial properties like this can earn 30-50% higher yields when converted to residential under Class MA / Q / P / PA, with prior approval costing ~GBP 96/unit. Sign in to see the recommended route, yield uplift, and cost breakdown.
BRRR-suited properties can recycle 80-100% of investor capital on refi, leaving a high-yielding rental with most of the money out. Sign in to see the refurb cost stack, ARV projection, and refinance maths.
Detached + large garden = sub-division play. Pro tier unlocks the tier badge, plot size, uplift estimate, and regional land benchmark.
Short-lease flats trade at deep discount, but extending under the 1993 Act often costs far less than the discount. Pro tier unlocks the tier badge, premium breakdown, long-lease ARV and arbitrage maths.
See projected short-stay revenue vs a vanilla BTL for this property.
See real sub-let margins (HMO room rates & SA nightly rates) vs the landlord rent.
Area
Agent & docs

FAQ
About Comber House, Thornton-Le-Dale, Pickering
Explore nearby