4-bedroom house · BS39 6ES
For saleListed 198 days
Opportunity summary
See Archie’s verdict, returns by strategy and what to check before viewing.
About
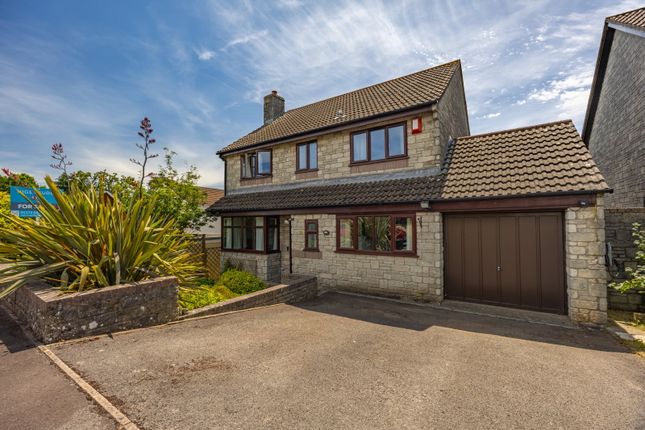
Quote Reference NF0664 To Arrange Your Viewing Discover a charming link-detached Neo-Georgian style home located in an exclusive road, offering comfortable family living with excellent rural surrounds.
Constructed in 2001, this property boasts a practical design, situated within catchment areas for highly regarded primary and secondary schools, making it ideal for families.
These homes, being modern, economical to run and in a quite location have proven popular to older buyers too wanting to be close to grand children in the local area.
Step inside to a welcoming hallway with durable laminate flooring, setting a warm tone and leading seamlessly to the principal living areas.
The ground floor features a convenient cloakroom, perfectly placed for guests, and two versatile reception rooms.
The dual-aspect living room, bathed in natural light from triple double-glazed windows to the front and French doors to the rear garden, is a bright and inviting space.
The French doors provide a seamless indoor-outdoor flow, perfect for entertaining or relaxing.
An elegant fireplace, complete with a wooden mantle, marble surround, and hearth, houses a presently disconnected coal-effect gas fire, offering a charming focal point.
The separate dining room, also featuring French doors to the rear garden, offers flexibility for formal meals or as an additional family space.
This room presents the exciting possibility of being opened up to the kitchen, creating a more expansive, open-plan living experience tailored to modern preferences.
The heart of the home, the kitchen/breakfast room, is thoughtfully appointed for contemporary living.
Flooded with natural light from triple double-glazed windows to the front and a double-glazed window to the side, it offers a pleasant space for casual dining.
The kitchen features a comprehensive range of wall and base units, complemented by practical tiled splashbacks and laminate work surfaces, housing an inset stainless steel sink/drainer unit with a mixer tap over.
Integrated appliances include a dishwasher and a fridge/freezer, with ample space for a Belling range-style cooker topped with an extractor hood.
The room is finished with comfortable tiled flooring and a radiator.
Adjacent to the kitchen, a well-equipped utility room provides further practicality with additional base units, tiled splashbacks, laminate work surfaces, and a stainless steel sink/drainer with a mixer tap.
It houses a wall-mounted condensing boiler and offers convenient access to the rear garden via a double-glazed door and window, all finished with tiled flooring and a radiator.
Ascend to the first floor where a bright landing, illuminated by a double-glazed window to the front aspect, leads to four generously proportioned bedrooms, each offering comfortable and private spaces.
The main bedroom is a tranquil retreat, featuring a double-glazed window overlooking the rear garden, fitted three-door wardrobes for ample storage, a radiator, television aerial point, and practical laminate flooring.
Its private en-suite shower room offers a modern three-piece suite including a shower cubicle with a mixer shower and vinyl wall boards, a vanity unit with a wash hand basin, and a low-level WC, all complemented by partially tiled walls, a chrome towel radiator, shaving socket, extractor fan, and laminate flooring.
Bedroom two, also a good size, enjoys views of the rear garden through a double-glazed window and features a coved ceiling, radiator, and laminate flooring.
Bedroom three benefits from two double-glazed windows to the front aspect, a coved ceiling, radiator, and laminate flooring.
The fourth bedroom, ideal as a child's room or home office, includes a double-glazed window to the rear aspect, a radiator, and laminate flooring.
A well-appointed family bathroom serves the remaining bedrooms, comprising a three-piece suite with a bath, shower attachment, and shower screen, a pedestal wash hand basin, and a low-level WC.
It is finished with an obscure double-glazed window to the front, partially tiled walls, a chrome towel radiator, extractor fan, and tiled flooring, ensuring convenience for all residents.
Outside, the landscaped rear garden offers a level and low-maintenance space, thoughtfully designed for year-round enjoyment.
Enclosed by sturdy wooden feather edge fencing with both rear and side access gates, it ensures privacy and security.
The garden features a paved patio area immediately adjacent to the house, perfect for al fresco dining and outdoor entertaining.
A large artificial lawn area provides a lush green space without the need for constant upkeep, complemented by attractive slate borders adorned with shrubs, laurel, and fir trees.
An outside tap and garden lighting enhance its usability throughout the seasons.
The front garden is neatly presented with deep slate borders, offering creative opportunities for decorative planting with pots or planters.
The property includes a driveway in front of the garage, providing essential off-road parking for a large car.
Furthermore, the front garden area, laid to slate chipping, can also be utilised as a second parking space if needed.
A single garage to the side offers additional secure storage, eaves storage, power, and light, with a convenient access door leading directly into the rear garden.
Location Enjoy the benefits of rural surrounds with the popular Greyfield Woods nearby, perfect for walkers, dog owners, and nature enthusiasts.
The excellent location also provides easy access to the vibrant Cities of Bath and Bristol, offering a wealth of cultural, dining, and shopping opportunities.
For those who travel, Bristol Airport is also within convenient reach, offering an excellent balance of tranquillity and connectivity.
Hallway Composite door with obscure double glazed half moon windows to the front aspect, stairs leading to the first floor, radiator and laminate flooring.
Cloakroom - 1.74m x 0.86m (5'8" x 2'9") Extractor fan, consumer unit, radiator and a laminate flooring. There is a two piece white suite comprising of a low level WC and a pedestal wash hand basin.
Kitchen/Breakfast Room - 3.84m max x 3.54m max (12'7" x 11'7") Triple double glazed windows to the front aspect and a double glazed window to the side aspect, doors to the hallway and utility room.
There are recessed spot lights, a range of wall and base units with tiled splash backs, laminate work surfaces and an inset stainless steel sink/drainer unit with a mixer tap over.
There is an integral dishwasher and fridge/freezer, plus space for a Belling range style cooker with an extractor hood over. The room is finished with a radiator and tiled flooring.
Utility Room - 2.78m x 1.43m (9'1" x 4'8") Double glazed door and window to the rear aspect, base units with tiled splash backs, laminate work surfaces and a stainless steel sink/drainer with a mixer tap over, a wall mounted condensing boiler, radiator and tiled flooring.
Dining Room - 3.47m x 2.42m (11'4" x 7'11") Double glazed French doors and windows to the rear aspect, coved ceiling, radiator and laminate flooring.
Living Room - 5.43m x 3.31m (17'9" x 10'10") Triple double glazed windows to the front aspect, double glazed French doors and windows to the rear aspect, fireplace with wooden mantle, marble surround and hearth with an inset coal effect gas fire (disconnected presently) radiator, television and telephone sockets.
Landing Double glazed window to the front aspect, smoke alarm, radiator, airing cupboard with a pressurised hot water cylinder and shelving.
Above is a loft hatch with pull down ladder and partial boarding.
Bedroom One - 3.58m x 3.53m (11'8" x 11'6") Double glazed window to the rear aspect, fitted three door wardrobes, radiator, television aerial and laminate flooring.
Ensuite - 1.8m max x 1.53m max 5'10" x 5'0") Obscure double glazed window to the front aspect, extractor fan, partially tiled walls, shaving socket, chrome towel radiator and laminate flooring.
There is a three piece suite comprising of a shower cubicle with a mixer shower and vinyl wall boards, vanity unit with a wash hand basin and a low level WC.
Bedroom Two - 3.29m x 3.11m (10'9" x 10'2") Double glazed window to the rear aspect, coved ceiling, radiator and laminate flooring.
Bedroom Three - 3.31m x 3.27m (10'10" x 10'8") Two double glazed windows to the front aspect, coved ceiling, radiator and laminate flooring.
Bedroom Four - 2.92m x 2.49m (9'6" x 8'2") Double glazed window to the rear aspect, radiator and laminate flooring.
Bathroom - 1.91m x 1.77m (6'3" x 5'9") Obscure double glazed window to the front aspect, extractor fan, partially tiled walls, chrome towel radiator and tiled flooring.
There is a three piece suite comprising of a bath with a shower attachment and shower screen, pedestal wash hand basin and a low level WC.
Rear Garden - 16.04m x 8.43m (52'7" x 27'7") Enclosed by wooden feather edge fencing with a rear and side access gates.
The garden is level with a patio area next to the house, a large artificial lawn area, borders of slate with shrubs, laurel and fir trees, an outside tap and lights.
A great low maintenance secure garden for all year round usage. Front Garden Laid to deep set borders with slate giving options to decorate with planters or pots.
Garage 5.24m x 5.15m (17'2" x 16'10") Up and over door to the front aspect, access door to the side aspect leading into the rear garden, eaves storage, power and light.
Driveway In front of the garage is a driveway providing space for a large car. The front garden area laid to slate chipping can also be used as a second space if needed.
Agents Notes Kindly note some items mentioned or seen in the photographs may not be included in the property; please check with the Property Agent.
For further information or details about this property please visit. EPC = D, Council Tax Band E (£2754.06 pa estimate) – Bath & Northeast Somerset.
Services - Mains electricity, Mains gas, Mains water, Mains drainage. Freehold property.
Built circa 2001 There is a management charge for the upkeep of the communal areas for the cul-de-sac which is £226.03 bi-annually from 01/01/26 until 01/06/26
Value & comps
No previous sales on record.
Returns
Set an offer; the calculator follows it.
We're still gathering serviced-accommodation data for this area.
Archie refurb estimate: a Pro feature
0.0% below asking
This is not financial or investment advice. Prop AI Deals is not authorised by the Financial Conduct Authority (FCA) to provide investment advice.
All investment calculators, property analyses, and AI-generated insights are for informational purposes only. Property investment carries risk and may result in financial loss. All calculations should be independently verified and you should consult with FCA-authorised financial advisers before making any investment decisions.
Past performance does not guarantee future results. Tax implications vary by individual circumstances.
Deal
Properties like this can earn 2–3x BTL yields when converted to HMO, with retrofit costs around £10k/room. Sign in to see the full tier, yield projection, and cost breakdown.
Commercial properties like this can earn 30-50% higher yields when converted to residential under Class MA / Q / P / PA, with prior approval costing ~GBP 96/unit. Sign in to see the recommended route, yield uplift, and cost breakdown.
BRRR-suited properties can recycle 80-100% of investor capital on refi, leaving a high-yielding rental with most of the money out. Sign in to see the refurb cost stack, ARV projection, and refinance maths.
Detached + large garden = sub-division play. Pro tier unlocks the tier badge, plot size, uplift estimate, and regional land benchmark.
Short-lease flats trade at deep discount, but extending under the 1993 Act often costs far less than the discount. Pro tier unlocks the tier badge, premium breakdown, long-lease ARV and arbitrage maths.
See projected short-stay revenue vs a vanilla BTL for this property.
See real sub-let margins (HMO room rates & SA nightly rates) vs the landlord rent.
Area
Agent & docs
FAQ
About 8, The Grove, Bristol
Explore nearby