We've tightened what earns a Pursue. A home now needs a published valuation, a strategy that still makes money after real running costs and lender stress tests, and no listing problems that would stop a mortgage. You'll see fewer Pursues, and each one has been checked harder.
See how verdicts work4-bedroom house · BS39 6YA
For saleListed 108 days
Opportunity summary
See Archie’s verdict, returns by strategy and what to check before viewing.
About
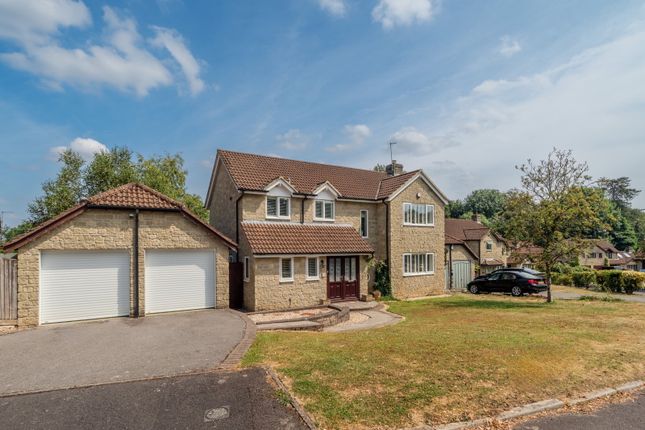
Quote Reference NF0664 – To Arrange Your Viewing Welcome to this generous detached family home, a former show home built by Messrs Stier Homes around 1987.
Offering a distinctive layout and more expansive accommodation than other properties along the road by this builder, we are advised. This residence spans approximately 1442 sq ft.
It features three versatile reception rooms, four generous bedrooms, and the added benefit of efficient solar panels with a grid payback option, making it an attractive prospect for contemporary family life.
Ground Floor A welcoming hallway with a classic dado rail and practical under-stairs storage sets an inviting tone. Conveniently located, the cloakroom (1.86m x 0.91m) provides essential facilities.
The spacious living room (5.46m x 3.39m), illuminated by a double-glazed bay window, features a charming fireplace with a coal-effect gas fire, creating a warm and comfortable space for relaxation.
Steps lead down from here to the adjacent dining room (3.22m x 3.08m), where double-glazed French doors seamlessly open onto the rear garden, perfect for both everyday meals and entertaining.
The heart of this home is the impressively sized kitchen (5.01m x 3.9m), boasting high ceilings that enhance the feeling of space.
It is well-equipped with an abundance of wall and base units, an integral electric oven, an extractor hood, and dedicated spaces for a dishwasher, fridge/freezer, washing machine and tumble dryer designed for practical family living.
An additional study (4.91m x 2.6m) on this floor offers flexible space, ideal as a quiet home office, a cosy snug, or even as a fifth bedroom if needed.
First Floor The first floor hosts four well-proportioned double bedrooms, ensuring ample space for all occupants.
The principal bedroom one (3.78m x 3.4m) includes fitted four-door wardrobes and benefits from a private en-suite shower room (2.07m x 1.78m), complete with a corner shower cubicle and a vanity unit.
Bedroom two (4.9m x 2.69m), bedroom three (3.51m x 3.11m) with fitted wardrobes, and bedroom four (3.07m x 2.7m) all provide comfortable double accommodation.
A contemporary family bathroom (2.49m x 2.02m), featuring a bath with a mixer shower over, serves the remaining bedrooms.
A notable feature of this property is the adaptable loft area, easily accessed via a pull-down ladder.
Measuring 4.55m x 2.44m, it is boarded, includes two double-glazed skylights, and offers useful eaves storage with ample headroom.
This makes it an excellent space for a hobby area or convenient, organised storage.
Outside Space & Parking The private, south-westerly facing rear garden (13m x 14.7m max) is a truly delightful and sunny retreat.
Directly accessible from the dining room, a wonderful wooden decked area transitions to a well-maintained lawn.
The borders are richly planted with a variety of trees, shrubs, and flowers, creating a private and vibrant outdoor environment.
Further features include a raised planting bed with wooden surrounds, a handy wooden shed, an outside tap, and lighting.
To the front, a driveway provides convenient off-street parking for two vehicles in front of the single garage (5.23m x 2.65m), which offers exciting potential for conversion into additional living space, subject to necessary consents.
Location Nestled in High Littleton, Bristol, this home enjoys excellent transport links and access to local amenities.
High Littleton provides a welcoming community atmosphere with essential conveniences, while being well-positioned for easy travel to the Cities of Bath to wider Bristol and Bristol Airport.
With mains gas central heating, mains electricity, and mains water/drainage, solar panels and EV charger this freehold property, built circa 1987, presents a fantastic opportunity for those seeking a spacious family home with character and modern advantages.
With its generous accommodation, private gardens, and the added benefit of solar panels, this property offers a well-rounded and appealing lifestyle.
Early viewing is highly recommended to fully appreciate all that this exceptional home has to offer.
Accommodation in more detail Hallway Obscure double glazed door to the front aspect, textured and coved ceilings, smoke alarm, dado rail, stairs leading to the first floor, thermostat control panel, radiator and an under stairs cupboard with shelving and light.
Cloakroom - 1.86m x 0.91m (6'1" x 2'11") Obscure double glazed window to the front aspect, textured ceiling, radiator and vinyl flooring.
There is a two piece suite comprising of a corner wash hand basin and a low level WC.
Living Room - 5.46m x 3.39m (17'10" x 11'1") Double glazed bay window to the front aspect, opening and steps down into the dining room, textured and coved ceiling, fire place with an inset coal effect gas fire with a grey marble hearth and surround, radiator and television aerial.
Dining Room - 3.22m x 3.08m (10'6" x 10'1") Double glazed French doors to the rear aspect, door to the kitchen, textured and coved ceiling and a radiator.
Kitchen - 5.01m x 3.9m (16'5" x 12'9") Obscure double glazed door to the side aspect, two double glazed windows to the rear aspect, recessed spot lights, a range of wall and base units, tiled splash backs, laminate work surfaces, stainless steel 1 & 1/2 bowl sink/drainer with a mixer tap over, integral electric oven, extractor hood over and spaces for a dishwasher, fridge/freezer, washing machine and tumble dryer.
There is also a wall mounted Valiant boiler with two radiators and vinyl flooring. Study - 4.91m x 2.6m (16'1" x 8'6") Double glazed window to the front aspect, textured ceiling and a radiator.
Landing Textured ceiling, smoke alarm and an airing cupboard with a hot water cylinder and shelving.
The loft hatch has a pull down ladder and leads to a boarded loft with two double glazed skylights and two eave storage access doors. You can stand up and walk around in this loft.
It will make a good hobby area as well as easy access storage.
The loft area measures 4.55m x 2.44m Bedroom One - 3.78m x 3.4m (12'4" x 11'1") Double glazed window to the front aspect, textured ceiling, fitted four door wardrobes and a radiator.
Ensuite - 2.07m x 1.78m (6'9" x 5'10") Obscure double glazed window to the front aspect, textured ceiling, extractor fan, partially tiled walls, chrome towel radiator, shaving socket and vinyl flooring.
There is a three piece suite comprising of a corner shower cubicle with a mixer shower over, vanity unit with a wash hand basin and a low level WC.
Bedroom Two - 4.9m x 2.69m (16'0" x 8'9") Double glazed window to the front aspect, textured ceiling and a radiator.
Bedroom Three - 3.51m x 3.11m (11'6" x 10'2") Double glazed window to the rear aspect, textured ceiling, fitted double wardrobes and a radiator.
Bedroom Four - 3.07m x 2.7m (10'0" x 8'10") Double glazed window to the rear aspect, textured ceiling and a radiator.
Bathroom - 2.49m x 2.02m (8'2" x 6'7") Obscure double glazed window to the rear aspect, textured ceiling, recessed spot lights, partially tiled walls, chrome towel radiator, shaving socket and vinyl flooring.
There is a three piece suite comprising of a bath with a folding shower screen and mixer shower over, vanity unit with a wash hand basin and a low level WC with a hidden cistern.
Rear Garden - 13m x 14.7m max (42'7" x 48'2") South westerly facing garden with a wooden fence surround and a side access gate.
There is a wonderful wooden decked area immediately to the rear of the property, that leads onto a main lawn area. The borders are deep filled with a variety of trees, shrubs and flowers.
The garden feels very private and full of flora. There is a raised planting bed with wooden surrounds, a wooden shed, outside tap and light. You can also access the garage from the garden.
Front Garden Wall and fence boundaries, the gardens is landscaped and deep filled with shrubs with pebbles laid between, creating a low maintenance natural space.
Alongside is the pathway and outside light. Garage - 5.23m x 2.65m (17'1" x 8'8") Up and over doors to the front aspect, glazed door to the side aspect, power and light with a loft hatch.
There is also an EV charging point to the side. Driveway Laid to tarmac in front of the garage and study, providing two spaces with ease.
Agents Notes Kindly note some items mentioned or seen in the photographs may not be included in the property, please check with the Property Agent.
For further information or details about this property please visit. EPC = B Council Tax Band E(£2754.06 pa estimate) – Bath & Northeast Somerset.
Services - Mains electricity, Mains gas, Mains water, Mains drainage. Freehold property. Built circa 1987. Truespeed Broad band in place.
There are solar panels in place that provide electricity and is also sold back to the grid.
Value & comps
No previous sales on record.
Returns
Set an offer; the calculator follows it.
We're still gathering serviced-accommodation data for this area.
Archie refurb estimate: a Pro feature
0.0% below asking
This is not financial or investment advice. Prop AI Deals is not authorised by the Financial Conduct Authority (FCA) to provide investment advice.
All investment calculators, property analyses, and AI-generated insights are for informational purposes only. Property investment carries risk and may result in financial loss. All calculations should be independently verified and you should consult with FCA-authorised financial advisers before making any investment decisions.
Past performance does not guarantee future results. Tax implications vary by individual circumstances.
Deal
Properties like this can earn 2–3x BTL yields when converted to HMO, with retrofit costs around £10k/room. Sign in to see the full tier, yield projection, and cost breakdown.
Commercial properties like this can earn 30-50% higher yields when converted to residential under Class MA / Q / P / PA, with prior approval costing ~GBP 96/unit. Sign in to see the recommended route, yield uplift, and cost breakdown.
BRRR-suited properties can recycle 80-100% of investor capital on refi, leaving a high-yielding rental with most of the money out. Sign in to see the refurb cost stack, ARV projection, and refinance maths.
Detached + large garden = sub-division play. Pro tier unlocks the tier badge, plot size, uplift estimate, and regional land benchmark.
Short-lease flats trade at deep discount, but extending under the 1993 Act often costs far less than the discount. Pro tier unlocks the tier badge, premium breakdown, long-lease ARV and arbitrage maths.
See projected short-stay revenue vs a vanilla BTL for this property.
See real sub-let margins (HMO room rates & SA nightly rates) vs the landlord rent.
Area
Agent & docs

FAQ
About 10, Greyfield Road, Bristol
Explore nearby