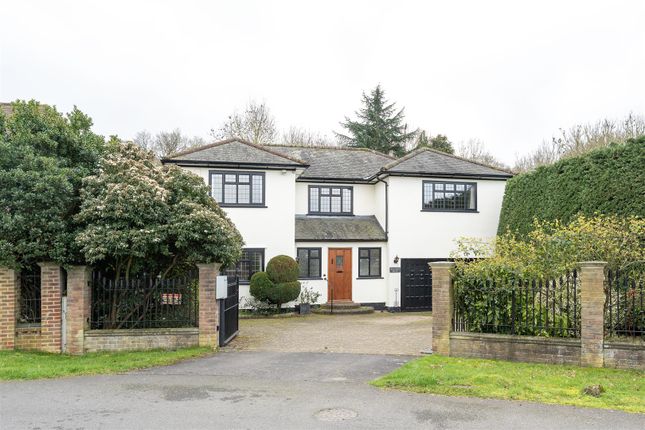
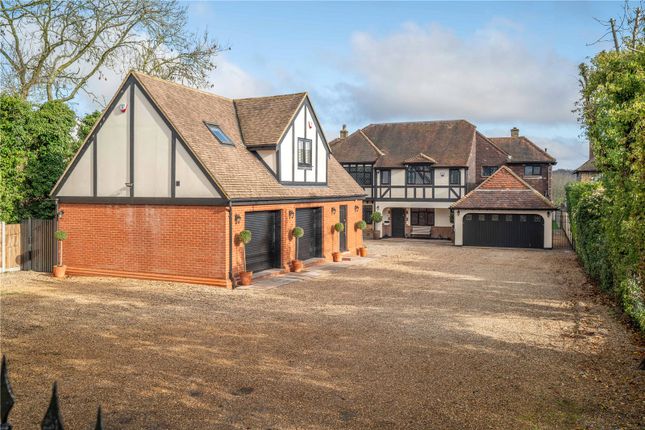
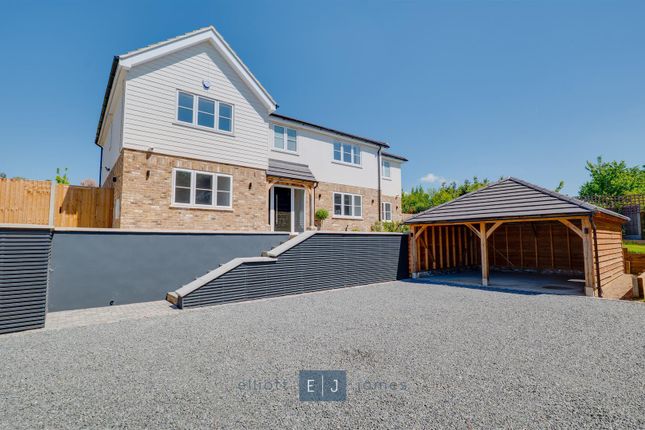
5-bedroom house · IG10 4AL
For saleReduced £200k (−9.3%) on 2 AugListed 133 days
Opportunity summary
See Archie’s verdict, returns by strategy and what to check before viewing.
About
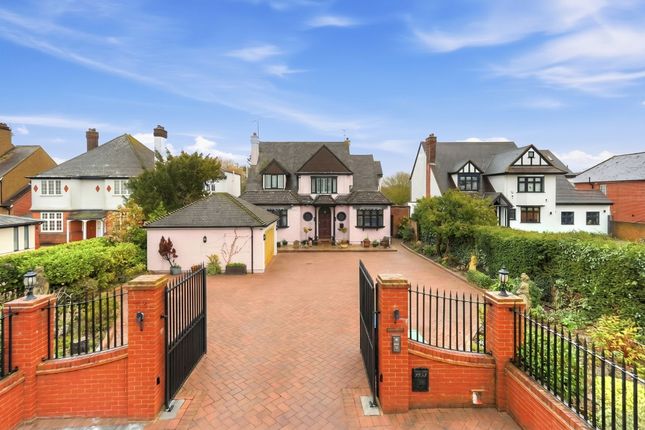
An exceptional Grade II listed period house with wonderful character features throughout, complemented by 0.78 an acre of magnificent landscaped grounds.
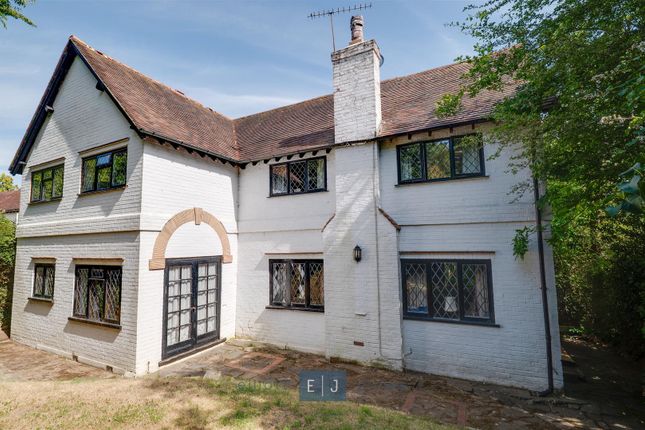
Description Springfield Farm House is a fine Grade II listed period property described in the listing thus:- C18 remodelling and extension of earlier house.
Painted weatherboarding, whitewashed brick south front. Gabled old tiled roof. 2 storeys and attics, road front has 2 sash windows and central modern 3 light casement with glazing bars.
South front has 2 pedimented 3 light sash windows.
Recently restored with old timbers and gabled half timbered porch added in place of C18 or early C19 Tuscan porch with marginal lights and 4 fielded panelled door in moulded surround.
The house offers a wealth of character features throughout, typical of houses from this period, with an abundance of exposed timbers, open fireplaces and large sash windows which flood the rooms with natural light.
There are surprisingly tall ceilings for a house of this era which adds to the feeling of space and light.
The ground floor has a large oak front door leading to an entrance porch which in turn opens via a stable door onto a large and welcoming reception hall.
There is an inglenook fireplace, wooden floor covering, guest cloakroom, access to an inner hallway and a door to the dining room.
The dining room has large windows to two aspects and a herringbone floor.
The inner hallway leads to the main reception room with a substantial inglenook fireplace and a sash window overlooking the garden.
To the right of the reception hall is a study with sash window to the front and exposed timber to the walls and ceiling.
The kitchen/breakfast room has a range of fitted cupboards, butler sink, 4 oven oil fired Aga, door to walk in pantry.
There is a door to a corridor, leading to a laundry room and a further reception room, currently used as an art studio, with a timbered and vaulted ceiling, door to garden.
The first floor comprises a main bedroom suite with two interconnecting rooms and a large bathroom. There a second large bedroom suite, a third bedroom and shower room.
The second floor adds two further bedrooms, one with a vaulted and timbered ceiling, doorway to bathroom.
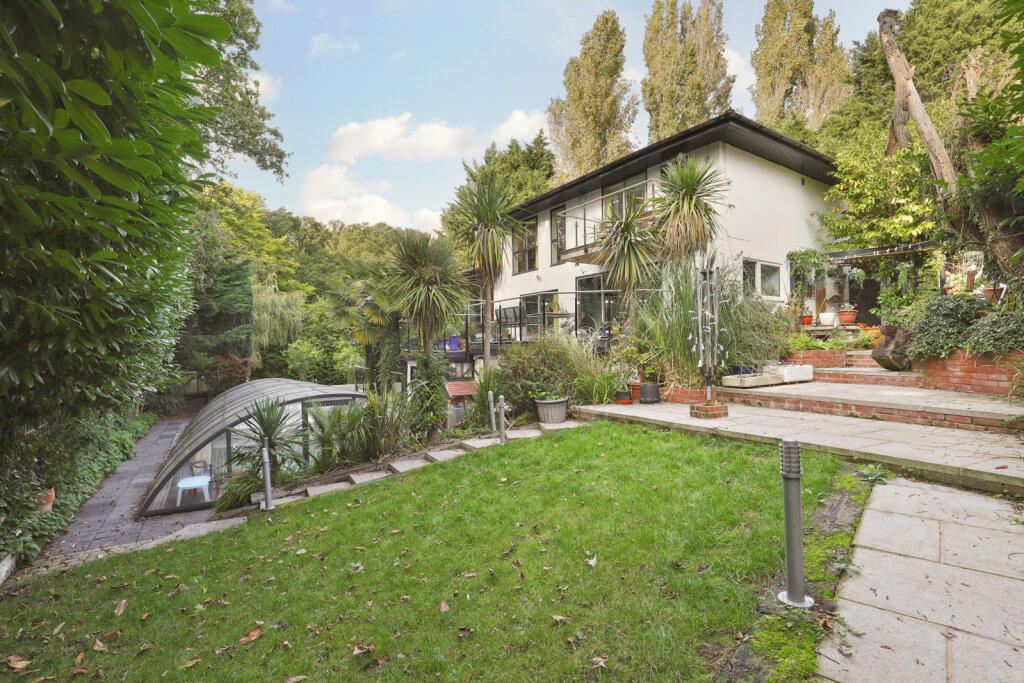
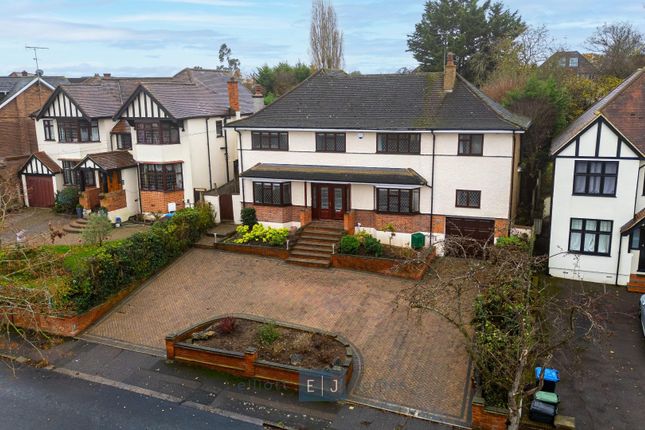
The house sits in magnificent landscaped grounds of about 0.78 acre, accessed via a five bar gate leading to a gravel carriage driveway providing parking for several cars and a detached double garage.
The grounds are impeccably arranged with different areas separated by manicured box hedging.
There is a paved sun terrace, a variety of mature flower beds featuring numerous trees, shrubs and plants, a separate driveway with parking for several further vehicles.
Location Springfield Farm House occupies a fabulous mature plot situated within three miles of Loughton town centre with a comprehensive range of shops, pubs and restaurants.
Transport links into London are excellent with a Central Line tube station, over ground station (Liverpool Street), M11 & M25 within a few miles.
There are several well regarded state and private schools locally, and transport pick up points to schools further afield. Square Footage: 4,242 sq ft Acreage: 0.78 Acres
Value & comps
No previous sales on record.
Returns
Set an offer; the calculator follows it.
We're still gathering serviced-accommodation data for this area.
Archie refurb estimate: a Pro feature
0.0% below asking
This is not financial or investment advice. Prop AI Deals is not authorised by the Financial Conduct Authority (FCA) to provide investment advice.
All investment calculators, property analyses, and AI-generated insights are for informational purposes only. Property investment carries risk and may result in financial loss. All calculations should be independently verified and you should consult with FCA-authorised financial advisors before making any investment decisions.
Past performance does not guarantee future results. Tax implications vary by individual circumstances.
Deal
Properties like this can earn 2–3x BTL yields when converted to HMO, with retrofit costs around £10k/room. Sign in to see the full tier, yield projection, and cost breakdown.
Commercial properties like this can earn 30-50% higher yields when converted to residential under Class MA / Q / P / PA, with prior approval costing ~GBP 96/unit. Sign in to see the recommended route, yield uplift, and cost breakdown.
BRRR-suited properties can recycle 80-100% of investor capital on refi, leaving a high-yielding rental with most of the money out. Sign in to see the refurb cost stack, ARV projection, and refinance maths.
Detached + large garden = sub-division play. Pro tier unlocks the tier badge, plot size, uplift estimate, and regional land benchmark.
Short-lease flats trade at deep discount, but extending under the 1993 Act often costs far less than the discount. Pro tier unlocks the tier badge, premium breakdown, long-lease ARV and arbitrage maths.
See projected short-stay revenue vs a vanilla BTL for this property.
See real sub-let margins (HMO room rates & SA nightly rates) vs the landlord rent.
Area
Agent & docs
FAQ
About Springfield Farm House,, Lippitts Hill, Loughton
Explore nearby