5-bedroom house · IG10 4JJ
Listing removedReduced £100k (−4.8%) on 20 JunListed 206 days
Opportunity summary
See Archie’s verdict, returns by strategy and what to check before viewing.
About
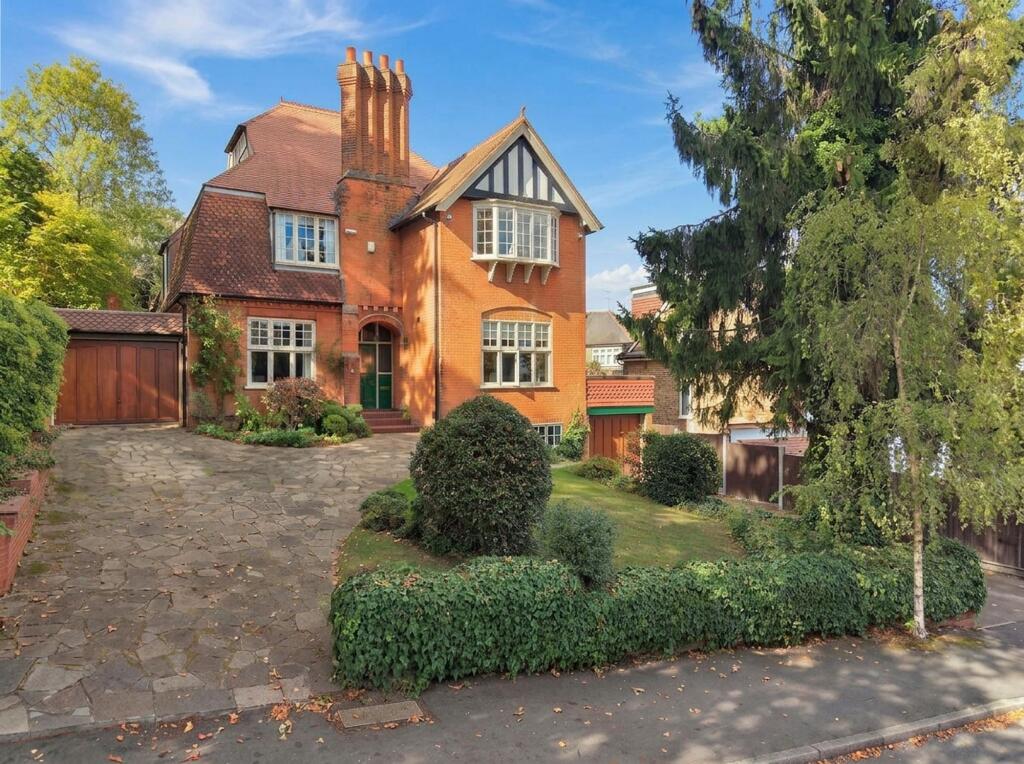
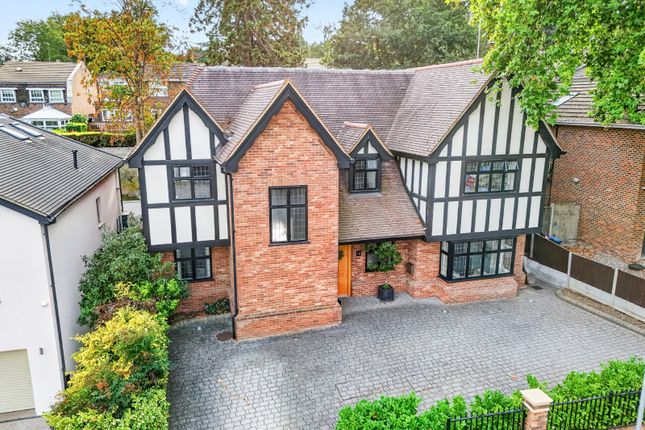
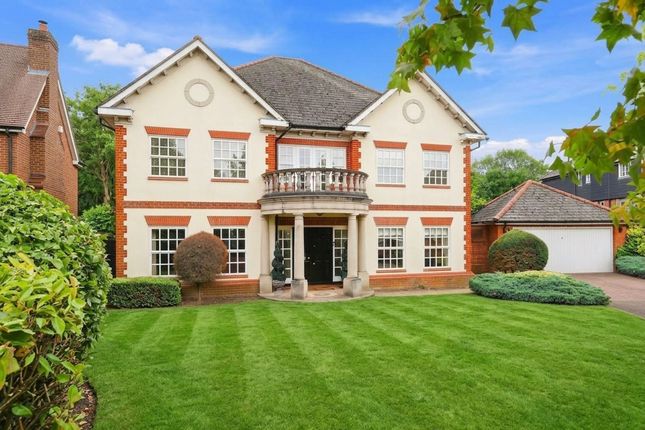
Fabulous family home with ancillary accommodation just moments from the forest Description The Granary is a beautifully presented, gated substantial family home offering flexible living spaces and superb secondary accommodation.
Situated in a sought after area of Loughton, located moments away from Epping Forest - The Granary is an impressive detached home that combines generous proportions with a remarkably versatile layout.
The ground floor centres around a superb open-plan kitchen, dining and living space designed for everyday ease of living and entertaining.
The substantial kitchen is complemented by a large island and an intuitive layout that flows directly to the garden via double doors.
There are two further reception rooms – a generous main living room and a separate family room further enhance the ground-floor, giving additional space suitable for a snug, playroom, or office.
The first floor offers a well-balanced arrangement of four bedrooms. Two of the bedrooms benefit from their own ensuite bathrooms, while the remaining rooms are served by a modern family bathroom.
All bedrooms offer comfortable proportions suitable for family, guests, or home-office use. The top floor hosts a further two double bedrooms, each very well-proportioned with good storage.
This upper level is perfectly suited for teenagers, extended family, guests, or as a dedicated workspace. Adjacent to the main house is a one bedroom annex above the double garage.
Arranged over two levels, it includes its own living area, kitchen, bedroom and bathroom, making it ideal as a studio, guest suite, gym, home office or hobby space.
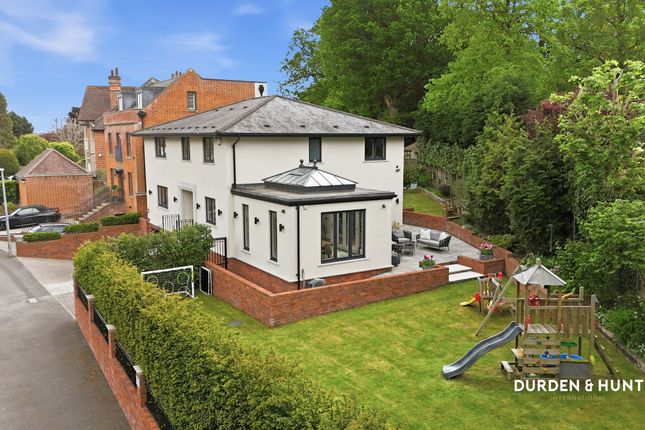
The plot encourages easy indoor-outdoor living with multiple access points leading from the main house to the rear garden.
Designed for enjoyment and relaxation, the garden offers ample space for seating, dining and outdoor activities. The borders, plants and trees are mature and very well maintained.
To the front of the house is a generous driveway with space for multiple vehicles. Location Loughton provides all the essentials for day-to-day living, offering a blend of comfort and community.
This well-connected area combines strong transport links with easy access to green spaces and an impressive range of local amenities, making it an attractive and practical place to call home.
Loughton High Street, located just 1.5km away from the High Road, serves as the town's vibrant retail and social hub.
The High Street offers a superb mix of national retailers, independent boutiques, cafes, restaurants and supermarkets, ensuring residents have everything they need.
Loughton Underground Station sits only 1.6 km away, providing residents with quick and direct services into Central London and beyond.
It is unique in providing a fast and reliable transport link to London while staying based in a quiet suburban setting.
High Road also benefits from proximity to some of the regions most respected educational institutions.
Bancroft's School, under 2km away, and Chigwell School 5km away, offer outstanding independent education, with strong academic reputations.
In addition to excellent schooling and transport options, Loughton offers a well-rounded environment, supported by parks, woodland walks and outdoor spaces.
High road borders Epping Forest, providing access to miles of walking routes, cycling paths and natural scenery, a rare advantage for a location so close to Central London.
Further nearby attractions include local leisure centres, golf courses, sports clubs and community facilities, ensuring plenty of options for recreation and wellbeing.
Whether enjoying the vibrant High Street, exploring Epping forest or taking advantage of the excellent transport connections, Loughton offers a versatile and fulfilling lifestyle suited to a wide variety of needs.
Square Footage: 3,239 sq ft
Value & comps
No previous sales on record.
Returns
Set an offer; the calculator follows it.
We're still gathering serviced-accommodation data for this area.
Archie refurb estimate: a Pro feature
0.0% below asking
This is not financial or investment advice. Prop AI Deals is not authorised by the Financial Conduct Authority (FCA) to provide investment advice.
All investment calculators, property analyses, and AI-generated insights are for informational purposes only. Property investment carries risk and may result in financial loss. All calculations should be independently verified and you should consult with FCA-authorised financial advisers before making any investment decisions.
Past performance does not guarantee future results. Tax implications vary by individual circumstances.
Deal
Properties like this can earn 2–3x BTL yields when converted to HMO, with retrofit costs around £10k/room. Sign in to see the full tier, yield projection, and cost breakdown.
Commercial properties like this can earn 30-50% higher yields when converted to residential under Class MA / Q / P / PA, with prior approval costing ~GBP 96/unit. Sign in to see the recommended route, yield uplift, and cost breakdown.
BRRR-suited properties can recycle 80-100% of investor capital on refi, leaving a high-yielding rental with most of the money out. Sign in to see the refurb cost stack, ARV projection, and refinance maths.
Detached + large garden = sub-division play. Pro tier unlocks the tier badge, plot size, uplift estimate, and regional land benchmark.
Short-lease flats trade at deep discount, but extending under the 1993 Act often costs far less than the discount. Pro tier unlocks the tier badge, premium breakdown, long-lease ARV and arbitrage maths.
See projected short-stay revenue vs a vanilla BTL for this property.
See real sub-let margins (HMO room rates & SA nightly rates) vs the landlord rent.
Area
Agent & docs
FAQ
About The Granary,, High Road, Essex
Explore nearby