We've tightened what earns a Pursue. A home now needs a published valuation, a strategy that still makes money after real running costs and lender stress tests, and no listing problems that would stop a mortgage. You'll see fewer Pursues, and each one has been checked harder.
See how verdicts work2-bedroom flat · OX1 2RQ
Under offerListed 92 days
Opportunity summary
See Archie’s verdict, returns by strategy and what to check before viewing.
About
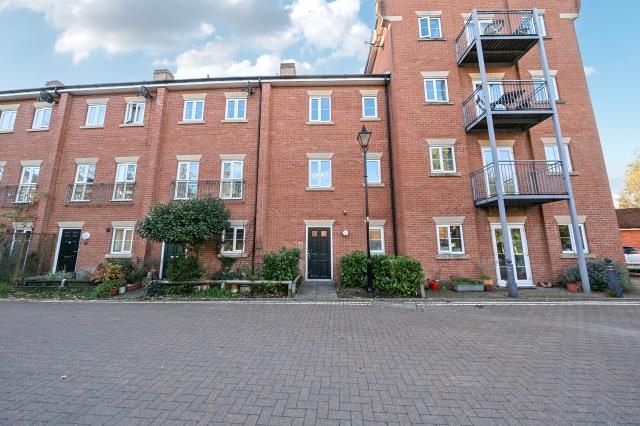
A beautifully presented two-bedroom canal-side maisonette with private garden, two en-suite bedrooms, allocated parking and no onward chain, ideally positioned within walking distance of Oxford city centre and Oxford Railway Station.
Description Tucked away in an attractive modern development alongside the Oxford Canal, this exceptional maisonette offers the rare combination of peaceful waterside living and immediate access to the very heart of Oxford.
Beautifully maintained throughout, the property has been thoughtfully updated to provide bright, contemporary accommodation extending to approximately 944 sq ft (87.7 sq m).
With its own private entrance, generous proportions and private rear garden overlooking the canal, it offers a lifestyle rarely found so close to the city centre.
The welcoming entrance hall leads to a useful downstairs cloakroom and an impressive dual-aspect kitchen/breakfast room, fitted with a comprehensive range of modern units, integrated appliances and ample worktop space.
Natural light floods the room throughout the day, making it an ideal space for everyday living.
To the rear of the property is a wonderfully spacious sitting and dining room with French doors opening directly onto the private garden.
Backing onto the Oxford Canal, this is undoubtedly one of the home's standout features, providing a peaceful setting where boats drift past and mature trees create a beautiful green backdrop.
Whether enjoying a morning coffee, summer entertaining or simply unwinding after work, the garden offers a true sense of tranquillity.
The first floor comprises two generous double bedrooms, both benefiting from en-suite facilities.
The principal suite enjoys built-in wardrobes, attractive canal views and a recently refitted contemporary shower room finished to an excellent standard.
The second bedroom is equally well proportioned and served by a stylish en-suite bathroom, making the layout perfect for guests, professional sharers or those working from home.
Further benefits include gas central heating, double glazing, excellent built-in storage, an allocated parking space together with visitor parking, and the significant advantage of being offered to the market with no onward chain.
This is a rare opportunity to acquire a modern waterside home in one of Oxford's most convenient and desirable central locations.
Location Rewley Road occupies one of Oxford's most convenient city-centre positions, perfectly balancing connectivity with a surprisingly peaceful waterside setting.
Oxford Railway Station is only a short walk away, providing direct services to London Paddington, Birmingham and the Cotswolds, making this an ideal base for commuters.
Oxford city centre, Gloucester Green, the Westgate Shopping Centre and Oxford's historic colleges are all within comfortable walking distance.
The nearby Oxford Canal provides picturesque towpath walks towards Jericho and Port Meadow, while the vibrant Jericho district offers an excellent selection of independent cafés, restaurants, gastro pubs, boutiques and the renowned Phoenix Picturehouse cinema.
The area has long been regarded as one of Oxford's most desirable neighbourhoods thanks to its unique village atmosphere and attractive canal-side setting.
The property is also exceptionally well placed for Oxford University departments, the Saïd Business School, Oxford Castle Quarter and the city's extensive cultural, shopping and leisure facilities.
Accommodation Ground Floor Entrance Hall Downstairs Cloakroom Kitchen / Breakfast Room Sitting / Dining Room First Floor Principal Bedroom with Built-in Wardrobes Refitted En-Suite Shower Room Second Double Bedroom En-Suite Bathroom Outside Private Canal-Side Rear Garden Allocated Parking Space Visitor Parking Key Features Prime central Oxford location Private garden backing directly onto the Oxford Canal Beautiful canal views Two generous double bedrooms Two en-suite bathrooms Refitted principal en-suite shower room Spacious sitting/dining room with French doors Modern kitchen/breakfast room with integrated appliances Downstairs cloakroom Approximately 944 sq ft (87.7 sq m) Allocated parking plus visitor parking Gas central heating Double glazing Walking distance to Oxford Railway Station Walking distance to Oxford city centre and Westgate Excellent access to Jericho and Port Meadow No onward chain Tenure Leasehold (Lease information to be confirmed by the seller's solicitor.
Buyers are advised to verify the remaining lease term, ground rent and service charge through their legal representative.)Prime central Oxford location Private garden backing directly onto the Oxford Canal Beautiful canal views Two generous double bedrooms Two en-suite bathrooms Refitted principal en-suite shower room Spacious sitting/dining room with French doors Modern kitchen/breakfast room with integrated appliances Downstairs cloakroom Approximately 944 sq ft (87.7 sq m) Allocated parking plus visitor parking Gas central heating Double glazing Walking distance to Oxford Railway Station Walking distance to Oxford city centre and Westgate Excellent access to Jericho and Port Meadow No onward chain Notice Please note: Jcp have not tested any apparatus, fixtures, fittings, or services.
Interested parties must undertake their own investigation into the working order of these items. All measurements are approximate and photographs provided for guidance only.
Value & comps
No previous sales on record.
Returns
Set an offer; the calculator follows it.
We're still gathering serviced-accommodation data for this area.
Archie refurb estimate: a Pro feature
0.0% below asking
This is not financial or investment advice. Prop AI Deals is not authorised by the Financial Conduct Authority (FCA) to provide investment advice.
All investment calculators, property analyses, and AI-generated insights are for informational purposes only. Property investment carries risk and may result in financial loss. All calculations should be independently verified and you should consult with FCA-authorised financial advisers before making any investment decisions.
Past performance does not guarantee future results. Tax implications vary by individual circumstances.
Deal
Properties like this can earn 2–3x BTL yields when converted to HMO, with retrofit costs around £10k/room. Sign in to see the full tier, yield projection, and cost breakdown.
Commercial properties like this can earn 30-50% higher yields when converted to residential under Class MA / Q / P / PA, with prior approval costing ~GBP 96/unit. Sign in to see the recommended route, yield uplift, and cost breakdown.
BRRR-suited properties can recycle 80-100% of investor capital on refi, leaving a high-yielding rental with most of the money out. Sign in to see the refurb cost stack, ARV projection, and refinance maths.
Detached + large garden = sub-division play. Pro tier unlocks the tier badge, plot size, uplift estimate, and regional land benchmark.
Short-lease flats trade at deep discount, but extending under the 1993 Act often costs far less than the discount. Pro tier unlocks the tier badge, premium breakdown, long-lease ARV and arbitrage maths.
See projected short-stay revenue vs a vanilla BTL for this property.
See real sub-let margins (HMO room rates & SA nightly rates) vs the landlord rent.
Area
Agent & docs

FAQ
About 54, Rewley Road, Oxford
Explore nearby