We've tightened what earns a Pursue. A home now needs a published valuation, a strategy that still makes money after real running costs and lender stress tests, and no listing problems that would stop a mortgage. You'll see fewer Pursues, and each one has been checked harder.
See how verdicts work2-bedroom terraced house · TR11 2AX
Under offerListed 168 days
Opportunity summary
See Archie’s verdict, returns by strategy and what to check before viewing.
About
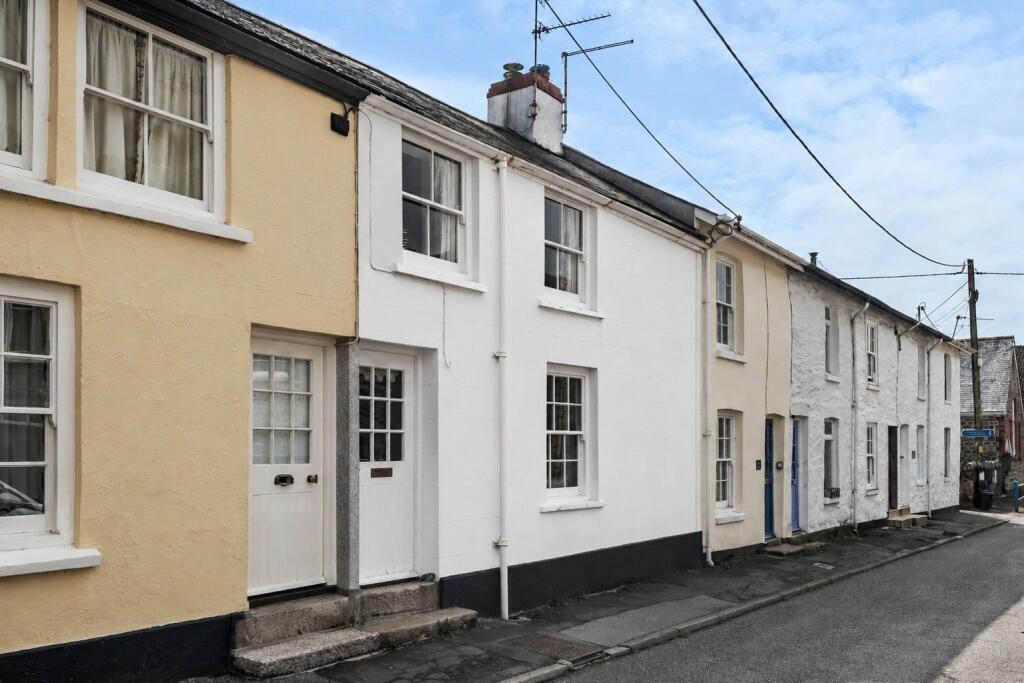
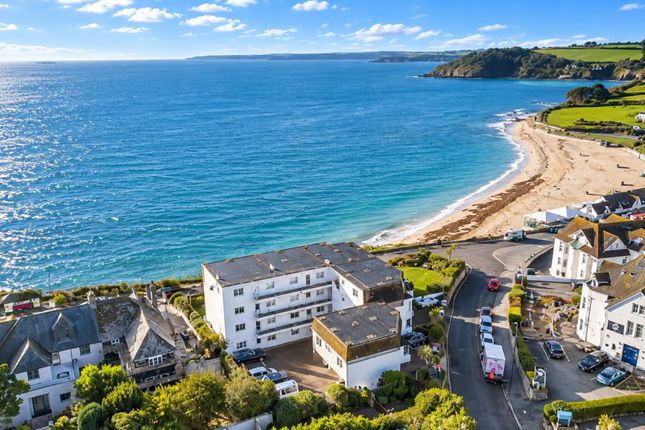
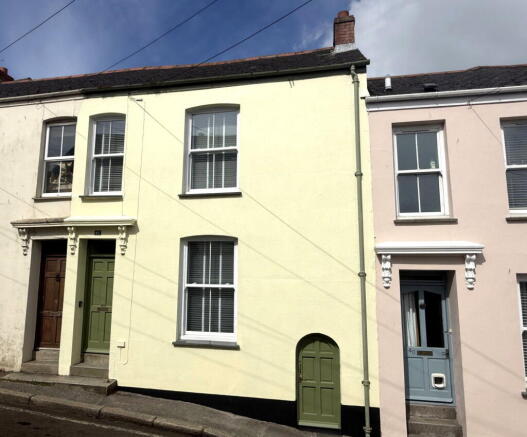
An exquisite 2 bedroom mid-terraced property, conveniently located for Falmouth's varying amenities, moments from renowned Kimberley Park and a short walk to sublime beaches including Swanpool, Castle and Gyllyngvase alike.
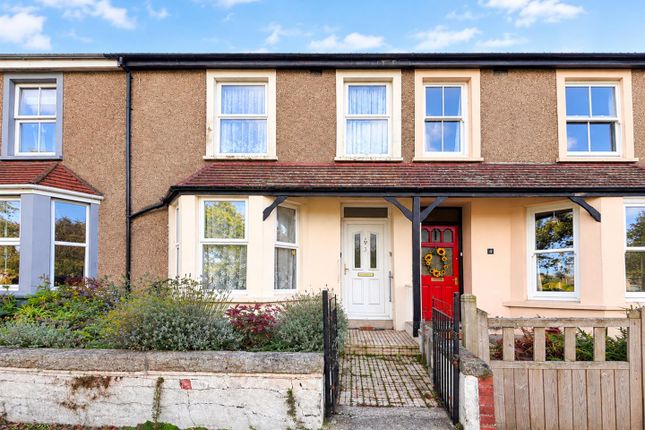
Full of character and charm, features include a wood burning stove to the living room, gas-fired AGA, enclosed courtyard garden, and generously sized principal bedroom with the addition of a sheltered balcony providing far-reaching views across the town and quaint front aspect laid to quarry tiling, with shaped and established hedging retaining privacy from the roadside.
In all, a highly individual and well positioned home, rarely found within the heart of Falmouth town.
The Accommodation Comprises - From Trevethan Road, a painted timber gate, set within an established hedge, provides a passageway to a quaint frontage with quarry tiling and planted beds featuring bluebells, lavender, etc, leading to a covered entranceway with exterior light and a part-glazed front entrance door opening into:- Reception Area - Light and welcoming, with charming check pattern quarry tiled flooring and stairs rising to first floor level.
Opening to the open-plan kitchen/diner and stripped timber door to living room. Ceiling light, coat hooks, radiator. Cupboard housing electrical consumer unit and meter.
Living Room - A characterful and cosy room with inset woodburning stove with tiled hearth and surround, timber mantel, and recess with shelving to either side. Parquet-style flooring.
uPVC double glazed casement windows to front elevation, Ceiling light, radiator, two wall lights. TV aerial point.
Open-Plan Kitchen/Dining Room - Spanning the full depth of the property, this double-aspect room features casement windows to both the front and rear elevations.
Once again, it showcases many charming features, including stripped timber floorboards, a decommissioned fireplace, an AGA, and a panelled kitchen with oak work surface.
Dining Area - Continuation of stripped timber floorboards. Decommissioned fireplace with slate hearth and painted timber surround and mantel. Feature panelling to two walls up to waist height.
Picture rail, telephone and internet points, ceiling light. uPVC double glazed casement window.
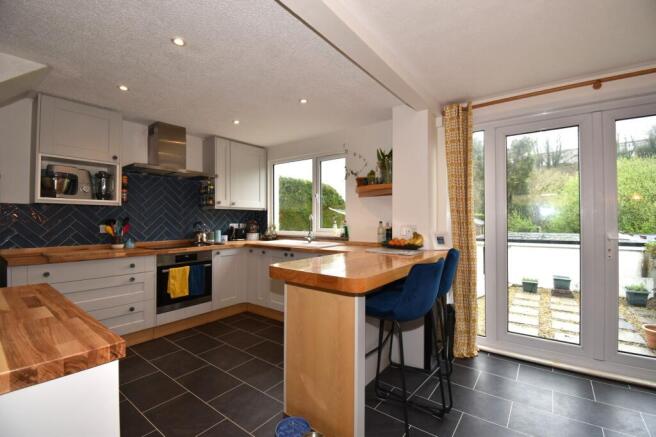
A broad opening leads into the:- Kitchen - Highly individual, stylish, and offering a seamless blend of old and new features.
With an array of off-white panelled units incorporating a ceramic one and a half bowl sink with drainer and mixer tap, characterful oak worksurface and tiled walls throughout.
Plentiful natural light via a double glazed casement window to the rear elevation with a pleasing outlook over the enclosed courtyard garden, with a far-reaching snapshot of the houses within Falmouth town.
Borrowed light from a part-glazed and panelled door leading into the utility. Recess with louvre doors providing space for fridge/freezer.
Central gas fired AGA with tiled backsplash, continuation of oak worksurface, and open storage and cupboards set to either side.
Traditional 1930's door leading to under-stair storage cupboard housing the gas meter. Tiled flooring, inset downlights.
A folding timber door with stained glass panels opens into the:- Cloak Area - Particularly convenient, with ornate tiling throughout, tiled flooring, and useful space for coats and shoe storage, as well as high level shelf.
Ceiling light. Small double glazed square shaped uPVC window providing a pleasant far-reaching outlook towards the rooftops of Falmouth town.
Panel door to the:- Wc - Comprising low flush WC, radiator, ceiling light and high-level timber shelving. Continuation of ornate tiling to both walls and floor.
From the kitchen, a part-glazed side door leads into the:- Utility - Sloped polycarbonate ceiling, providing much natural light and glazing to two sides, with a part-glazed uPVC rear entrance door allowing access onto the rear courtyard garden.
Fixed timber worktop, together with cupboard and drawer units under. Quarry tiled flooring. A useful addition, particularly for the needs of storage.
First Floor - Landing - Doors to both bedrooms and the main bath/shower room. Part-galleried to stairwell below. Ceiling light, radiator, painted timber platform with storage under.
Exposed flue, contemporary wall light. Staircase rising to converted loft area. A small square shaped uPVC double glazed window provides natural light and pleasant views across outer Falmouth.
Bedroom One - Spanning the full width of the property, a double aspect principal bedroom, allowing for much natural light throughout.
Radiator, ceiling light, recess with small step providing access to a glazed slimline door opening onto the:- Balcony - A quirky, yet inspired addition; a 'secret space' in which to relax and enjoy the afternoon sun, providing space enough for small garden furniture.
Enclosed via timber and glass panelling, laid to timber for ease of maintenance, with views taken in towards Falmouth town, including a snapshot of The Carrick Roads.
Bedroom Two - A smaller double, with louvre door to a deep storage cupboard with shelving and deep recess, providing space for a wardrobe or set of drawers, as well as floating shelves for further storage.
Stripped timber flooring, ceiling light, radiator. Broad uPVC double glazed window with deep sill overlooking the front elevation.
A short staircase from the raised timber platform leads up to the:- Loft Area - Another useful storage area with built-in cupboards and boarded for ease of navigation, with Velux window providing natural light.
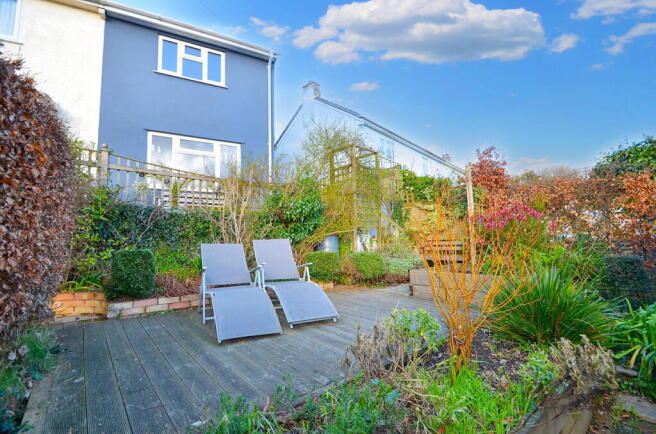
The Exterior - Rear Courtyard Garden - A well maintained, enclosed, and sheltered southerly-facing courtyard garden, featuring raised and planted borders and offering a relaxing outside area in which to enjoy in the spring and summer months.
We understand a passageway exists by foot beyond the timber gate leading onto Trevethan Gardens.
Enclosed Front Patio - A particularly distinctive frontage, featuring a mature and deep hedge delineating the boundary for this incredibly characterful and charming home, together with the addition of a striking check quarry tiled pattered floor, interspersed with raised flowerbeds, providing a break from the pedestrian walkway and road.
General Information - Services - Mains electricity, water, drainage and gas are connected to the property. Telephone points (subject to supplier's regulations). Gas fired central heating.
Council Tax - Band B - Cornwall Council. Tenure - Freehold. Viewing - Strictly by appointment only with the vendor's Sole Agent - Laskowski & Company, 28 High Street, Falmouth, TR11 2AD. Telephone: .
Value & comps
No previous sales on record.
Returns
Set an offer; the calculator follows it.
We're still gathering serviced-accommodation data for this area.
Archie refurb estimate: a Pro feature
0.0% below asking
This is not financial or investment advice. Prop AI Deals is not authorised by the Financial Conduct Authority (FCA) to provide investment advice.
All investment calculators, property analyses, and AI-generated insights are for informational purposes only. Property investment carries risk and may result in financial loss. All calculations should be independently verified and you should consult with FCA-authorised financial advisers before making any investment decisions.
Past performance does not guarantee future results. Tax implications vary by individual circumstances.
Deal
Properties like this can earn 2–3x BTL yields when converted to HMO, with retrofit costs around £10k/room. Sign in to see the full tier, yield projection, and cost breakdown.
Commercial properties like this can earn 30-50% higher yields when converted to residential under Class MA / Q / P / PA, with prior approval costing ~GBP 96/unit. Sign in to see the recommended route, yield uplift, and cost breakdown.
BRRR-suited properties can recycle 80-100% of investor capital on refi, leaving a high-yielding rental with most of the money out. Sign in to see the refurb cost stack, ARV projection, and refinance maths.
Detached + large garden = sub-division play. Pro tier unlocks the tier badge, plot size, uplift estimate, and regional land benchmark.
Short-lease flats trade at deep discount, but extending under the 1993 Act often costs far less than the discount. Pro tier unlocks the tier badge, premium breakdown, long-lease ARV and arbitrage maths.
See projected short-stay revenue vs a vanilla BTL for this property.
See real sub-let margins (HMO room rates & SA nightly rates) vs the landlord rent.
Area
Agent & docs

FAQ
About Falmouth
Explore nearby