3-bedroom semi-detached house · TQ7 1FL
To rentListed today
Opportunity summary
See Archie’s verdict, returns by strategy and what to check before viewing.
About
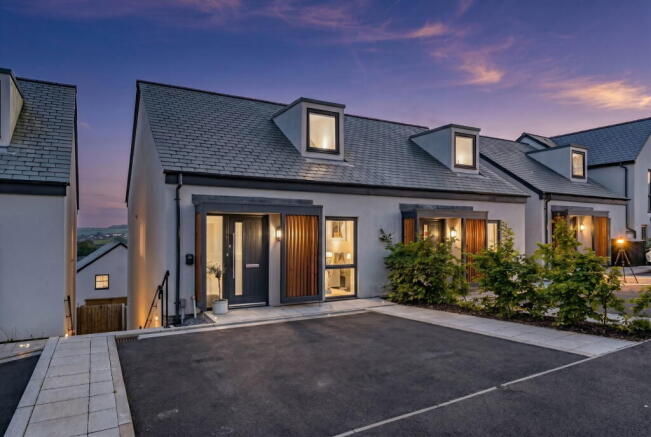
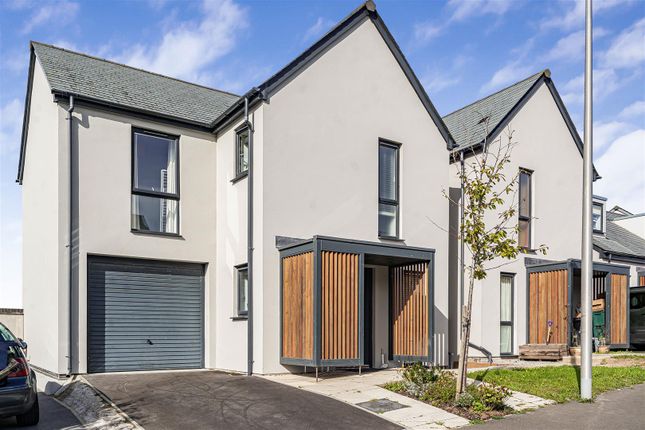
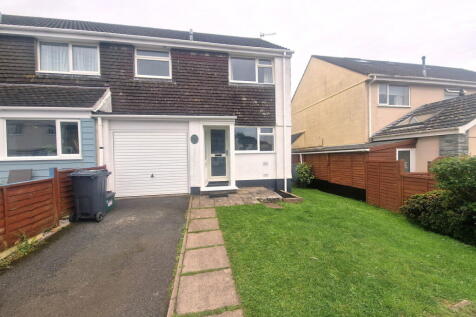
A modern three-bedroom semi-detached home on Applegate Park, with an enclosed rear garden and driveway parking for two cars.
The property offers a kitchen with appliances, a spacious living/dining room, an en-suite shower room, family bathroom and downstairs cloakroom.
Available unfurnished, with gas central heating and double glazing.
ACCOMMODATION The front door opens into a hallway with stairs to the first floor, a large storage cupboard and a downstairs cloakroom.
The kitchen is fitted with grey wall and base units, ample worktop space and a sink with drainer.
Appliances include an integrated oven, hob and extractor, fridge/freezer and a freestanding washing machine.
To the rear, the spacious living/dining room has a window and French doors opening onto the garden, together with a useful understairs storage cupboard. Upstairs, the landing provides further storage.
The main bedroom overlooks the rear garden and has built-in wardrobes and an en-suite shower room.
A further double bedroom and a single bedroom face the front, both enjoying far-reaching countryside views. The family bathroom includes a bath with shower over, WC and wash basin.
OUTSIDE The enclosed rear garden is mainly laid to lawn, with a paved patio providing space for outdoor seating. A private driveway alongside the house provides parking for two cars.
LOCATION Applegate Park lies on the outskirts of Kingsbridge, within easy reach of the town centre and routes towards Totnes, Dartmouth and Plymouth.
Kingsbridge offers independent shops, cafés, pubs and restaurants, together with supermarkets, schools, a leisure centre and cinema.
The town sits at the head of the Kingsbridge Estuary, with Salcombe, local beaches and the South West Coast Path a short drive away. MATERIAL INFORMATION Council Tax: Band C. EPC: B.
Furnishing: Unfurnished. Services and heating: Mains electricity, mains gas, metered mains water and mains drainage. Gas heating.
Parking: Driveway parking, with no restrictions or additional parking charges reported by the landlord. No EV charging point is provided.
Broadband: Published postcode-level data indicates ultrafast and gigabit-capable broadband availability. Packages and achievable speeds depend on the provider and connection.
Mobile reception: Coverage is advertised locally from EE, O2, Vodafone and Three. Reception can vary between networks and between indoor and outdoor locations.
Flood risk: Published postcode-level information indicates very low flood risk in the area. The landlord reports no flooding during their ownership.
Restrictions and access: The landlord reports no known restrictions affecting occupation, shared access arrangements, rights of way or third-party rights affecting use of the property.
The property is reported not to be listed or within a conservation area.
Planning and development: Nearby planning activity includes an application for a dwelling with associated access, parking, landscaping and drainage on land off Wallingford Road, reference 0379/26/FUL.
Its effect on this property has not been established. The landlord has reported no known development or major works materially affecting occupation.
Property condition: The landlord reports no known subsidence, coastal erosion risk, Japanese knotweed, asbestos, significant damp, rot, structural defects or building safety issues affecting the property.
Additional charges: None. Council Tax, utilities and telecommunications are payable separately unless otherwise agreed.
Tenant Fee Schedule TENANT FEES AND PERMITTED PAYMENTS Holding deposit: One week’s rent to reserve the property.
Normally refunded or, with your consent, credited towards the tenancy deposit or first rent payment. It may be retained only in circumstances permitted by law.
Tenancy deposit: Five weeks’ rent where annual rent is below £50,000; six weeks where annual rent is £50,000 or more. Protected in a government-authorised scheme.
Rent: Payable as advertised and agreed in the tenancy agreement.
Late rent: Where permitted by the tenancy agreement, interest at 3% above the Bank of England base rate once rent is at least 14 days overdue, calculated on the outstanding amount for the overdue period.
Lost keys/security devices: Reasonable replacement costs, evidenced in writing, where permitted by the tenancy agreement.
Tenant-requested tenancy changes: £50 including VAT per agreed variation, assignment or novation, or reasonable evidenced costs if higher.
Agreed early surrender: Where requested by the tenant, charges cannot exceed the landlord’s actual loss and the agent’s reasonable costs.
No surrender fee applies when ending the tenancy by valid notice. Other payments: Council Tax, utilities, communications services and TV licence where applicable under the tenancy agreement.
No application, referencing, tenancy preparation, inventory or check-out fees.
DISCLAIMER These particulars have been prepared in good faith as a general guide and do not form part of the tenancy agreement. Descriptions, measurements and photographs are for guidance only.
Information supplied by the landlord and third parties has been included with reasonable care but may be subject to change.
Prospective tenants should confirm any details particularly important to them before entering into a tenancy.
The appliances and items included in the letting will be confirmed in the tenancy agreement and inventory. Nothing in this disclaimer limits your statutory rights.
Value & comps
No previous sales on record.
Rental comparables are shown in the Rental section below. Sold comparables remain for area capital context only.
Returns
We're still gathering serviced-accommodation data for this area.
This is not financial or investment advice. Prop AI Deals is not authorised by the Financial Conduct Authority (FCA) to provide investment advice.
All investment calculators, property analyses, and AI-generated insights are for informational purposes only. Property investment carries risk and may result in financial loss. All calculations should be independently verified and you should consult with FCA-authorised financial advisers before making any investment decisions.
Past performance does not guarantee future results. Tax implications vary by individual circumstances.
Deal
Properties like this can earn 2–3x BTL yields when converted to HMO, with retrofit costs around £10k/room. Sign in to see the full tier, yield projection, and cost breakdown.
Commercial properties like this can earn 30-50% higher yields when converted to residential under Class MA / Q / P / PA, with prior approval costing ~GBP 96/unit. Sign in to see the recommended route, yield uplift, and cost breakdown.
BRRR-suited properties can recycle 80-100% of investor capital on refi, leaving a high-yielding rental with most of the money out. Sign in to see the refurb cost stack, ARV projection, and refinance maths.
Detached + large garden = sub-division play. Pro tier unlocks the tier badge, plot size, uplift estimate, and regional land benchmark.
Short-lease flats trade at deep discount, but extending under the 1993 Act often costs far less than the discount. Pro tier unlocks the tier badge, premium breakdown, long-lease ARV and arbitrage maths.
See projected short-stay revenue vs a vanilla BTL for this property.
See real sub-let margins (HMO room rates & SA nightly rates) vs the landlord rent.
Area
Agent & docs

FAQ
About 5 Applegate Way, Kingsbridge
Explore nearby