We've tightened what earns a Pursue. A home now needs a published valuation, a strategy that still makes money after real running costs and lender stress tests, and no listing problems that would stop a mortgage. You'll see fewer Pursues, and each one has been checked harder.
See how verdicts work3-bedroom house · BN9 0RH
Listing removedListed 166 days
Opportunity summary
See Archie’s verdict, returns by strategy and what to check before viewing.
About
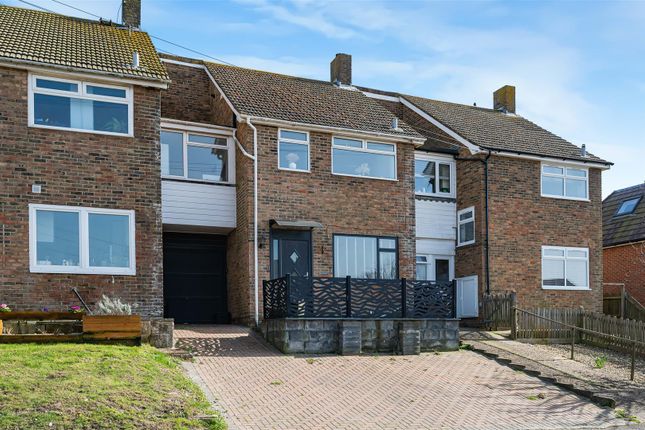
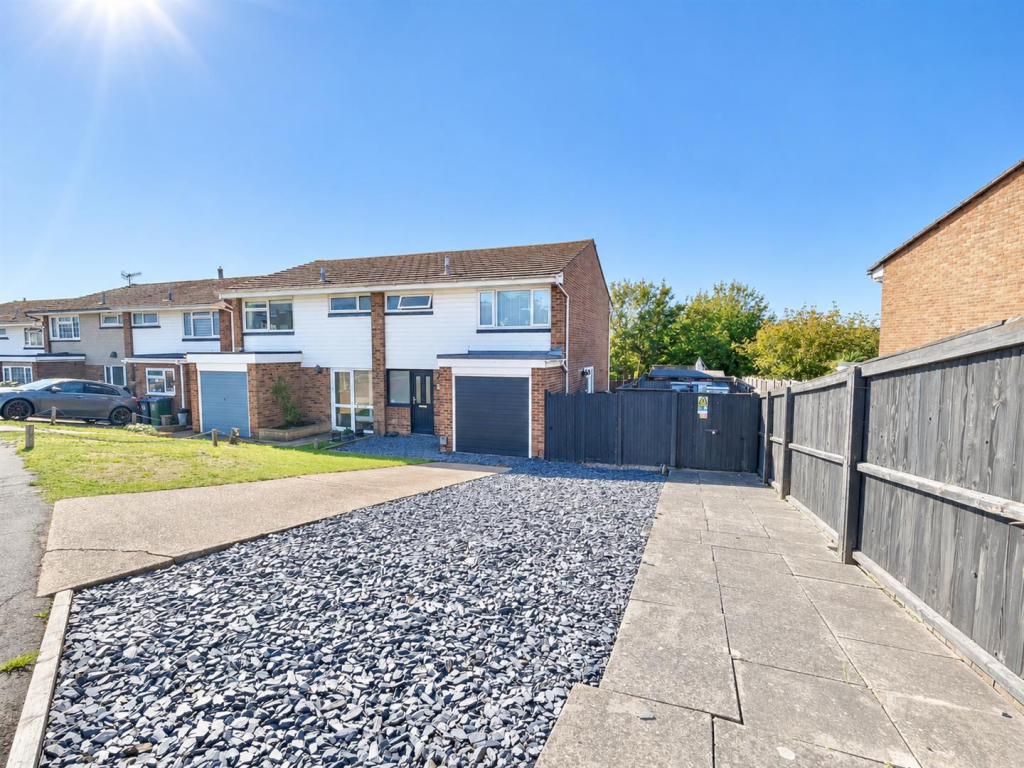
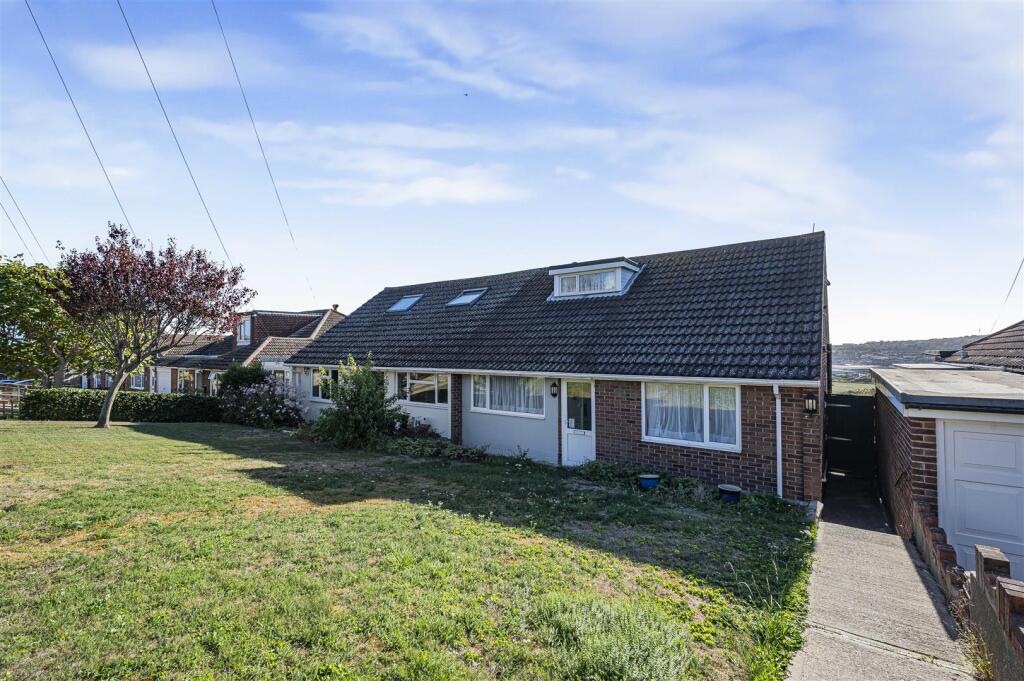
A truly delightful three (double) bedroom semi-detached house backing immediately onto downland countryside. Offered for sale in pristine order throughout with aspects and views to behold.
A truly delightful three (double) bedroom semi-detached house .
Offered for sale in pristine order throughout with aspects and views to behold, having been considerately and comprehensively refurbished by the present owner.
This is a home that promotes a lifestyle to aspire to, light and airy throughout with well-balanced accommodation found over ground and first floor with commanding aspects to both front and rear.
The enclosed rear garden adjoins open downland countryside accessed directly via rear garden gate, this offers a high degree of privacy and considerable tranquillity that is immediately accessed via the kitchen, sitting room and side access (from front drive).
The accommodation is found as follows:- uPVC framed and glazed front door gives access to a galleried hallway which has 2 storage cupboards, parquet flooring.
The heart of this fine home is the Sitting/Dining Room with dual aspect room with has a feature cast iron wood burner, parquet flooring, along with powder coated aluminium bi-fold doors, to allow the dining area to open onto the patio and the rear garden.
The kitchen is tastefully fitted with a range of wall and base 'hand fitted' units which incorporate a s cupboards and a nest of drawers.
There is a built-in electric oven along with a gas hob with extractor over. A sink unit is set into solid wood worksurfaces and there is ample appliance space.
The room is complete with a part tiled wall, storage cupboard and windows which overlook the rear garden. Cloakroom with a WC and wash hand basin.
The capacious first floor landing has loft access, picture window to the gable/side elevation.
Bedroom one is a delightful room with ample space for wardrobes and a picture window overlooks the rear offering a broad view over the garden and coutryside to the horizon.
Bedroom Two is a generous double with south/easterly aspect over Denton. Bedroom three is a large will fit a 'midi' double with picture window and pleasing south/easterly aspect.
A family bathroom with a bath, shower cubicle, WC and wash hand basin. The room is complete with tiled flooring, part tiled walls, built in cupboard and a window overlooking the rear garden.
Outside: The rear garden provides year-round planting interest along with specimen fruit trees including two varieties of plum and an apricot tree.
As our photography shows this area is highly private with broad concrete paved terrace enclosed by raised surround, leading to expanse of lawn with ornate garden pond, timber garden shed and access to downland countryside.
The front garden is of open plan, laid to lawn that is flanked by an established flower border with retaining wall.
Brick paved driveway providing access to the integral garage as well as secure off-road parking for two vehicles.
Location: The South Downs National Park, with its delightful countryside walks including nearby coastal path is within easy reach.
Popular local Village pubs ‘The Flying Fish’ and Hampden Arms are a few streets away. Local shops and bus services can be found at Denton Corner, also a Sainsbury’s supermarket is all within a mile.
The cross-channel ferry service to Dieppe and railway station are both with approximately a mile and a half.
The county town of Lewes is within eight miles; The City of Brighton and Eastbourne are approximately twelve miles distant. Tenure: Freehold for sale by private treaty.
Local Authority: Lewes District Council, Council Tax Band: D - All mains services are appointed to the property.
Gas fired central heating is supplied by a Worcester Bosch condensing wall mounted boiler.
We understand that the current broadband download speed (ultrafast) at the property is around 1000 Mbps, however please note that results will vary depending on the time a speed test is carried out.
Actual service availability at the property or speeds received may be different. (data taken from on 11/05/2026).
Directions: Entrance Hall Kitchen (4.62m x 3.02m (15'2" x 9'11")) Sitting/Dining Room (7.14m x 3.73m (23'5" x 12'3")) Cloakroom Landing Bedroom One (4.37m x 3.25m (14'4" x 10'8")) Bedroom Two (3.66m x 3.43m (12" x 11'3")) Bedroom Three (3.89m x 2.36m (12'9" x 7'9")) Bathroom Garage (5.41m x 2.31m (17'9" x 7'7")) Rear Garden
Value & comps
No previous sales on record.
Returns
Set an offer; the calculator follows it.
We're still gathering serviced-accommodation data for this area.
Archie refurb estimate: a Pro feature
0.0% below asking
This is not financial or investment advice. Prop AI Deals is not authorised by the Financial Conduct Authority (FCA) to provide investment advice.
All investment calculators, property analyses, and AI-generated insights are for informational purposes only. Property investment carries risk and may result in financial loss. All calculations should be independently verified and you should consult with FCA-authorised financial advisers before making any investment decisions.
Past performance does not guarantee future results. Tax implications vary by individual circumstances.
Deal
Properties like this can earn 2–3x BTL yields when converted to HMO, with retrofit costs around £10k/room. Sign in to see the full tier, yield projection, and cost breakdown.
Commercial properties like this can earn 30-50% higher yields when converted to residential under Class MA / Q / P / PA, with prior approval costing ~GBP 96/unit. Sign in to see the recommended route, yield uplift, and cost breakdown.
BRRR-suited properties can recycle 80-100% of investor capital on refi, leaving a high-yielding rental with most of the money out. Sign in to see the refurb cost stack, ARV projection, and refinance maths.
Detached + large garden = sub-division play. Pro tier unlocks the tier badge, plot size, uplift estimate, and regional land benchmark.
Short-lease flats trade at deep discount, but extending under the 1993 Act often costs far less than the discount. Pro tier unlocks the tier badge, premium breakdown, long-lease ARV and arbitrage maths.
See projected short-stay revenue vs a vanilla BTL for this property.
See real sub-let margins (HMO room rates & SA nightly rates) vs the landlord rent.
Area
Agent & docs

FAQ
About 57, Wellington Road, Newhaven
Explore nearby