We've tightened what earns a Pursue. A home now needs a published valuation, a strategy that still makes money after real running costs and lender stress tests, and no listing problems that would stop a mortgage. You'll see fewer Pursues, and each one has been checked harder.
See how verdicts work3-bedroom house · S36 8YF
Listing removedListed 415 days
Opportunity summary
See Archie’s verdict, returns by strategy and what to check before viewing.
About
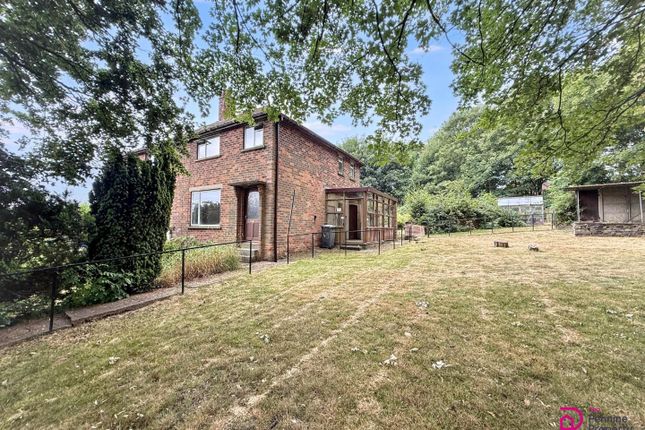
Rare opportunity to acquire a beautifully presented detached cottage standing in approximately 1 acre of land with spectacular views across the valley, and offering delightful stable/outbuilding, mature gardens and orchards, and a detached garage/workshop.
This charming home has many characterful features and is presented to an excellent standard throughout.
With three substantial ground floor rooms, it comprises an impressive living room with stunning vistas and a unique feature fireplace, a warm and inviting second sitting room/snug, a fabulously light and spacious dining kitchen with vaulted ceiling and glazed doors opening onto the terrace, garden, and beyond, and a downstairs W.C.
Additional accommodation includes three bedrooms, a luxury house bathroom with walk-in rain shower, and a useful cellar.
The property benefits from easy access to motorway networks, surrounding villages and good schools.
With its combination of period charm, modern comfort, rural setting and idyllic views, this is a wonderful home for anyone looking to embrace the good life.
EPC Rating: D ENTRANCE HALL An attractive stable-style door, with a glazed opening to the upper portion, provides access to the entrance hall.
This well-presented space benefits from extensive built-in storage cupboards, a striking large Velux window overhead that allows light to pour in, and inset spot lighting and underfloor heating.
A doorway leads through to the downstairs W.C.
DOWNSTAIRS W.C This room is attractively presented and features a low-level W.C., useful storage cupboards, and a stylish wash hand basin and underfloor floor heating.
From the hall, a doorway leads through to the snug. SNUG As the photograph suggests, this is a particularly welcoming, warm, and characterful room.
It features fabulous tiled flooring and a beautiful stone fireplace housing a multi-fuel cast iron stove with glazed door, set upon a raised stone hearth with stone surround.
To one side, there are library-style bookshelves with storage cupboards beneath, complemented by further shelving and display space to the opposite side.
A central ceiling light point and dual aspect windows provide natural light and frame views over the property paddock towards the stable barn.
A broad opening leads through to an inner lobby, which in turn opens into the dining kitchen, the details of which are outlined below.
CELLAR Adding to the charm and practicality of the home, a period-style vaulted cellar offers further storage space.
LIVING ROOM A beautiful room, best appreciated by referring to both the floor plan and photographs.
It enjoys three windows, bathing the space with natural light and offering wonderful views over the gardens and far-reaching countryside beyond.
Tastefully presented, the room features a central ceiling light point, fabulous oak flooring, and a striking multi-fuel stove with glazed door, set upon a raised hearth with a unique feature lintel.
DINING KITCHEN The heart of the home, the dining kitchen, is a generous L-shaped room with a vaulted ceiling, enjoying stunning views across the gardens and far-reaching cross-valley scenery.
Twin glazed doors open out onto the terrace, while three large Velux windows flood the space with natural light.
The room is finished with attractive flooring and fitted with integrated appliances and an extensive range of kitchen units, providing excellent storage, complemented by stylish solid oak worktops.
A contemporary inset sink with mixer tap is set beneath a window, perfectly positioned to take in views of the lovely side garden.
A picture window within the dining area frames further stunning outlooks.
The kitchen also boasts a fabulous Falcon stainless steel range-style double oven, with warming drawer, a five-ring gas hob and room extractor fan.
The room has also quality lighting and underfloor heating.
FIRST FLOOR LANDING From the ground floor, a staircase rises to the first-floor landing, where a window provides a delightful outlook across the paddock and far-reaching views beyond.
A doorway from here leads into bedroom one. BEDROOM ONE A fabulous double room, enjoying idyllic views thanks to two windows on different aspects, one of which is particularly large.
The room features a ceiling light point, loft access, and a bank of cupboards, with a curtained area, providing an open-fronted dressing space and access to an additional built-in cupboard.
This versatile space could also provide the ideal opportunity to create an en-suite, subject to the necessary planning and consents.
BEDROOM TWO Once again, a lovely double room with a window to front providing a super view, and a ceiling light point.
BEDROOM THREE Presented to a high standard and enjoying a lovely view, this single bedroom is currently used as a delightful home study.
BATHROOM The property’s bathroom is superbly presented and features a four-piece suite, comprising a concealed system W.C., a vanity unit with storage cupboards beneath and mixer tap above, a bath set within a delightful surround with display shelving and a handheld shower attachment, and a wet-room style shower area with rain-shower and display niches, fixed glazed screen, and high-quality chrome fittings.
The room is finished to a high standard with attractive flooring, an obscure glazed window to front, a stylish central heating radiator, inset ceiling spotlights, an extractor fan, and underfloor heating.
OUTSIDE The property occupies a superb location, set within approximately one acre of land.
It benefits from a fabulous paddock, delightful livestock housing/stables, wonderful gardens, and a detached garage/workshop.
The gardens and grounds, including the paddock, have a true rural feel, making this an ideal setting for anyone wishing to embrace country life.
A mature orchard with apples, pears, and plums complements the ornamental and native trees planted to encourage wildlife.
There is easy access to rural walks such as the Pennine Trail, while proximity to the main road provides convenient links to Penistone, Silkstone, Thurgoland, and the motorway network beyond.
Parking - Garage Parking - Off street
Value & comps
No previous sales on record.
Returns
Set an offer; the calculator follows it.
We're still gathering serviced-accommodation data for this area.
Archie refurb estimate: a Pro feature
0.0% below asking
This is not financial or investment advice. Prop AI Deals is not authorised by the Financial Conduct Authority (FCA) to provide investment advice.
All investment calculators, property analyses, and AI-generated insights are for informational purposes only. Property investment carries risk and may result in financial loss. All calculations should be independently verified and you should consult with FCA-authorised financial advisers before making any investment decisions.
Past performance does not guarantee future results. Tax implications vary by individual circumstances.
Deal
Properties like this can earn 2–3x BTL yields when converted to HMO, with retrofit costs around £10k/room. Sign in to see the full tier, yield projection, and cost breakdown.
Commercial properties like this can earn 30-50% higher yields when converted to residential under Class MA / Q / P / PA, with prior approval costing ~GBP 96/unit. Sign in to see the recommended route, yield uplift, and cost breakdown.
BRRR-suited properties can recycle 80-100% of investor capital on refi, leaving a high-yielding rental with most of the money out. Sign in to see the refurb cost stack, ARV projection, and refinance maths.
Detached + large garden = sub-division play. Pro tier unlocks the tier badge, plot size, uplift estimate, and regional land benchmark.
Short-lease flats trade at deep discount, but extending under the 1993 Act often costs far less than the discount. Pro tier unlocks the tier badge, premium breakdown, long-lease ARV and arbitrage maths.
See projected short-stay revenue vs a vanilla BTL for this property.
See real sub-let margins (HMO room rates & SA nightly rates) vs the landlord rent.
Area
Agent & docs

FAQ
About Copster, Copster Lane, Oxspring
Explore nearby