We've tightened what earns a Pursue. A home now needs a published valuation, a strategy that still makes money after real running costs and lender stress tests, and no listing problems that would stop a mortgage. You'll see fewer Pursues, and each one has been checked harder.
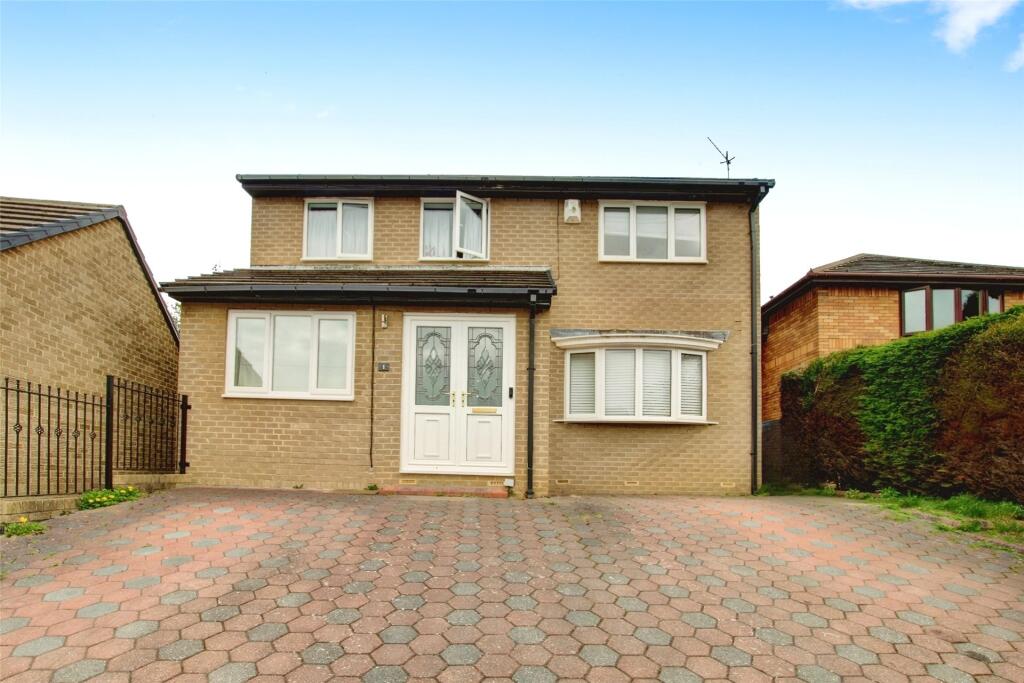
See how verdicts work4-bedroom detached house · DH8 0TR
For saleReduced £20k (−5.9%) on 26 OctListed 111 days
Opportunity summary
See Archie’s verdict, returns by strategy and what to check before viewing.
About
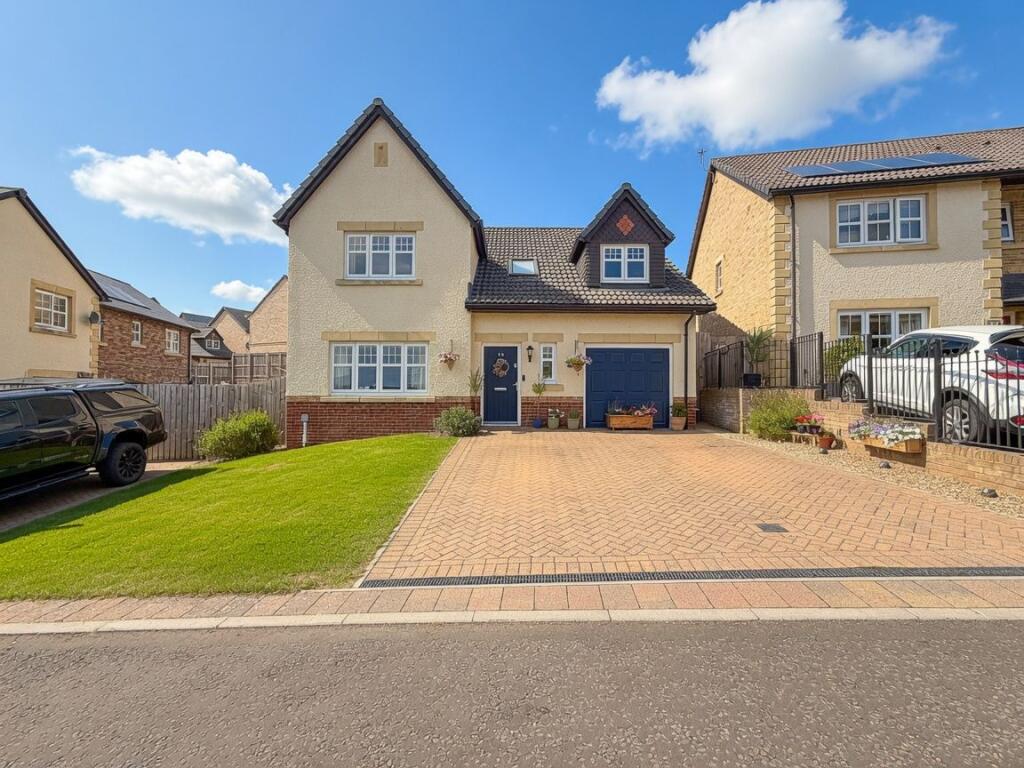
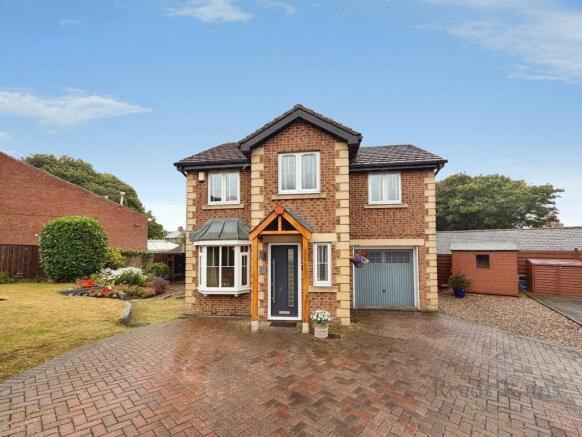
Impressive four-bedroom detached family home tucked away within a quiet cul-de-sac on the highly sought-after Woodlands development.
Beautifully presented throughout with quality oak finishes, spacious living accommodation, integral garage and a private rear garden.
Tucked away within a quiet cul-de-sac on the ever-popular Woodlands development in Shotley Bridge, this impressive four-bedroom detached home offers spacious and versatile family accommodation in a peaceful residential setting.
Beautifully presented throughout and finished to a high standard, the property enjoys a pleasant degree of privacy whilst remaining within easy reach of local amenities, highly regarded schools and excellent transport links.
The accommodation begins with a welcoming entrance hallway, immediately showcasing the quality of finish found throughout the home, including attractive ceiling coving and beautiful exposed oak internal doors.
The spacious lounge provides a comfortable and inviting place to relax, featuring oak flooring, plantation-style shutter blinds, decorative coving and a feature gas fire with mantel and surround forming an attractive focal point.
Glazed oak double doors open into the impressive kitchen and dining area, allowing natural light to flow effortlessly through the ground floor and creating an excellent layout for both everyday family life and entertaining.
The open-plan kitchen diner forms the heart of the home.
The dining area offers ample space for both seating and formal dining furniture, with oak flooring continuing through from the lounge and French doors opening directly onto the rear garden.
The kitchen is fitted in a timeless shaker style and arranged in a practical L-shaped design, complemented by solid work surfaces and a range of integrated appliances including a gas hob with extractor hood, double oven, fridge freezer and dishwasher.
A separate utility room provides additional practicality with space for laundry appliances and houses the gas combination boiler.
From here there is internal access to the integral garage, which benefits from power and lighting, along with a convenient ground floor cloakroom fitted with a WC and wash hand basin.
To the first floor, a spacious landing provides access to four well-proportioned bedrooms, offering flexible accommodation for growing families, guests or those working from home.
The principal bedroom benefits from fitted wardrobe storage and a well-appointed en-suite shower room comprising a shower enclosure, WC and wash hand basin.
The remaining bedrooms are all generous in size and are served by the family bathroom, which is fitted with a bath incorporating a mains-fed shower and glazed screen, alongside a WC and wash hand basin with complementary tiling.
Externally, the property continues to impress with a driveway providing off-street parking and access to the integral garage.
The rear garden has been designed for ease of maintenance and enjoyment, featuring a paved patio seating area ideal for outdoor dining alongside a lawned section with planted borders, creating a pleasant and private space to relax.
Further benefits include a security alarm system, providing peace of mind day and night.
Shotley Bridge remains one of County Durham's most desirable villages, renowned for its attractive surroundings, strong sense of community and excellent range of local amenities.
A selection of independent shops, cafés and everyday services can be found nearby, along with highly regarded schools and popular sporting facilities including tennis and cricket clubs.
Consett town centre is approximately 1.5 miles away and offers a wider range of shopping, leisure and recreational amenities.
The area is also well known for its beautiful countryside and extensive network of walking and cycling routes, whilst Newcastle and Durham are both easily accessible for commuters.
Council Tax Band: E (Durham CC) Tenure: Freehold GROUND FLOOR: Entrance Hall 1.82m x 2.64m Living room 3.29m x 5.0m Kitchen/diner 2.7m x 7.1m Laundry Room 1.39m x 1.63m WC 1.36m x 1.89m Garage 2.6m x 5.13m FIRST FLOOR: Landing 1.79m x 3.29m Bedroom 1 3.34m x 3.41m En-suite 1.69m x 1.82m Bedroom 2 2.58m x 4.09m Bedroom 3 2.55m x 3.9m Bedroom 4 2.24m x 4.02m Bathroom 2.08m x 2.66m Please note Financial Verification and Identification Requirements Please note that all offers will require full financial verification, including a mortgage agreement in principle (if applicable), proof of deposit funds, proof of available cash, and full chain details, including the selling agents and solicitors down the chain.
To comply with Money Laundering Regulations, we are required to obtain proof of identification from all buyers before issuing acceptance letters or instructing solicitors.
There is a charge of £25.00 + VAT (£30.00 total) for us to carry out ID checks on each prospective purchaser.
This fee is payable upfront by the offeree and must be settled before the sale can be progressed. If you have any questions regarding these requirements, please do not hesitate to contact us.
Please note Agents' Notes to Purchasers: These particulars are intended as a fair and substantially correct overall description of the property for guidance only and do not constitute any part of an offer or contract.
They should not be relied upon as statements of fact or representation. All measurements, areas, distances and floor plans are approximate and for guidance only.
Any services, systems or appliances referred to have not been tested, and no guarantee is given regarding their condition, efficiency or operation. Some information may be subject to vendor approval.
No person in the employment of the agent has authority to make or give any representation or warranty in relation to this property.
Prospective purchasers must satisfy themselves by inspection or otherwise as to the accuracy of the particulars and are advised to verify any matters of importance through their solicitor or surveyor prior to exchange of contracts.
Value & comps
No previous sales on record.
Returns
Set an offer; the calculator follows it.
We're still gathering serviced-accommodation data for this area.
Archie refurb estimate: a Pro feature
0.0% below asking
This is not financial or investment advice. Prop AI Deals is not authorised by the Financial Conduct Authority (FCA) to provide investment advice.
All investment calculators, property analyses, and AI-generated insights are for informational purposes only. Property investment carries risk and may result in financial loss. All calculations should be independently verified and you should consult with FCA-authorised financial advisers before making any investment decisions.
Past performance does not guarantee future results. Tax implications vary by individual circumstances.
Deal
Properties like this can earn 2–3x BTL yields when converted to HMO, with retrofit costs around £10k/room. Sign in to see the full tier, yield projection, and cost breakdown.
Commercial properties like this can earn 30-50% higher yields when converted to residential under Class MA / Q / P / PA, with prior approval costing ~GBP 96/unit. Sign in to see the recommended route, yield uplift, and cost breakdown.
BRRR-suited properties can recycle 80-100% of investor capital on refi, leaving a high-yielding rental with most of the money out. Sign in to see the refurb cost stack, ARV projection, and refinance maths.
Detached + large garden = sub-division play. Pro tier unlocks the tier badge, plot size, uplift estimate, and regional land benchmark.
Short-lease flats trade at deep discount, but extending under the 1993 Act often costs far less than the discount. Pro tier unlocks the tier badge, premium breakdown, long-lease ARV and arbitrage maths.
See projected short-stay revenue vs a vanilla BTL for this property.
See real sub-let margins (HMO room rates & SA nightly rates) vs the landlord rent.
Area
Agent & docs

FAQ
About Seagent Place, Shotley Bridge
Explore nearby