We've tightened what earns a Pursue. A home now needs a published valuation, a strategy that still makes money after real running costs and lender stress tests, and no listing problems that would stop a mortgage. You'll see fewer Pursues, and each one has been checked harder.
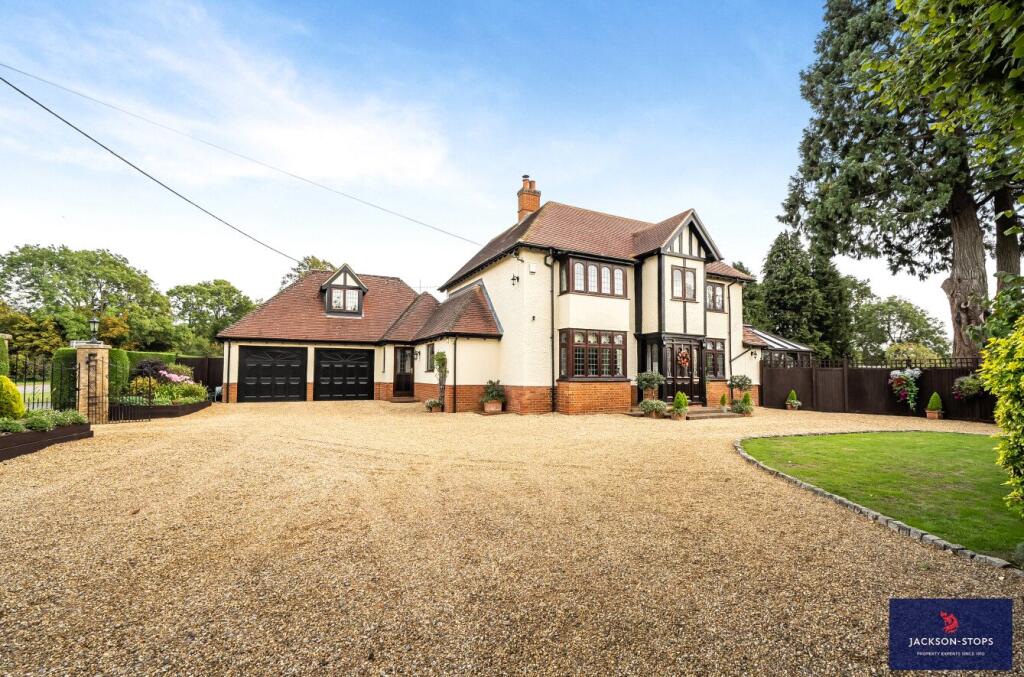
See how verdicts work5-bedroom detached house · LU7 0FR
For saleReduced £105k (−6.6%) on 26 OctListed 388 days
Opportunity summary
See Archie’s verdict, returns by strategy and what to check before viewing.
About
A SPACIOUS, CONTEMPORAY DETACHED HOME WITHIN A PRIVATE GATED DEVELOPMENT SET IN STUNNING ANCIENT WOODLAND WITH FLEXIBLE LIVING SPACES.
THE PROPERTY The Oak House is the largest of four contemporary properties located within a private gated development surrounded by ancient woodland which forms part of a 600 acre nature reserve.
Accessed over a 700m shared drive the property is the ultimate in luxurious, sustainable and rural living.
The house has been designed to meet the high standards of Level 5 for the code of sustainable homes which includes solar panels and rainwater harvesting.
The property has nearly 4000 square feet of accommodation laid out over three floors all with underfloor heating, its is presented to a high standard throughout.
The ground floor is designed to have an open plan, light and airy feel, with the first-floor bedrooms benefiting from ensuite facilities and stunning views over the garden and woodland beyond.
The second-floor space is very flexible and lends itself to be used for a variety of purposes.
GROUND FLOOR The property is entered under a covered porch into the entrance hall with tiled flooring, a staircase rises to the upper floors.
Off the entrance hall is the cloakroom fitted with a white suite comprising low level WC and wash basin with cupboards underneath.
Also off the entrance hall is the study with full length windows to the front.
From the hall a door opens to a stunning and spacious open plan living area and kitchen being nearly 41’ by over 26’ maximum.
The floor to ceiling south facing sliding doors open to the garden and the paved terrace.
The kitchen area is fully fitted with floor and wall mounted cupboards and includes a central ‘Island’ with additional storage cupboards.
There is a double composite sink, a breakfast bar and Karndean flooring.
Integrated appliances include electric oven, induction hob, ceiling mounted extractor, microwave, warming drawer, wine cooler, an American style fridge/freezer and two dishwashers.
The sitting/dining area is dual aspect with two sets of sliding doors to outside. The snug is also dual aspect with full height windows.
Off the kitchen is a rear hall providing access to a games room/gym fitted with a range of cupboards along one wall, a door opens to outside.
The utility room has fitted cupboards, a Villeroy & Boch sink and plumbing for a washing machine. The rear hall has a door to outside and leads to the plant room and car port.
FIRST FLOOR Landing with stairs rising to the second floor. The main bedroom has a full height windows and a part vaulted ceiling.
There is a dressing area with fitted wardrobes, shelving and drawer storage.
The ensuite bathroom is fully tiled and is fitted with a suite of bath, walk in shower cubicle, twin wash basins and a low level WC.
Bedroom 2 has fitted wardrobes and an ensuite shower room fitted with a white suite of walk in shower, a wash basin and a low level WC.
Bedrooms 3 and 4 both have fitted wardrobes and share a ‘Jack & Jill’ bathroom fitted with a white suite of panelled bath, wash basin and a low level WC.
SECOND FLOOR The stairs rise to a large flexible family/sitting area.
This leads to bedroom 5 with fitted wardrobes and an ensuite shower room fitted with a white suite comprising a shower cubicle, low level WC and a wash basin.
OUTSIDE The plot in total extends to approximately 0.48 of an acre. At the front a gravel drive has parking for several cars and a double width car port.
The ‘wrap around’ gardens are laid mainly to lawn with mature hedging to the boundaries and are surrounded by woodland. There is a large paved terrace providing extensive seating space.
The plant room houses the biomass central heating boiler which is fired by wood pellets and provides underfloor heating throughout.
LOCATION Heath and Reach is a traditional village located four miles to the south of the market town of Woburn and is easily accessible to the centre of Milton Keynes which provides superb shopping and leisure facilities including the impressive Xscape Centre housing the ski dome, an excellent theatre complex and many restaurants.
Facilities available in the village include lower school, Co-op, post office, and hairdressers.
Nearby Leighton Buzzard (two miles) and Woburn provide a fine selection of public houses and restaurants.
Rail connections are excellent with trains taking 35 minutes from Leighton Buzzard to London (Euston) and Virgin trains stopping at Milton Keynes Central.
Luton airport is approximately thirty minutes away with the M1 motorway about a ten-minute drive.
The area is well served for sporting activities and in particular Woburn Golf Club offers three championship golf courses.
There is a wide choice of schooling both state and private including Stowe, Harpur Trust schools in Bedford for which there is a bus service from the village together with other excellent private schools in Swanbourne House, Thornton College and Akeley Wood.
PROPERTY INFORMATION Services: Mains drainage and electricity are connected. Water via a borehole. Biomass central heating serving underfloor heating throughout. Notes: Air conditioning. Solar panels.
Ventilation system. Rainwater harvesting. Local Authority: Central Bedfordshire Council. Tel: Outgoings: Council Tax Band “H” Tenure: Freehold.
EPC Rating: “B” What3Words Locator: angle.builds.slope Viewing: Strictly by appointment through the sole agents Jackson-Stops. 1 Market Place, Woburn, MK17 9PZ. Tel -
Value & comps
No previous sales on record.
Returns
Set an offer; the calculator follows it.
We're still gathering serviced-accommodation data for this area.
Archie refurb estimate: a Pro feature
0.0% below asking
This is not financial or investment advice. Prop AI Deals is not authorised by the Financial Conduct Authority (FCA) to provide investment advice.
All investment calculators, property analyses, and AI-generated insights are for informational purposes only. Property investment carries risk and may result in financial loss. All calculations should be independently verified and you should consult with FCA-authorised financial advisers before making any investment decisions.
Past performance does not guarantee future results. Tax implications vary by individual circumstances.
Deal
Properties like this can earn 2–3x BTL yields when converted to HMO, with retrofit costs around £10k/room. Sign in to see the full tier, yield projection, and cost breakdown.
Commercial properties like this can earn 30-50% higher yields when converted to residential under Class MA / Q / P / PA, with prior approval costing ~GBP 96/unit. Sign in to see the recommended route, yield uplift, and cost breakdown.
BRRR-suited properties can recycle 80-100% of investor capital on refi, leaving a high-yielding rental with most of the money out. Sign in to see the refurb cost stack, ARV projection, and refinance maths.
Detached + large garden = sub-division play. Pro tier unlocks the tier badge, plot size, uplift estimate, and regional land benchmark.
Short-lease flats trade at deep discount, but extending under the 1993 Act often costs far less than the discount. Pro tier unlocks the tier badge, premium breakdown, long-lease ARV and arbitrage maths.
See projected short-stay revenue vs a vanilla BTL for this property.
See real sub-let margins (HMO room rates & SA nightly rates) vs the landlord rent.
Area
Agent & docs

FAQ
About The Woods, Woburn Road, Heath & Reach, Bedfordshire, LU7
Explore nearby