4-bedroom detached house · TN35 4HY
Listing removedListed 391 days
Opportunity summary
See Archie’s verdict, returns by strategy and what to check before viewing.
About
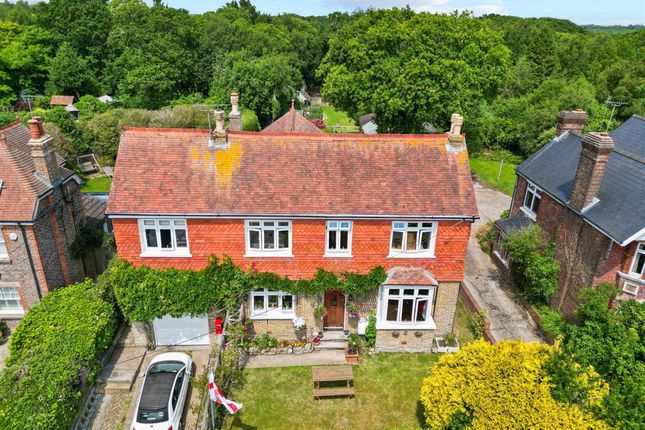
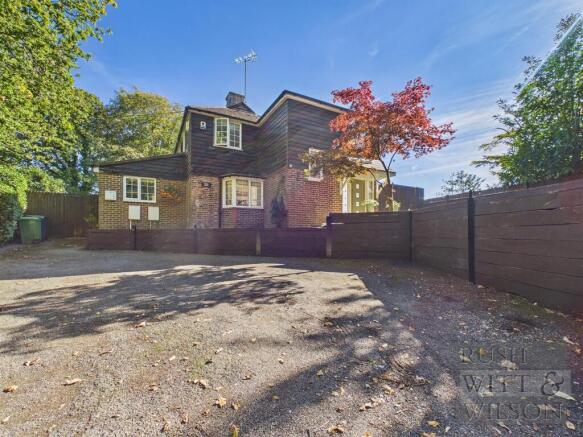
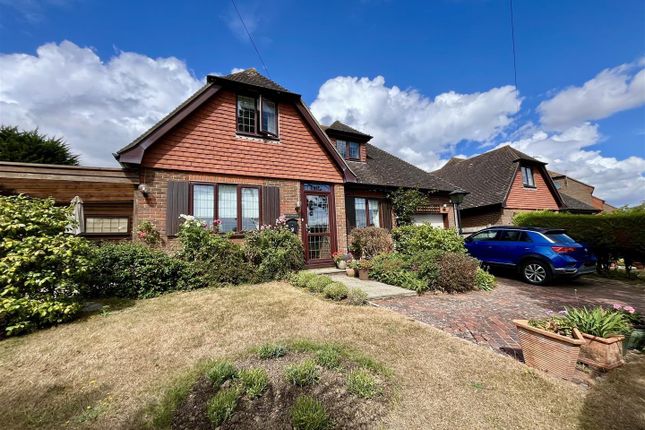
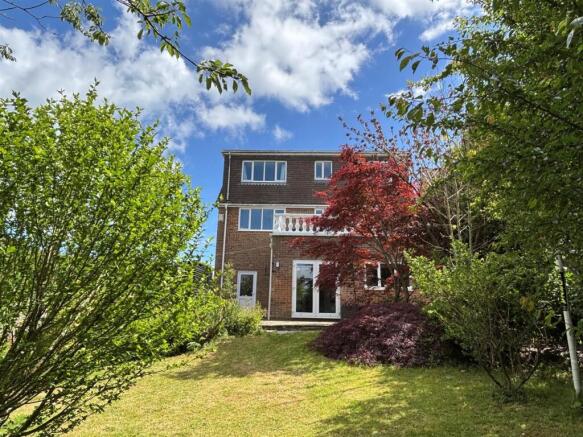
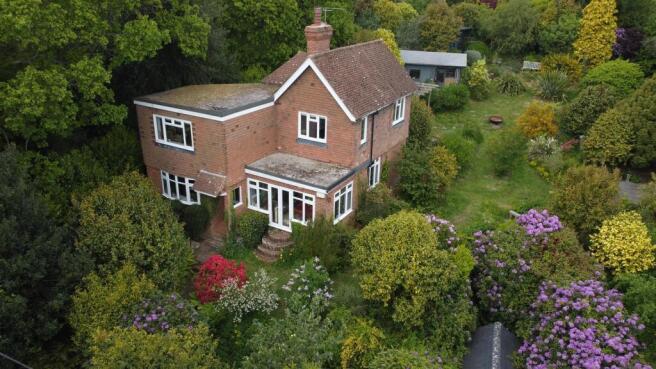
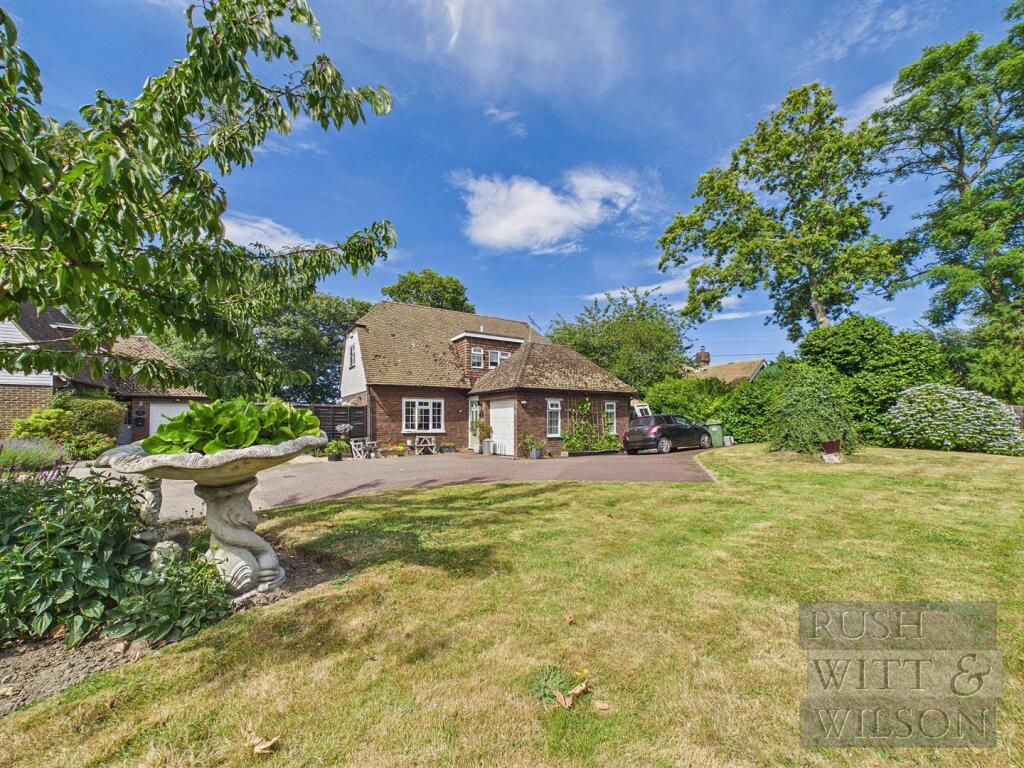
Substantial detached country home in this semi-rural setting on the outskirts of Pett. The spacious and versatile accommodation will appeal to a variety of buyers and is arranged over two floors.
On the ground floor there is a light airy double aspect living room, kitchen/dining room with direct access to the garden, a snug/downstairs bedroom, cloakroom.
On the first floor there are four bedrooms, one with a shower and a family bathroom. There is an integral garage and driveway parking for several cars.
The wrap around mature garden is a particular feature. For further information and to arrange a viewing please contact our Rye office on .
Locality - Millwood is located in the popular village of Pett, between the ancient Cinque Port town of Rye and historic coastal town of Hastings.
Local amenities include the church and village hall, butchers and tea room as well as two public houses/ restaurants all within walking distance of the property.
Further shopping, sporting and recreational facilities can be found in the nearby towns of Rye and Hastings, each only a short drive away and also accessed via a bus service passing through the village.
Easy access to rural walks and at nearby Pett Level and Winchelsea Beach to miles of open shingle beach which extends from the cliffs at Fairlight to the nature reserve at Rye Harbour, forming part of the stunning coastline of the Rye Bay.
Entrance Porch - Leads to a reception hallway with stairs to the first floor, personal door to the garage. Cloakroom - 1.57m x 0.99m (5'2 x 3'3) - Window to the front, wash basin, wc.
Living Room - 6.15m x 3.15m (20'2 x 10'4) - Double aspect room with windows to the front and side, stone fireplace with inset log burner, wall light points, connecting doorway to:- Dining Room - 3.58m x 2.69m (11'9 x 8'10) - Double aspect with window to the rear, door to the side leading onto terrace and garden.
Kitchen - 5.49m x 3.91m max (18' x 12'10 max) - Fitted with a range of traditional style cupboard/drawer base units and matching wall mounted cabinets, complimenting work surface with inset double sink, matching dresser unit with cupboards, basket storage, display cabinets, space and point for Range, windows and doors to the rear.
Snug/Bedroom Five - 3.67 x 3.09 (12'0" x 10'1") - Window to the rear.
First Floor - Galleried Landing - Stairs rise from the reception hallway to a spacious part galleried landing with large window to the front, access to generous loft space with scope to convert (subject to any necessary permissions being obtained).
Bedroom - 6.15m x 3.66m (20'2 x 12') - Double aspect with windows to the front and side. Bedroom - 3.89m x 3.05m (12'9 x 10' ) - Double aspect with windows to the front and side.
Bedroom - 4.80m x 2.69m (15'9 x 8'10) - Double aspect to the rear and the side, built-in wardrobes. Bedroom - 3.68m x 3.00m (12'1 x 9'10) - Window to the rear, built-in wardrobes, shower cubicle.
Bathroom - 3.71m x 1.63m (12'2 x 5'4 ) - Fitted with a white suite comprising panelled bath, separate shower cubicle, back to wall unit with wash basin, wc, two windows to the rear.
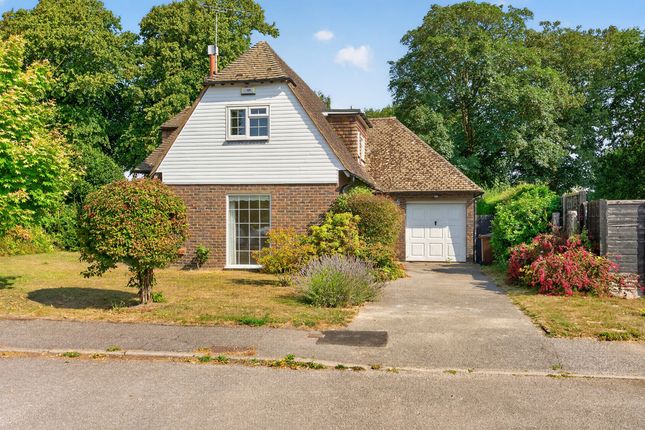
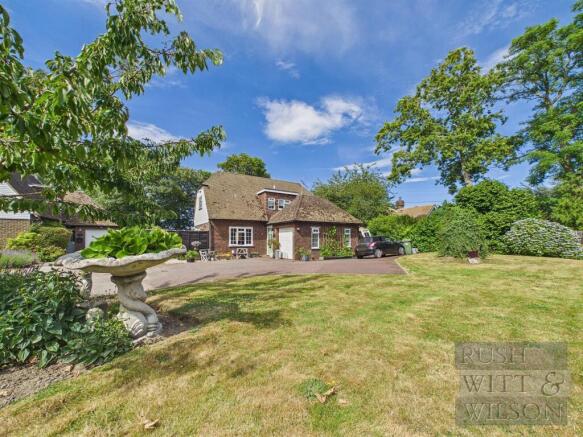
Outside - Front Garden - Five bar gate opens to the driveway which provides off road parking for several cars and access to the integral garage.
The property is located centrally on a large plot with formal lawn to the front bordered by mature hedging providing privacy and seclusion.
Rear Garden - Enjoying seclusion and gently sloping lawned gardens with a terrace located to side accessed from the dining room, substantial timber workshop/log store to the side with gate giving return access to the front.
Garage - 5.49m x 3.10m (18' x 10'2 ) - Up and over door to the front, personal door to the reception hallway, space and plumbing for washing machine, space for further free standing appliances.
Agents Note - None of the services or appliances mentioned in these sale particulars have been tested.
It should also be noted that measurements quoted are given for guidance only and are approximate and should not be relied upon for any other purpose.
Council Tax Band – F A property may be subject to restrictive covenants and a copy of the title documents are available for inspection.
If you are seeking a property for a particular use or are intending to make changes please check / take appropriate legal advice before proceeding.
Value & comps
No previous sales on record.
Returns
Set an offer; the calculator follows it.
We're still gathering serviced-accommodation data for this area.
Archie refurb estimate: a Pro feature
0.0% below asking
This is not financial or investment advice. Prop AI Deals is not authorised by the Financial Conduct Authority (FCA) to provide investment advice.
All investment calculators, property analyses, and AI-generated insights are for informational purposes only. Property investment carries risk and may result in financial loss. All calculations should be independently verified and you should consult with FCA-authorised financial advisors before making any investment decisions.
Past performance does not guarantee future results. Tax implications vary by individual circumstances.
Deal
Properties like this can earn 2–3x BTL yields when converted to HMO, with retrofit costs around £10k/room. Sign in to see the full tier, yield projection, and cost breakdown.
Commercial properties like this can earn 30-50% higher yields when converted to residential under Class MA / Q / P / PA, with prior approval costing ~GBP 96/unit. Sign in to see the recommended route, yield uplift, and cost breakdown.
BRRR-suited properties can recycle 80-100% of investor capital on refi, leaving a high-yielding rental with most of the money out. Sign in to see the refurb cost stack, ARV projection, and refinance maths.
Detached + large garden = sub-division play. Pro tier unlocks the tier badge, plot size, uplift estimate, and regional land benchmark.
Short-lease flats trade at deep discount, but extending under the 1993 Act often costs far less than the discount. Pro tier unlocks the tier badge, premium breakdown, long-lease ARV and arbitrage maths.
See projected short-stay revenue vs a vanilla BTL for this property.
See real sub-let margins (HMO room rates & SA nightly rates) vs the landlord rent.
Area
Agent & docs
FAQ
About Watermill Lane, Pett, Hastings
Explore nearby