3-bedroom bungalow · PO30 3ER
For saleListed 367 days
Opportunity summary
See Archie’s verdict, returns by strategy and what to check before viewing.
About
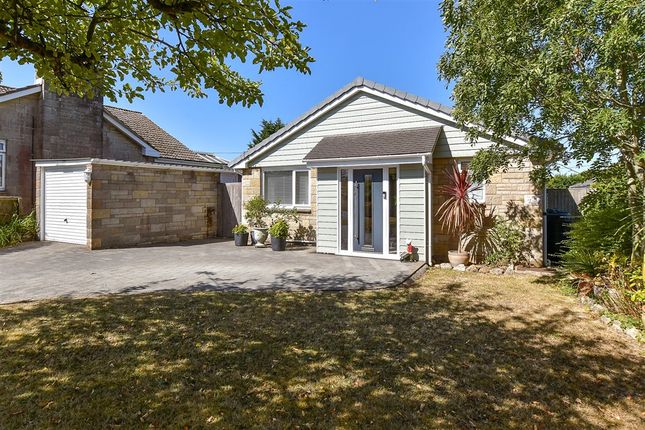
Welcome to Larksrise Completely transformed by the current owners of seven years, this stunning bungalow offers modern interiors with a classic blend of country living which flows through the property.
The accommodation is well proportioned and comprises a large entrance hall leading to two double bedrooms, the family bathroom, and the open plan living area.
This fantastic space provides access to a utility room, a shower room, and a further double bedroom.
The property enjoys countryside views to the front and rear, plus this lovely home benefits from a beautifully landscaped rear garden which enjoys sunshine throughout the day.
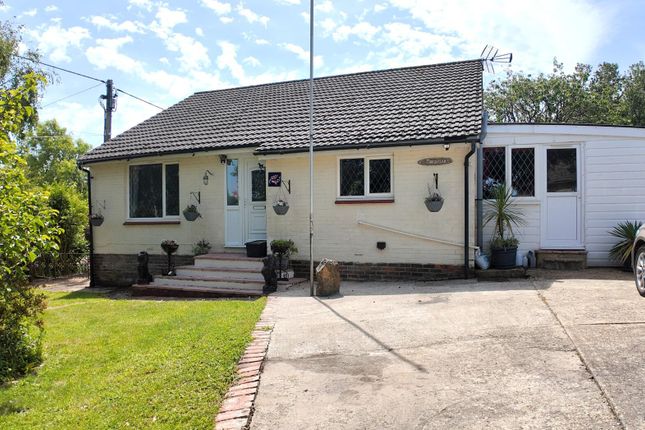
The driveway to the front of the property provides off-road parking.
Positioned within an Area of Outstanding Natural Beauty, Larksrise not only enjoys a peaceful, rural position but also benefits from being close to plenty of village amenities, including, an active village hall and the ‘Gallybagger Inn’, which is a popular social club offering many activities and events, including the fun Scarecrow Festival in May.
The parish of Chillerton and Gatcombe has approximately 25 miles of peaceful countryside footpaths and bridleways with spectacular views, and the property is also conveniently situated for the county town of Newport, which is just under five miles away, providing a range of popular shops, restaurants and a cinema.
The beautiful West Wight with its unspoilt beaches and mainland ferry links to the mainland are all within easy reach of this convenient, central location.
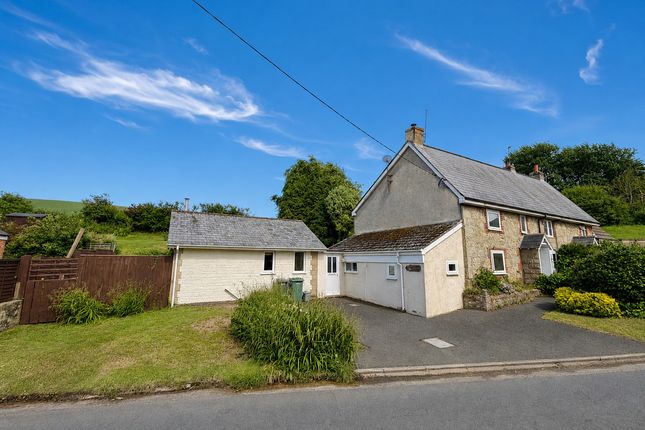
EPC Rating: D The Approach Benefitting from an elevated and setback position from the road, this charming bungalow enjoys a grass frontage with a concrete driveway to the front of the property.
A covered porch leads to the front door.
Entrance Hall Boasting a beautiful farmhouse-style flagstone floor, this spacious entrance hall offers ample space to store coats and shoes, as well as leading through the accommodation.
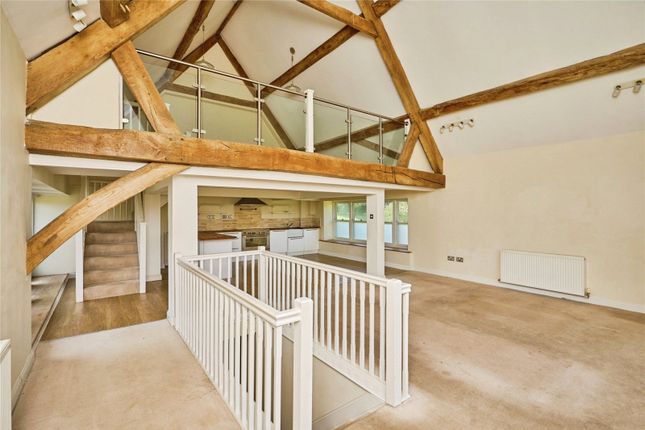
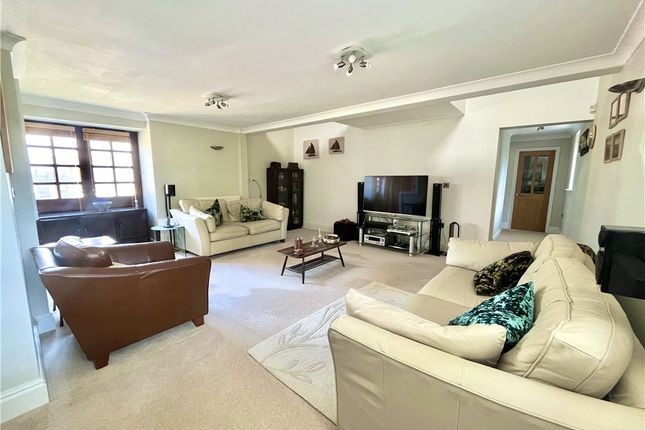
Open Plan Living Area Situated at the heart of the home, this fabulous room is well-proportioned and offers ample space for the whole family.
Made up of the kitchen, dining, and living space, the kitchen offers a range of base, wall and tall cabinets finished in a neutral shade with a wooden worktop integrating a ‘Butler’ style sink.
The kitchen also features integrated appliances, including a dishwasher, fridge-freezer, electric oven, microwave, rubbish bins, and an electric hob is integrated within the worktop with a cooker hood over.
A window to the rear aspect enjoys views over the garden and to the downs beyond, plus there is a large cupboard and an alcove for a fridge-freezer, if required.
There is also space for a dining table. The living area is carpeted and offers ample space for furniture whilst enjoying natural light from the large window to the front aspect.
Bedroom One Generously proportioned and benefitting from a large built-in wardrobe, this fantastic bedroom enjoys a window to the front aspect and also features a hand basin to one side.
Bedroom Two This spacious double bedroom benefits from a window to the rear aspect with views over the garden and beyond, as well as a built-in wardrobe.
Family Bathroom Beautifully finished with a traditional style suite comprising a large walk-in shower, a roll top bath, a WC, and a pedestal hand basin, this wonderful family bathroom benefits from an obscure glazed window to the rear aspect and a neutral tile surround, and two chrome heated towel rails to keep the room cosy.
Rear Hall Forming part of the original garage, this space leads to the utility room, shower room, and bedroom three, as well as leading out to the garden.
Utility Room With space for two appliances under a wooden worktop, this handy space also features the oil-fired boiler and an obscure glazed window to the rear aspect.
The space is enclosed by a space-saving pocket door.
Shower Room Featuring a large walk-in shower, a WC, and a vanity hand basin with a large, illuminated mirror over, this shower room is warmed by a large chrome heated towel rail and is finished with a neutral tile wall surround.
Bedroom Three Continuing the décor from the rest of the house, this double bedroom enjoys a window to the front aspect and features herringbone flooring.
Garden The garden has been beautifully landscaped to offer a wonderful patio terrace and a lawn which enjoys sunshine through most of the day, making it an ideal spot to sit back and enjoy the peaceful surroundings, enjoy a spot of alfresco dining, or soak up the sunshine.
This private outdoor space enjoys downland views to the rear and also features a shed to one corner and the oil tank.
Parking - Driveway The driveway offers off-road parking for two vehicles, as well as presenting an opportunity to extend, if required by the new owners (subject to gaining necessary consent).
Disclaimer Agent's Note: These particulars are for general guidance only and do not form part of any offer or contract.
While reasonable care has been taken to ensure accuracy, information supplied by sellers or third parties may not have been independently verified.
Buyers should ask their solicitor or conveyancer to verify legal matters and any information important to them. Measurements are approximate.
Appliances, services and systems have not necessarily been tested and no warranty is given as to their condition or operation.
Photographs may be digitally enhanced or retouched for presentation but should not be relied upon as an exact representation of the property's appearance or condition.
Susan Payne Property Ltd | Company No. 10753879
Value & comps
No previous sales on record.
Returns
Set an offer; the calculator follows it.
We're still gathering serviced-accommodation data for this area.
Archie refurb estimate: a Pro feature
0.0% below asking
This is not financial or investment advice. Prop AI Deals is not authorised by the Financial Conduct Authority (FCA) to provide investment advice.
All investment calculators, property analyses, and AI-generated insights are for informational purposes only. Property investment carries risk and may result in financial loss. All calculations should be independently verified and you should consult with FCA-authorised financial advisers before making any investment decisions.
Past performance does not guarantee future results. Tax implications vary by individual circumstances.
Deal
Properties like this can earn 2–3x BTL yields when converted to HMO, with retrofit costs around £10k/room. Sign in to see the full tier, yield projection, and cost breakdown.
Commercial properties like this can earn 30-50% higher yields when converted to residential under Class MA / Q / P / PA, with prior approval costing ~GBP 96/unit. Sign in to see the recommended route, yield uplift, and cost breakdown.
BRRR-suited properties can recycle 80-100% of investor capital on refi, leaving a high-yielding rental with most of the money out. Sign in to see the refurb cost stack, ARV projection, and refinance maths.
Detached + large garden = sub-division play. Pro tier unlocks the tier badge, plot size, uplift estimate, and regional land benchmark.
Short-lease flats trade at deep discount, but extending under the 1993 Act often costs far less than the discount. Pro tier unlocks the tier badge, premium breakdown, long-lease ARV and arbitrage maths.
See projected short-stay revenue vs a vanilla BTL for this property.
See real sub-let margins (HMO room rates & SA nightly rates) vs the landlord rent.
Area
Agent & docs
FAQ
About Larksrise Main Road, Newport
Explore nearby