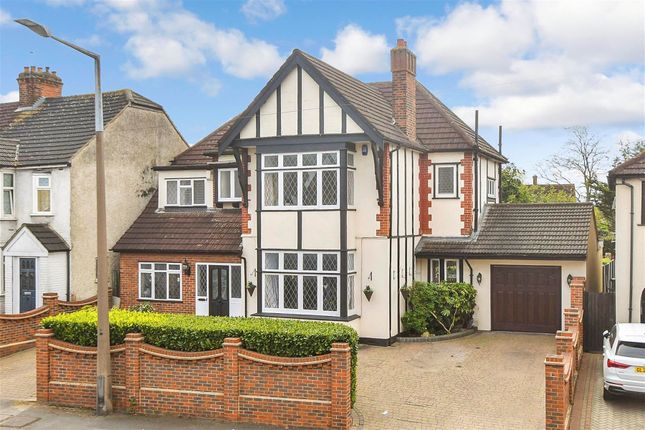
4-bedroom detached house · RM11 2QH
For saleListed 60 days
Opportunity summary
See Archie’s verdict, returns by strategy and what to check before viewing.
About
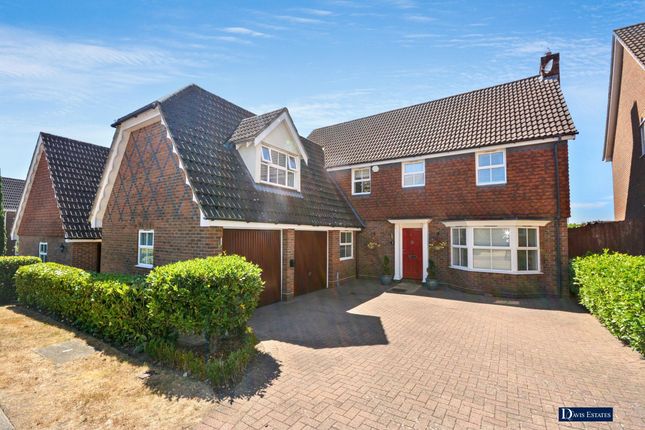
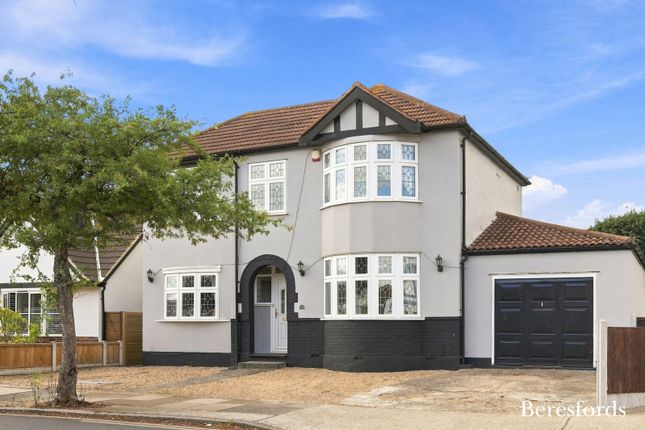
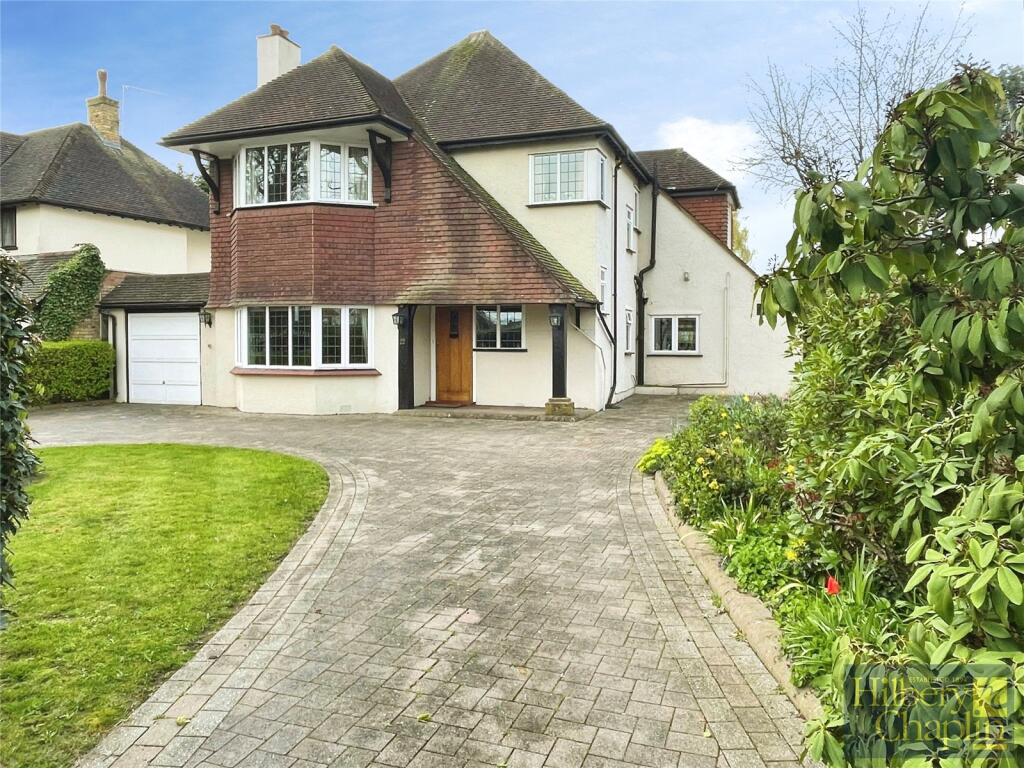
Description ***Guide Price £1,000,000-£1,150,000*** Elmdene Avenue, Emerson Park, Hornchurch A beautifully proportioned four-bedroom family home with approximately 2,138 sq ft of accommodation, a generous private rear garden, detached outbuilding and garage, situated in the highly sought-after Emerson Park area of Hornchurch.
Lux Homes are delighted to present this impressive four-bedroom family residence, ideally positioned on Elmdene Avenue in the prestigious Emerson Park area of Hornchurch.
Offering approximately 2,138 sq ft (198.78 sq m) of total internal accommodation, this substantial home provides excellent proportions throughout, complemented by a generous garden, substantial outbuilding and excellent family-friendly amenities nearby.
Emerson Park is widely regarded as one of the most desirable residential areas of Hornchurch, renowned for its leafy surroundings, attractive detached properties, generous plots and highly regarded local schools.
The area is particularly popular with families and London commuters seeking a quieter, more spacious lifestyle without sacrificing convenient access to the capital.
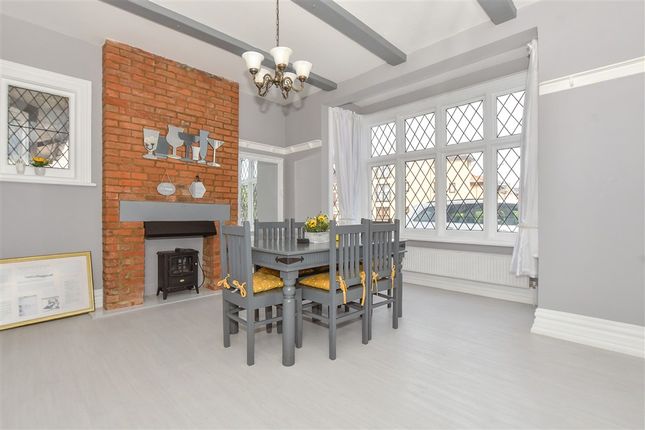
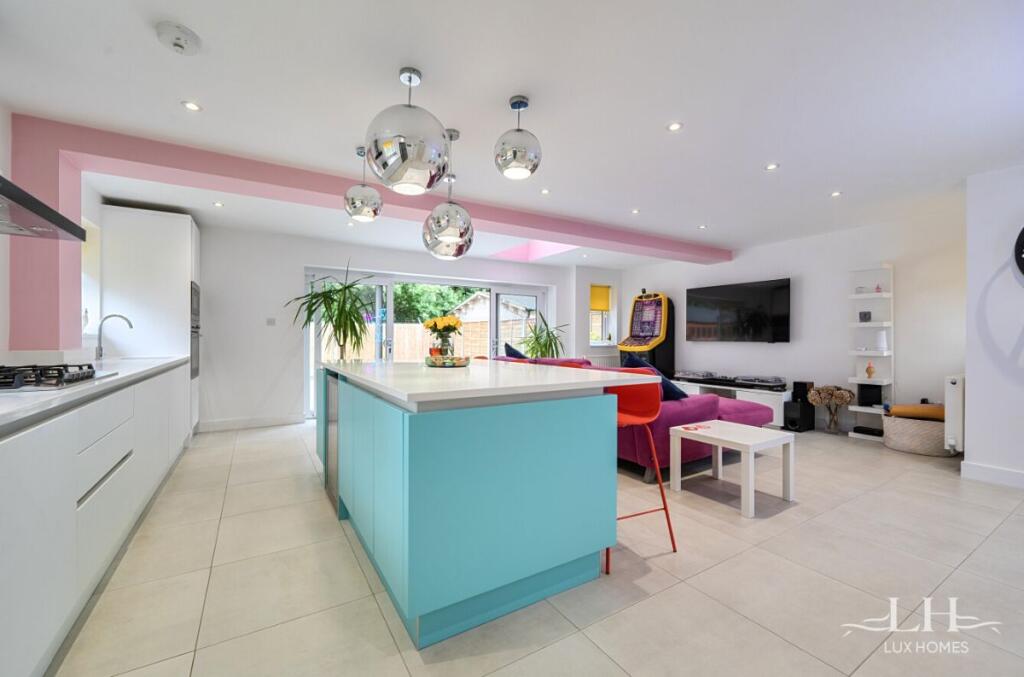
The ground floor provides a particularly impressive open-plan kitchen/diner measuring approximately 28'7" x 18'10" at maximum, creating a superb central hub for family life and entertaining.
The kitchen area offers an excellent amount of space for a substantial range of units, a central island and dedicated dining space, while the generous proportions allow the room to remain both practical and sociable.
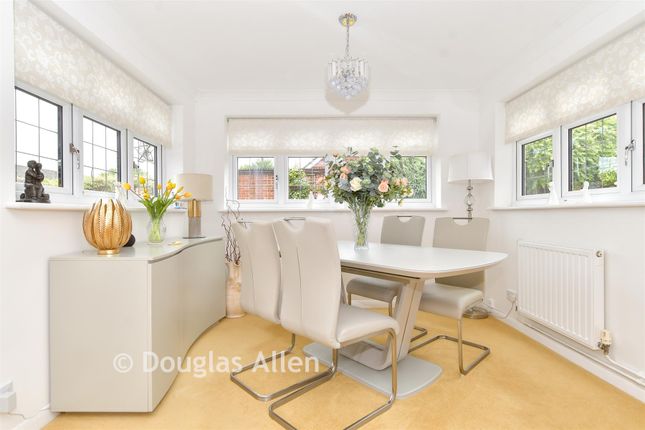
Further ground-floor accommodation includes a comfortable living room measuring approximately 16'8" x 10'5", a useful utility room, WC and internal access to the garage.
The layout offers plenty of flexibility for modern family living, with the kitchen/diner providing an ideal space for everyday life and entertaining guests.
Upstairs, the property offers four bedrooms, including a generous principal bedroom measuring approximately 14'6" x 11'4", together with a useful walk-in wardrobe.
The remaining bedrooms are well proportioned, making the first floor particularly well suited to a growing family, guests or those requiring dedicated home-working space.
The first floor is further complemented by well-appointed bathroom facilities, giving the house the benefit of three bathrooms/WCs in total. Externally, the property really comes into its own.
The private rear garden measures approximately 60' x 36'8" (18.28m x 11.17m), providing an excellent outdoor space for children, entertaining and relaxing during the warmer months.
A substantial detached outbuilding measuring approximately 14'1" x 10'11" (4.29m x 3.33m) offers a wealth of potential uses, subject to any necessary permissions, and could make an excellent home office, gym, studio, hobby room or additional storage space.
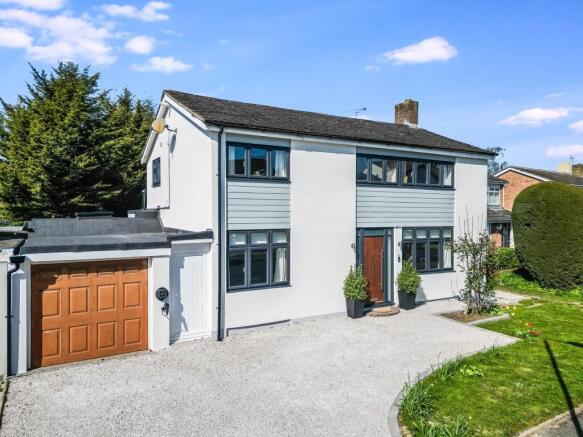
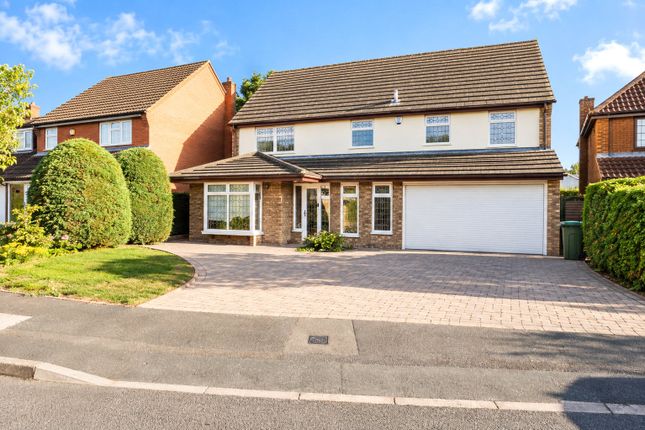
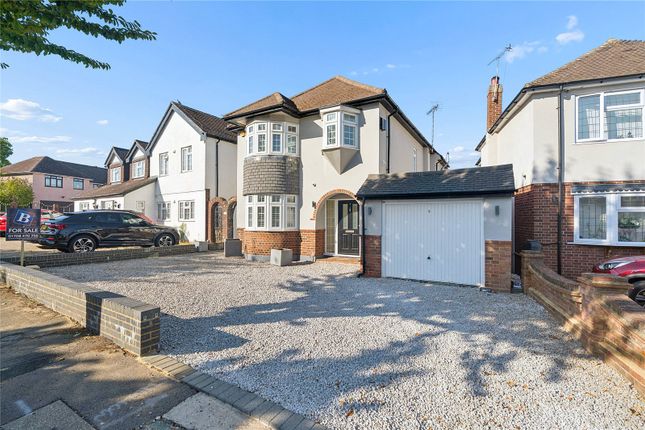
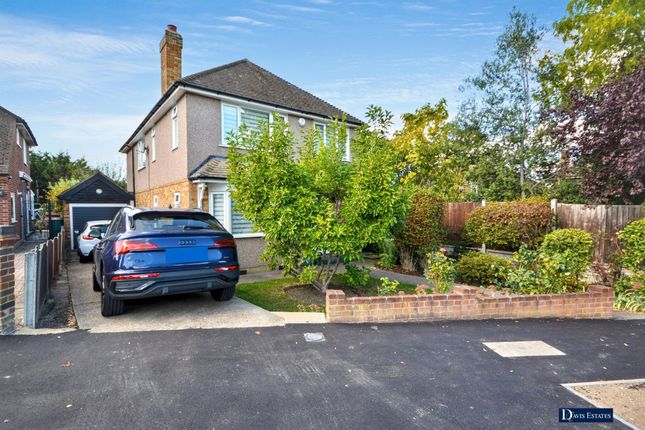
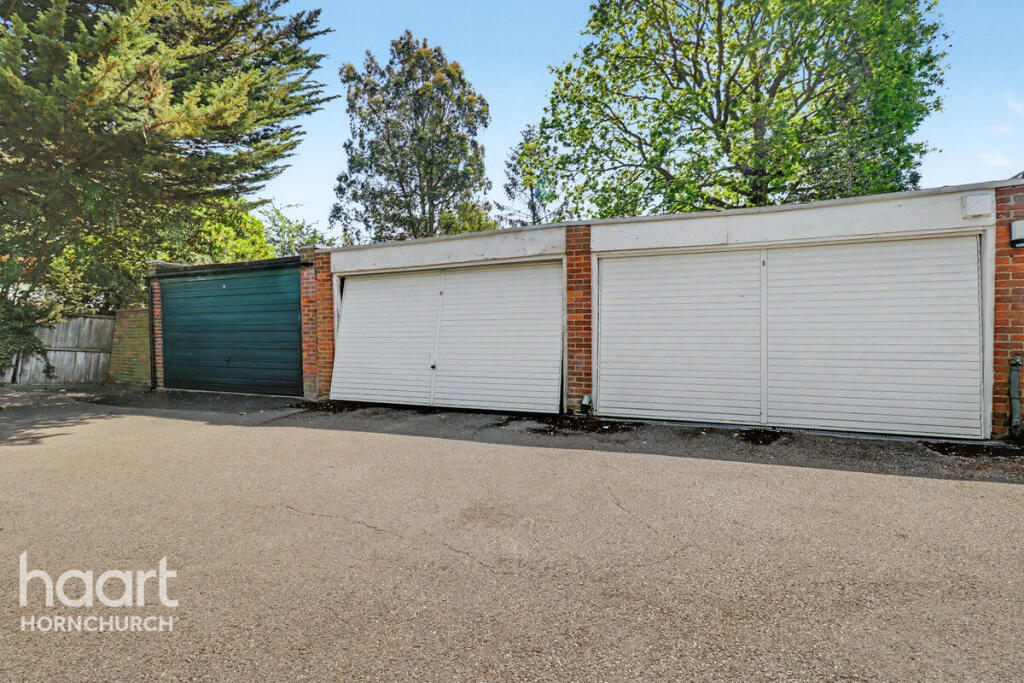
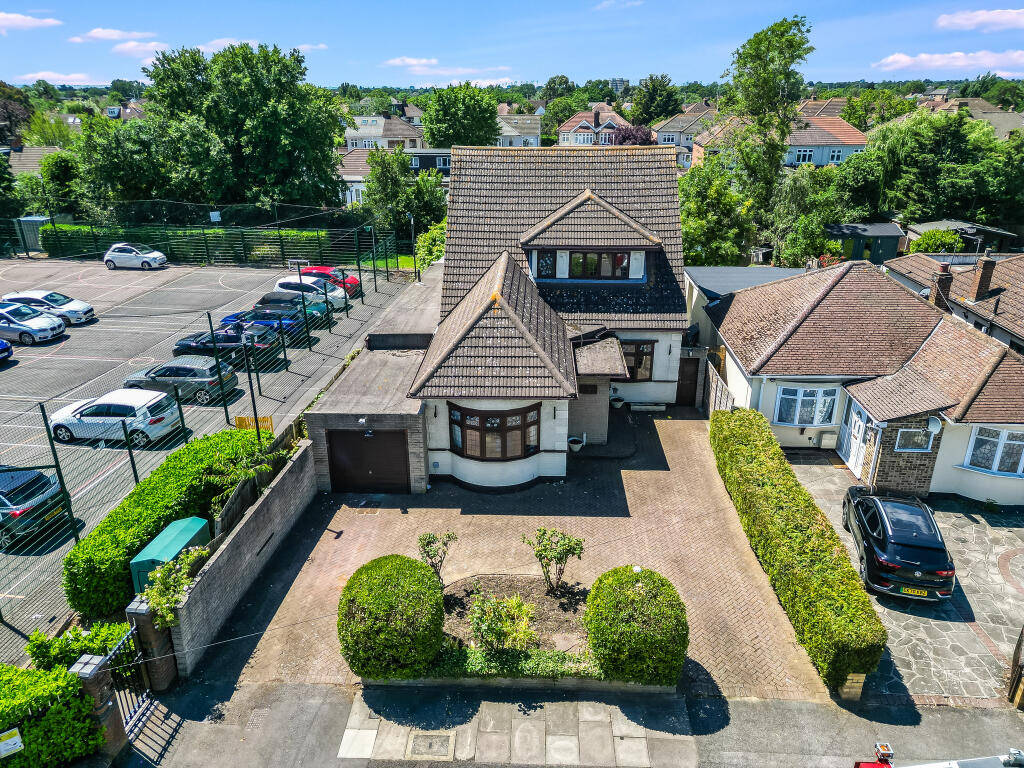
To the front, there is a driveway measuring approximately 37'8" x 17'3", providing ample off-street parking and leading to the property's garage, which measures approximately 18'4" x 10'5" at maximum.
Emerson Park - A Highly Sought-After Family Location Elmdene Avenue is ideally placed within Emerson Park, an established and highly desirable residential neighbourhood known for its large detached homes, wide tree-lined roads and family-oriented atmosphere.
The area has long enjoyed a premium reputation within Hornchurch, with Emerson Park recognised for its larger homes and attractive residential environment.
The location is particularly appealing for families, with several well-regarded schools within close proximity.
Nelmes Primary School is approximately 0.2-0.25 miles away, with its most recent Ofsted inspection in October 2024 recording Outstanding judgements across quality of education, behaviour and attitudes, personal development, leadership and management, and early years provision.
The Campion School is approximately 0.45 miles away, while Emerson Park Academy is approximately 0.6 miles away.
The Campion School is an established secondary school for boys aged 11-18, while Emerson Park Academy is a mixed secondary academy for pupils aged 11-16.
Excellent Transport Connections For commuters, Emerson Park Station is approximately 0.75-0.8 miles away, providing London Overground services towards Romford and Upminster.
The current London Overground timetable confirms regular services between Romford, Emerson Park and Upminster, providing convenient connections into the wider rail network.
Harold Wood Station is approximately 1.2 miles away, while Gidea Park Station is approximately 1.25 miles away from the Elmdene Avenue postcode area.
Gidea Park and Romford also provide access to the Elizabeth line network, offering fast connections towards central London and beyond.
The property also benefits from convenient access to Hornchurch and Upminster, with their established High Streets, restaurants, cafés and everyday amenities, while the wider area provides excellent road connections towards the A12, A127 and M25.
Key Features Four-bedroom family home Approximately 2,138 sq ft / 198.78 sq m total internal area Highly sought-after Emerson Park location Impressive 28'7" x 18'10" maximum kitchen/diner Generous separate living room Utility room and ground-floor WC Three bathrooms/WCs Principal bedroom with walk-in wardrobe Approximately 60' x 36'8" rear garden Substantial detached outbuilding Garage measuring approximately 18'4" x 10'5" Generous off-street parking Close to Nelmes Primary School Excellent selection of local secondary schools Approximately 0.75 miles to Emerson Park Station Convenient for Romford, Gidea Park and Upminster Ideal family and commuter location Distances are approximate and have been provided for guidance only; school admissions and catchment areas should be independently verified with the relevant school or local authority.
Council Tax Band: G Tenure: Freehold Bedroom 1 (11.33' x 14.50') Bedroom 2 (11.08' x 13.75') Bedroom 3 (10.33' x 13.83') Bedroom 4 (7.83' x 10.00') Kitchen/Diner (18.83' x 28.58') Living Room (10.42' x 16.67') Utility (5.67' x 6.00') Rear Garden (36.67' x 60.00') Garage (10.42' x 18.00') Outbuilding (10.92' x 14.08')
Value & comps
No previous sales on record.
Returns
Set an offer; the calculator follows it.
We're still gathering serviced-accommodation data for this area.
Archie refurb estimate: a Pro feature
0.0% below asking
This is not financial or investment advice. Prop AI Deals is not authorised by the Financial Conduct Authority (FCA) to provide investment advice.
All investment calculators, property analyses, and AI-generated insights are for informational purposes only. Property investment carries risk and may result in financial loss. All calculations should be independently verified and you should consult with FCA-authorised financial advisors before making any investment decisions.
Past performance does not guarantee future results. Tax implications vary by individual circumstances.
Deal
Properties like this can earn 2–3x BTL yields when converted to HMO, with retrofit costs around £10k/room. Sign in to see the full tier, yield projection, and cost breakdown.
Commercial properties like this can earn 30-50% higher yields when converted to residential under Class MA / Q / P / PA, with prior approval costing ~GBP 96/unit. Sign in to see the recommended route, yield uplift, and cost breakdown.
BRRR-suited properties can recycle 80-100% of investor capital on refi, leaving a high-yielding rental with most of the money out. Sign in to see the refurb cost stack, ARV projection, and refinance maths.
Detached + large garden = sub-division play. Pro tier unlocks the tier badge, plot size, uplift estimate, and regional land benchmark.
Short-lease flats trade at deep discount, but extending under the 1993 Act often costs far less than the discount. Pro tier unlocks the tier badge, premium breakdown, long-lease ARV and arbitrage maths.
See projected short-stay revenue vs a vanilla BTL for this property.
See real sub-let margins (HMO room rates & SA nightly rates) vs the landlord rent.
Area
Agent & docs

FAQ
About 4 Elmdene Avenue, Hornchurch
Explore nearby