4-bedroom semi-detached house · LA13 9LA
Listing removedListed 252 days
Opportunity summary
See Archie’s verdict, returns by strategy and what to check before viewing.
About
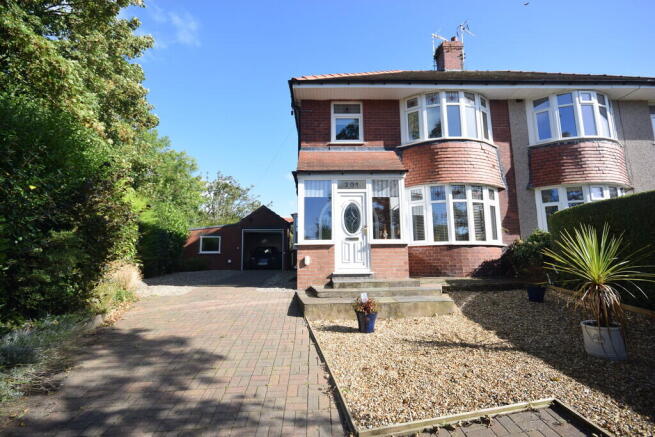
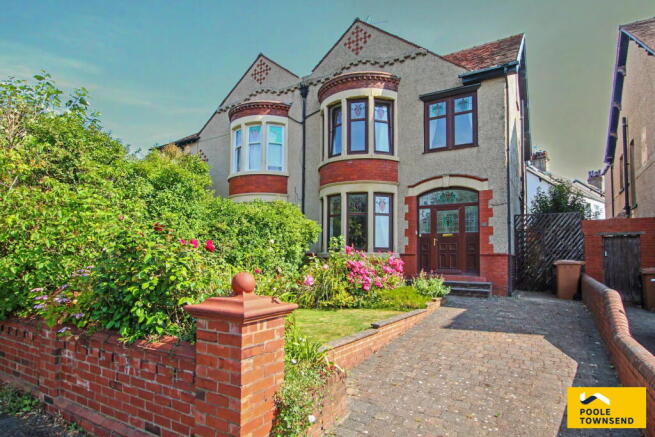
A truly beautiful and substantial traditional four-bedroom family residence, rich in character and brimming with original period features.
Early viewing is strongly recommended to fully appreciate all that this exceptional home has to offer.
A truly beautiful and substantial traditional four-bedroom family residence, rich in character and brimming with original period features.
These include striking original-style flooring, elegant, spindled staircases, decorative cornicing, dado rails, panelled doors and classic architraves.
The home is presented with tasteful, well-chosen décor throughout, creating a warm and inviting atmosphere that perfectly complements its heritage.
Accommodation begins with an entrance vestibule opening into a grand and impressive hallway.
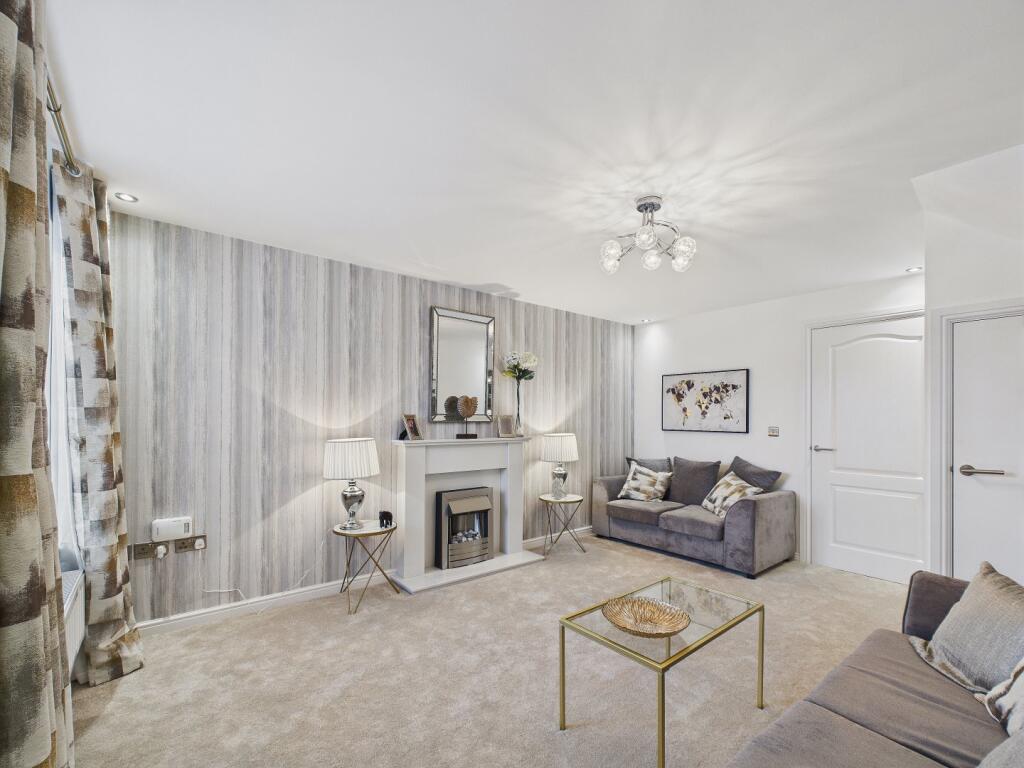
To the front of the property is a spacious lounge featuring a bay window and an original-style fireplace, while a second sitting room also enjoys a feature fireplace and French doors leading out to the rear garden.
The dining room boasts exposed wooden flooring, ideal for family meals and entertaining.
The well-appointed kitchen/breakfast room includes integral appliances and is complemented by a rear vestibule/utility area and a convenient shower room.
To the first floor are three generous double bedrooms alongside a luxurious four-piece family bathroom.
From the inner landing, a staircase leads to the second floor, where there is a useful storage cupboard and the fourth bedroom, which benefits from fine, far-reaching views towards Barrow town.
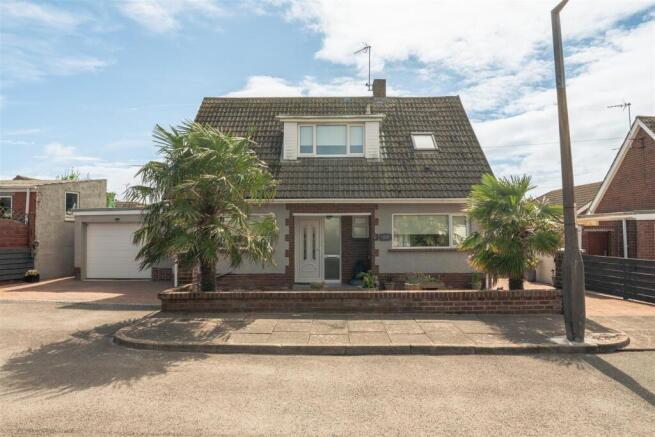
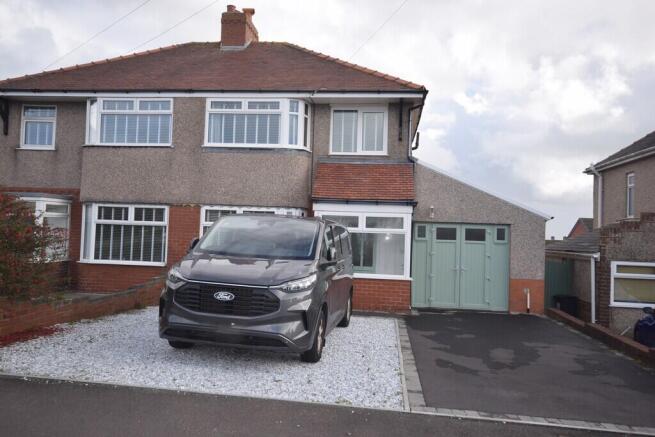
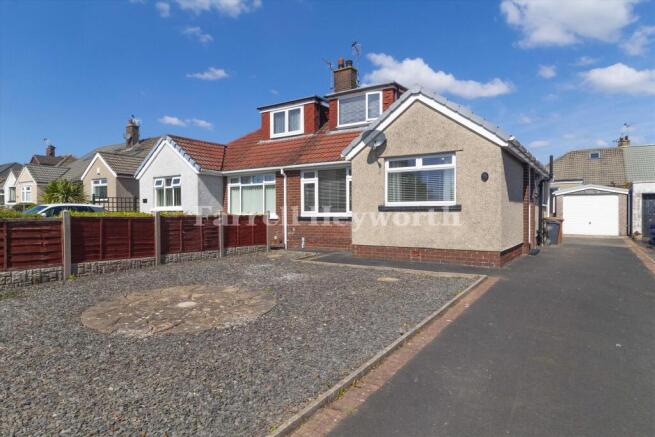
Externally, the property enjoys lawned gardens to both the front and rear, along with a garage, outbuilding and traditional coal shed. Off-street parking is available for several vehicles.
Regarded by many locals as one of the most popular and sought-after streets in the town, the property is ideally positioned close to Furness General Hospital, Furness College and a range of well-regarded schools.
The area also offers an abundance of pleasant walks, including the beautiful Furness Abbey Valley walk.
With some double glazing and a modern gas central heating system, this is a fantastic purchase opportunity, particularly for the discerning family buyer, and early viewing is strongly recommended to fully appreciate all that this exceptional home has to offer.
Accessed through a PVC door into: Entrance vestibule Traditional entrance door and tiled flooring. Door to: Hallway Frosted glazed window to the front, wooden flooring, traditional décor and radiator.
Doors to lounge and dining room, plus stairs to first floor. Lounge 16' 9" x 12' 6" (5.11m x 3.81m) Glazed Bay window to front, original style fire with slate plinth, tiled back and wooden surround.
Window to side, traditional décor and radiator. Dining room 11' 0" x 11' 11" (3.35m x 3.63m) UPVC double glazed window to rear, wooden flooring, radiator and door to Kitchen.
Archway to: Sitting room 17' 8" x 12' 3" (5.38m x 3.73m) Glazed window to side, original style fireplace with slate plinth and wooden surround.
Two radiators and uPVC double glazed bay window, including French doors to rear garden.
Kitchen 14' 2" x 7' 10" (4.32m x 2.39m) Fitted with a range of base, wall and drawer units, including larder units, with marble effect worktop over incorporating one and a half bowl sink with drainer, mixer tap and splash back tiling.
UPVC double glazed window to side, space for American style fridge/freezer, radiator and breakfast bar. Complete with five-ring gas hob with extractor, electric double oven and tiled flooring.
Rear vestibule / utility area Plumbing for washing machine, space for dryer, external door to rear garden and door to: Shower room Three-piece suite comprising of WC, wash hand basin and shower cubicle.
Heated towel rail and glazed window to side. Split level landing Doors to three bedrooms, inner landing, and bathroom.
Bedroom 16' 8" x 12' 4" (5.08m x 3.76m) Glazed Bay window to front, traditional style décor, two radiators and glazed window to side.
Bedroom 14' 9" x 12' 5" (4.5m x 3.78m) Two uPVC double glazed window to rear, radiator, wooden flooring and glazed widow to side.
Bedroom 9' 10" x 9' 1" (3m x 2.77m) Radiator, wooden flooring and uPVC double glazed window to rear.
Bathroom Stunning family bathroom with suite comprising of WC, wash hand basin, walk-in shower cubicle and bath.
Floor tiling, traditional radiator, contemporary lighting and two uPVC double glazed window to side and rear.
Inner landing Could possibly be used as a study room, with glazed window to front, wooden flooring and stairs to: Landing Storage cupboard and door to: Bedroom 13' 5" x 11' 2" (4.09m x 3.4m) max UPVC double glazed window to rear with some fine views, eaves storage and wooden flooring.
This room offers far reaching views of Barrow town and to Piel Island in the other direction.
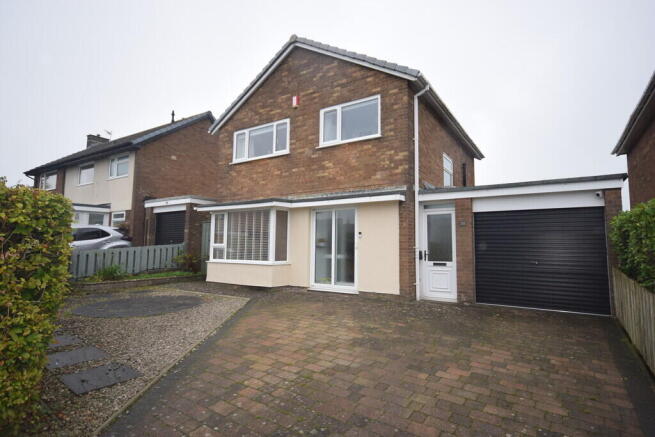
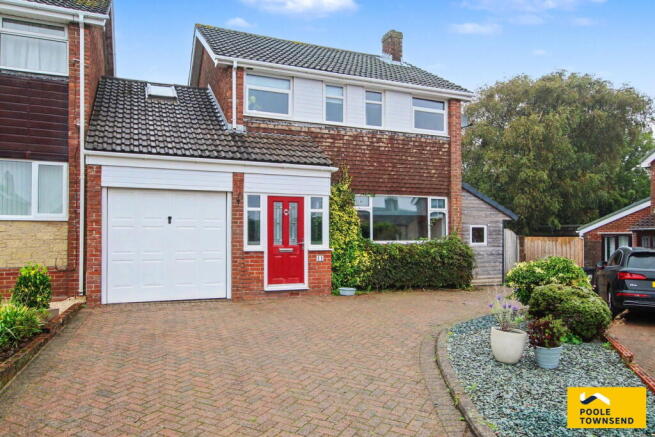
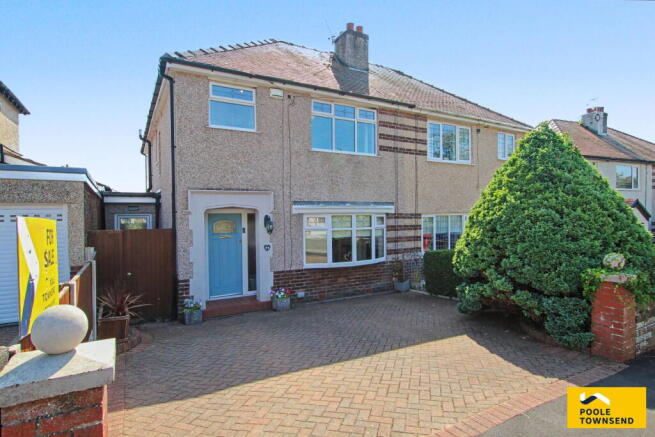
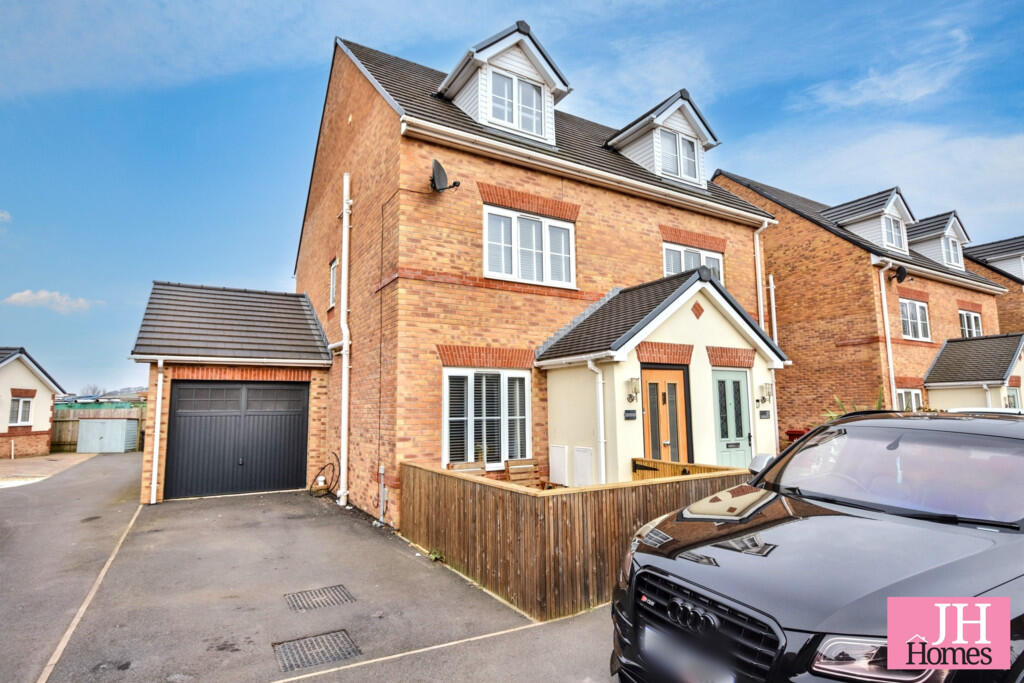
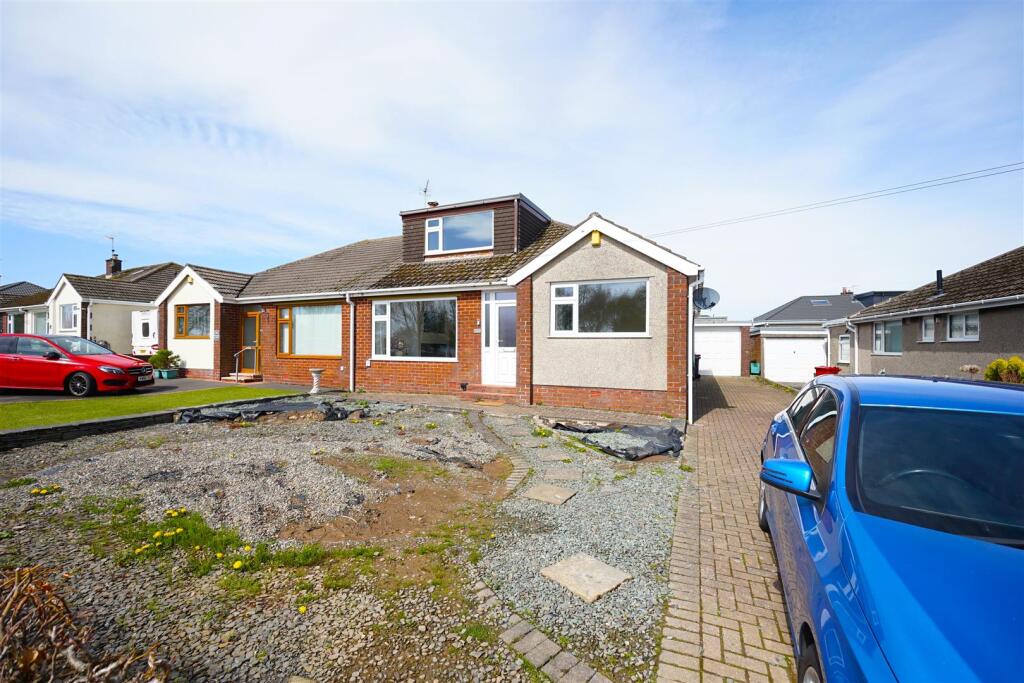
Exterior Slate mulch driveway for off-road parking, pathway to entrance door and walled front garden laid mostly to lawn with access to garage.
There is a flagged patio to rear from the sitting room and rear vestibule, which also gives access to outbuilding, coal shed and garage.
The garden is laid mostly to lawn, South facing and is enclosed for privacy considerations.
Outbuilding 5' 5" x 8' 1" (1.65m x 2.46m) Houses the wall mounted combination boiler for the heating and hot water systems. Coal shed Ideal area for storage.
Garage 18' 6" x 8' 8" (5.64m x 2.64m) Up'n'over door, window, light and power points and pedestrian door.
General information tenure: Freehold council tax: E local authority: Westmorland & Furness Council services: Mains drainage, gas, electric, water are all connected
Value & comps
No previous sales on record.
Returns
Set an offer; the calculator follows it.
We're still gathering serviced-accommodation data for this area.
Archie refurb estimate: a Pro feature
0.0% below asking
This is not financial or investment advice. Prop AI Deals is not authorised by the Financial Conduct Authority (FCA) to provide investment advice.
All investment calculators, property analyses, and AI-generated insights are for informational purposes only. Property investment carries risk and may result in financial loss. All calculations should be independently verified and you should consult with FCA-authorised financial advisers before making any investment decisions.
Past performance does not guarantee future results. Tax implications vary by individual circumstances.
Deal
Properties like this can earn 2–3x BTL yields when converted to HMO, with retrofit costs around £10k/room. Sign in to see the full tier, yield projection, and cost breakdown.
Commercial properties like this can earn 30-50% higher yields when converted to residential under Class MA / Q / P / PA, with prior approval costing ~GBP 96/unit. Sign in to see the recommended route, yield uplift, and cost breakdown.
BRRR-suited properties can recycle 80-100% of investor capital on refi, leaving a high-yielding rental with most of the money out. Sign in to see the refurb cost stack, ARV projection, and refinance maths.
Detached + large garden = sub-division play. Pro tier unlocks the tier badge, plot size, uplift estimate, and regional land benchmark.
Short-lease flats trade at deep discount, but extending under the 1993 Act often costs far less than the discount. Pro tier unlocks the tier badge, premium breakdown, long-lease ARV and arbitrage maths.
See projected short-stay revenue vs a vanilla BTL for this property.
See real sub-let margins (HMO room rates & SA nightly rates) vs the landlord rent.
Area
Agent & docs
FAQ
About 2, Croslands Park Road, Barrow-in-Furness
Explore nearby