We've tightened what earns a Pursue. A home now needs a published valuation, a strategy that still makes money after real running costs and lender stress tests, and no listing problems that would stop a mortgage. You'll see fewer Pursues, and each one has been checked harder.
See how verdicts work5-bedroom detached house · NE61 3JY
For saleListed 3 days
Opportunity summary
See Archie’s verdict, returns by strategy and what to check before viewing.
About
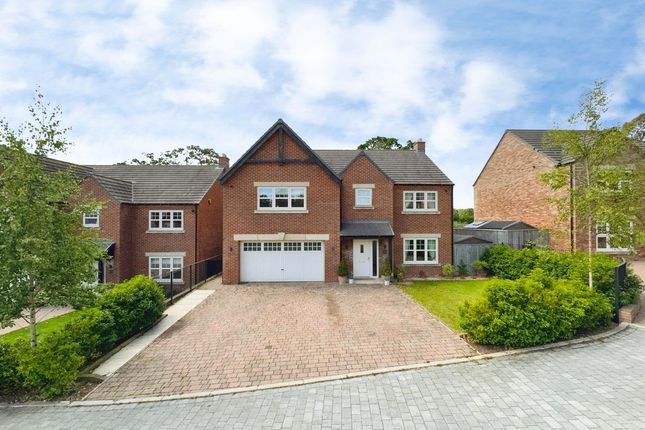
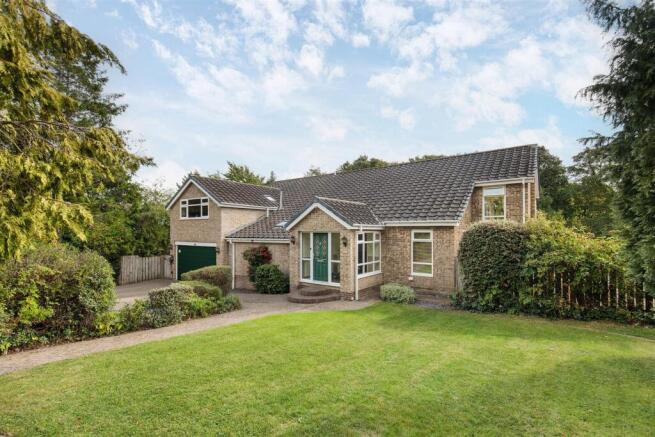
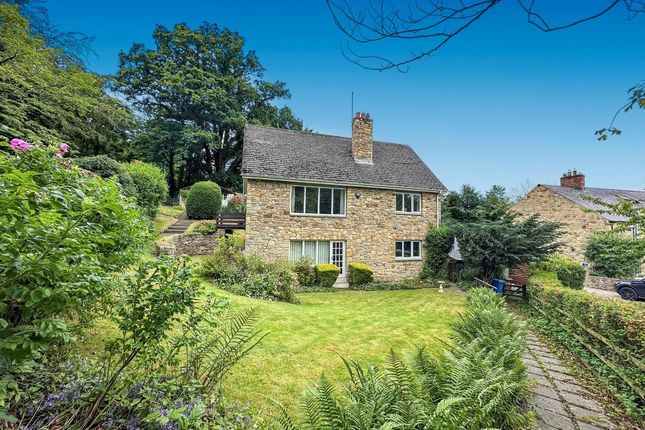
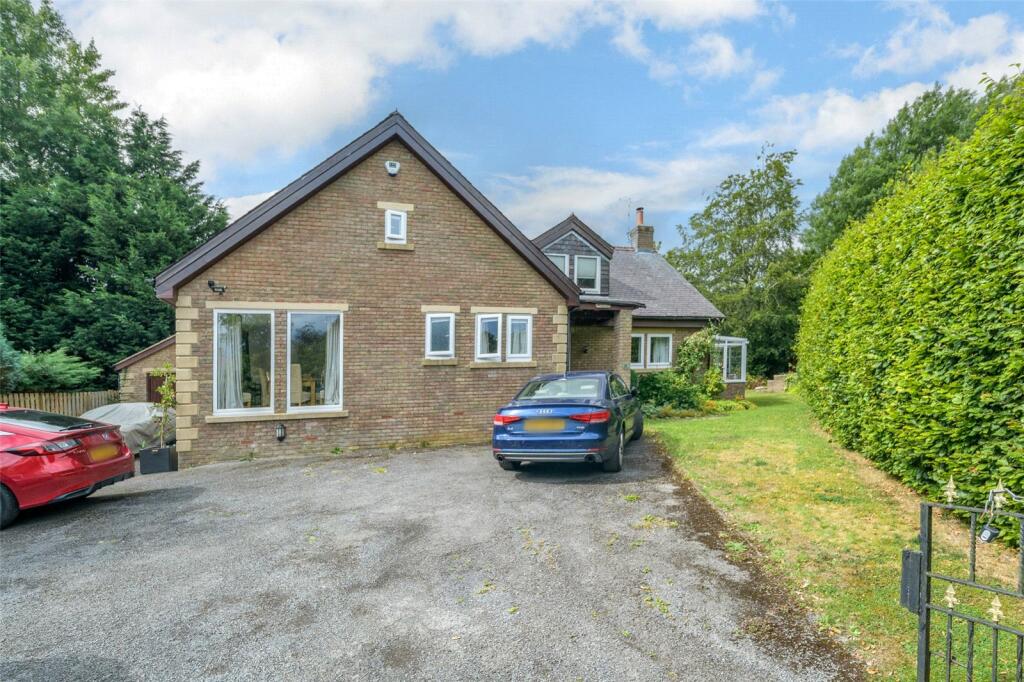
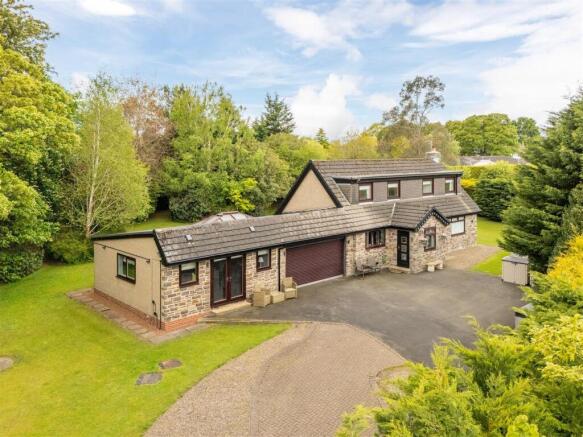
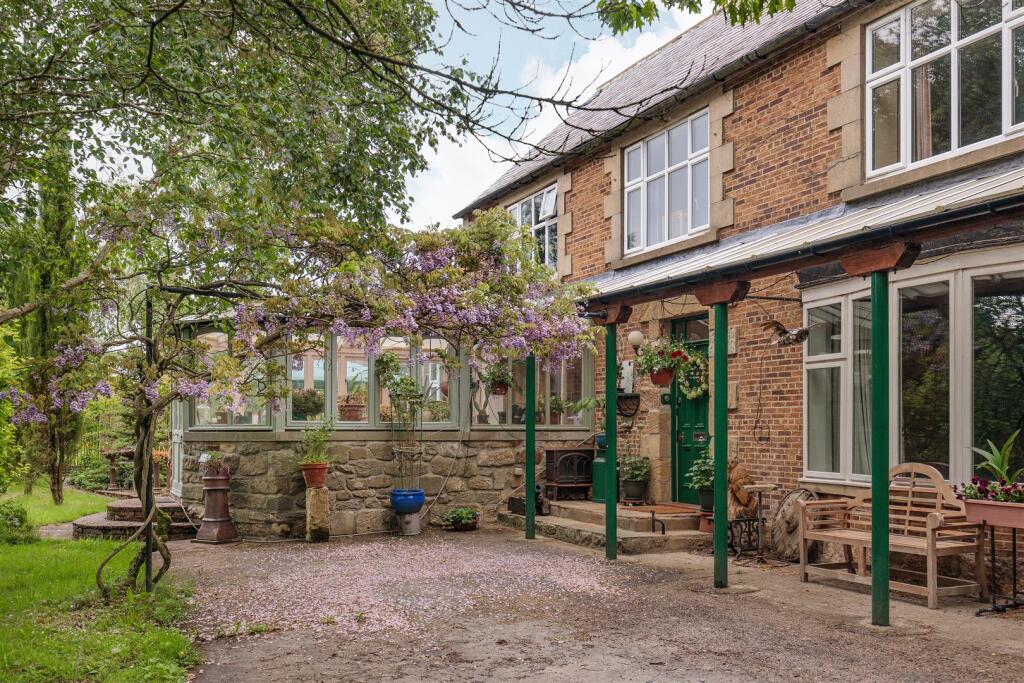
Substantial and highly versatile detached single storey home, boasting close to 2,900 sq ft with an impressive open plan kitchen/dining and family space plus two great reception rooms, five excellent bedrooms, two bathrooms & set within private grounds and gardens which extend to around 2/3rds of an acre.
Thoughtfully extended to create a two-wing layout, this impressive detached home occupies a particularly private, elevated position with a superb outlook over trees and woodland.
The property offers generous family living alongside a self-contained wing with excellent annexe potential, which is ideal for those with accessibility requirements.
Set to the edge of town, The Dell offers a wonderfully peaceful setting whilst keeping Morpeth’s full range of amenities within easy reach.
The historic and desirable market town of Morpeth gives access to a wide range of independent shops, cafés, restaurants and highly regarded schools.
Excellent transport links are provided by the A1 and Morpeth railway station on the East Coast Main Line.
This rare home is ideal for families seeking generous single-storey living, privacy and flexibility in a tranquil position close to town.
The internal accommodation comprises: A welcoming reception hall with wood flooring, which has a cloakroom WC just off it.
To one side is a generous living room with a window overlooking the rear garden and a log-burning stove as its centrepiece, making it a lovely, cosy space for the colder months.
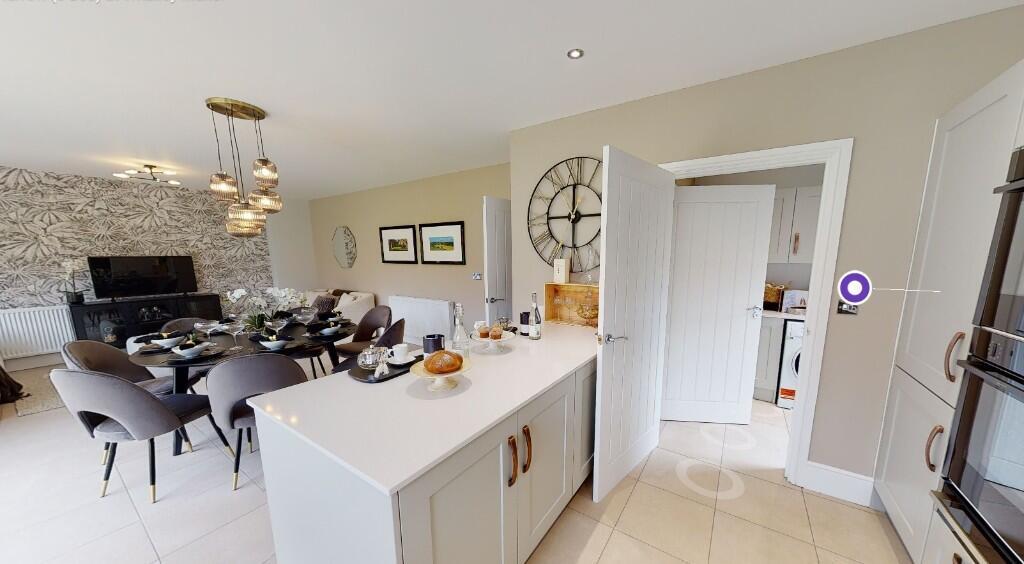
The hall also leads into the impressive kitchen/dining and family space. This is the heart of the home, with windows to both the front and rear.
The kitchen is fitted with granite work surfaces and integrated appliances, and there’s ample room for a family dining table.
The family area beyond has French doors opening onto the rear patio, which is ideal for outdoor entertaining and for enjoying the peaceful garden setting.
An inner hallway with built-in storage leads to the main bedroom wing. The principal bedroom is a large double with a front-facing window and built-in storage.
There are two further double bedrooms, both overlooking the rear garden. They’re served by a spacious family bathroom with a spa bath and a large shower cubicle.
From the kitchen, a second hallway leads into the extended wing, which offers a superb level of independence. It has its own lounge, which also connects to the kitchen through double doors.
There’s a further double bedroom, a versatile fifth bedroom or study, and a second bathroom. A well-equipped utility room with an external door completes the wing and gives it its own access.
That makes it ideal as an annexe or self-contained apartment for a relative, or as a quiet home-working suite. The double garage is reached internally from the extended wing and also has a side door.
It has a vaulted ceiling and houses a gas boiler as well as benefitting from remote controlled roller doors. Externally, the property offers ample parking and electric vehicle charging.
The mature gardens wrap around the property giving a high degree of privacy with beautiful views of trees and woodland.
The garden includes a large paved patio, timber outbuildings and raised beds for vegetable growing. Solar panels increasing energy efficiency complete this impressive and adaptable home.
Well presented throughout, early viewings are deemed essential.
On The Ground Floor - Entrance Hall - Hallway - Hallway - Kitchen/Dining & Family Space - 6.63m x 3.92m (21'9" x 12'10") - Measurements taken at widest points.
Family Space - Living Room - 5.86m x 4.27m (19'3" x 14'0") - Measurements taken at widest points. Lounge - 3.91m x 3.88m (12'10" x 12'9") - Measurements taken at widest points.
Utility Room - 3.80m x 3.18m (12'6" x 10'5") - Measurements taken at widest points. Bedroom - 4.60m x 4.39m (15'1" x 14'5") - Measurements taken at widest points.
Bedroom - 4.58m x 3.33m (15'0" x 10'11") - Measurements taken at widest points. Bedroom - 3.68m x 3.91m (12'1" x 12'10") - Measurements taken at widest points.
Bedroom - 3.91m x 3.42m (12'10" x 11'3") - Measurements taken at widest points. Bedroom/Study - 3.11m x 3.71m (10'2" x 12'2") - Measurements taken at widest points.
Bathroom - 2.92m x 2.02m (9'7" x 6'8") - Measurements taken at widest points. Bathroom - 3.80m x 2.85m (12'6" x 9'4") - Measurements taken at widest points.
Wc - Garage - Measurements taken at widest points.
Storage - Storage - Disclaimer - The information provided about this property does not constitute or form part of an offer or contract, nor may be it be regarded as representations.
All interested parties must verify accuracy and your solicitor must verify tenure/lease information, fixtures & fittings and, where the property has been extended/converted, planning/building regulation consents.
All dimensions are approximate and quoted for guidance only as are floor plans which are not to scale and their accuracy cannot be confirmed.
Reference to appliances and/or services does not imply that they are necessarily in working order or fit for the purpose.
Value & comps
No previous sales on record.
Returns
Set an offer; the calculator follows it.
We're still gathering serviced-accommodation data for this area.
Archie refurb estimate: a Pro feature
0.0% below asking
This is not financial or investment advice. Prop AI Deals is not authorised by the Financial Conduct Authority (FCA) to provide investment advice.
All investment calculators, property analyses, and AI-generated insights are for informational purposes only. Property investment carries risk and may result in financial loss. All calculations should be independently verified and you should consult with FCA-authorised financial advisers before making any investment decisions.
Past performance does not guarantee future results. Tax implications vary by individual circumstances.
Deal
Properties like this can earn 2–3x BTL yields when converted to HMO, with retrofit costs around £10k/room. Sign in to see the full tier, yield projection, and cost breakdown.
Commercial properties like this can earn 30-50% higher yields when converted to residential under Class MA / Q / P / PA, with prior approval costing ~GBP 96/unit. Sign in to see the recommended route, yield uplift, and cost breakdown.
BRRR-suited properties can recycle 80-100% of investor capital on refi, leaving a high-yielding rental with most of the money out. Sign in to see the refurb cost stack, ARV projection, and refinance maths.
Detached + large garden = sub-division play. Pro tier unlocks the tier badge, plot size, uplift estimate, and regional land benchmark.
Short-lease flats trade at deep discount, but extending under the 1993 Act often costs far less than the discount. Pro tier unlocks the tier badge, premium breakdown, long-lease ARV and arbitrage maths.
See projected short-stay revenue vs a vanilla BTL for this property.
See real sub-let margins (HMO room rates & SA nightly rates) vs the landlord rent.
Area
Agent & docs
FAQ
About The Dell, Morpeth, NE61
Explore nearby