5-bedroom detached house · CH4 8AN
Sold STCListed 103 days
Opportunity summary
See Archie’s verdict, returns by strategy and what to check before viewing.
About
Well here comes an opportunity!
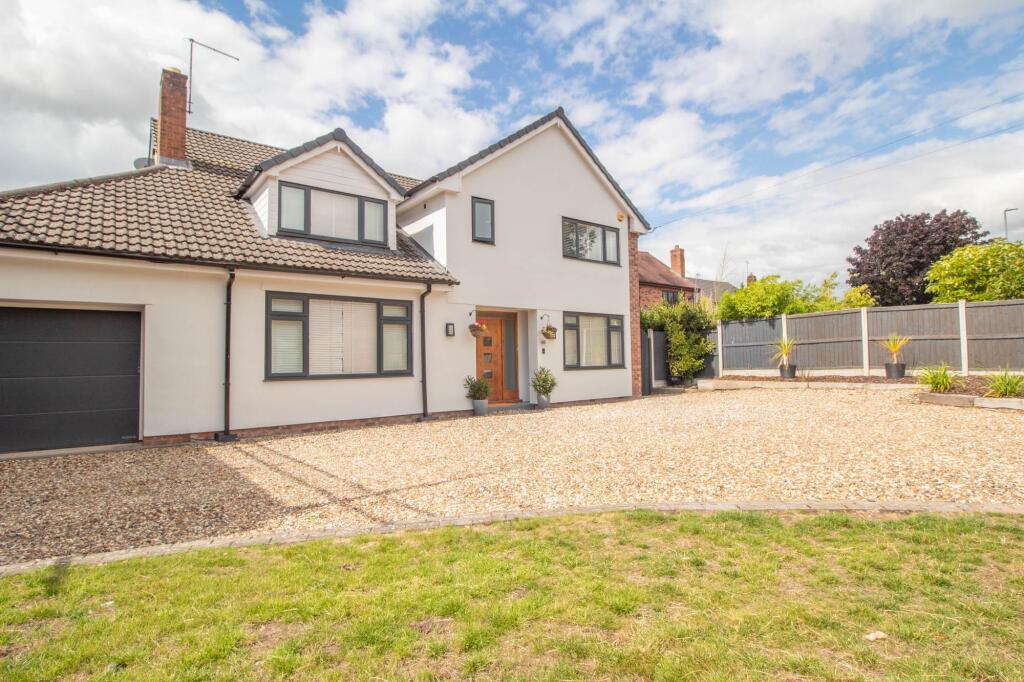
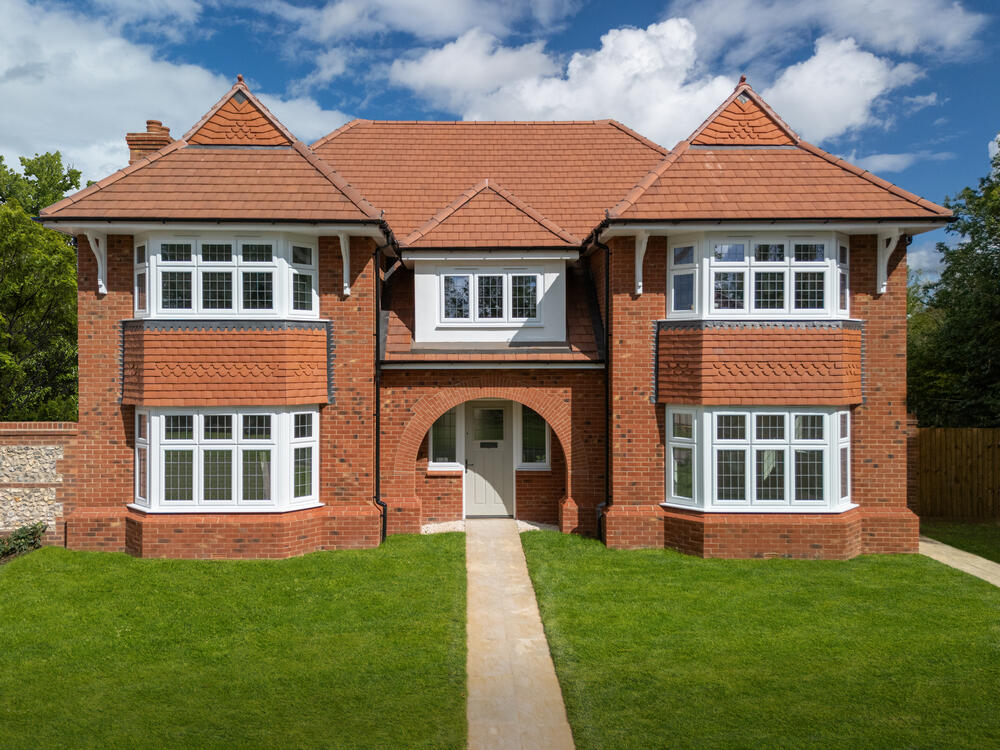
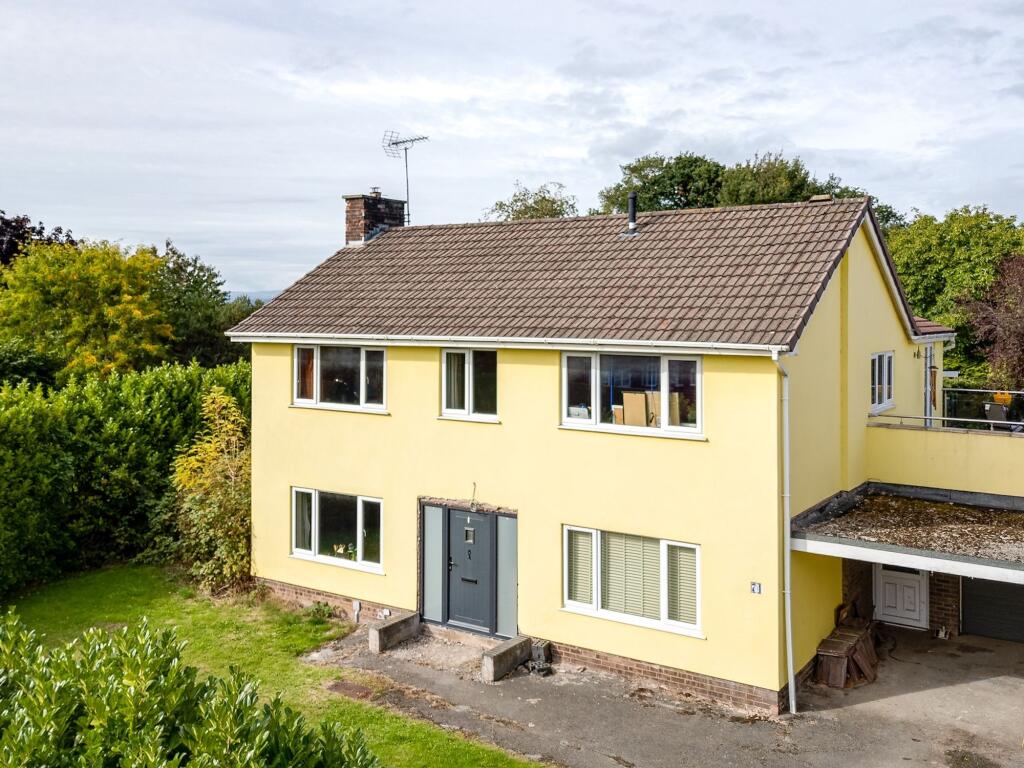
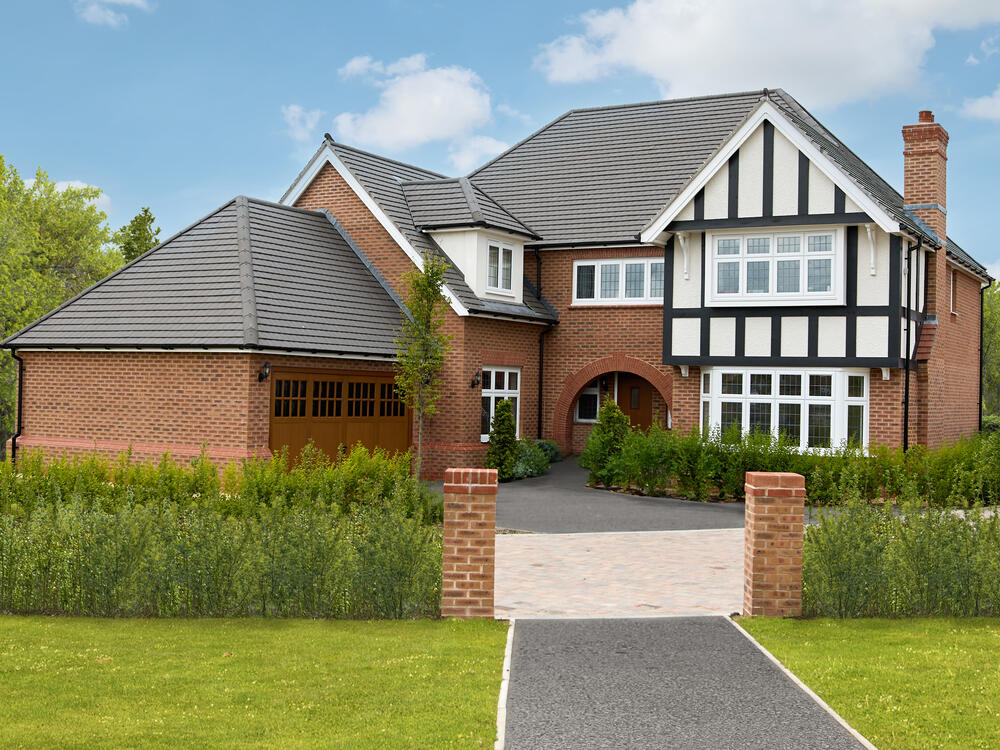
This stunning detached home oozes with kerb appeal thanks to its pretty façade and character features, perfectly reflected with a beautifully presented and move in ready interior.
A real rarity within the current market, this attractive bay fronted detached house occupies a pleasant corner position along a lovely tree-lined road in the highly sought-after area of Curzon Park.
The stunning family home boasts five good size bedrooms, three bathrooms and four reception rooms, ensuring the vast accommodation offers versatile and flexible living space throughout.
With well-proportioned rooms enhanced by plenty of natural light, the property also enjoys many of the period features so rightly expected from a property of its age.
This character is perfectly combined with modern décor, stylish fittings and the luxuries of modern day living, from the utility room, downstairs wc, two en suite shower rooms, and the desirable open plan kitchen/dining/living room to the rear.
The spacious hallway has a turned staircase rising to the first floor with useful storage beneath and doors opening off into the reception rooms, downstairs WC, kitchen and internal access to the garage.
The lounge is located to the front and enjoys not only a great amount of space but plenty of natural light thanks to the dual aspect and walk in bay window.
There is a further reception room to the rear offering great versatility for use as a playroom, sitting room, gym or cinema room – the choice is yours!
There is also a home office on offer, fully fitted with a comprehensive arrangement of bespoke furnishings, certainly a real treat for those working from home!
Finally, holding the heart of this home, is the open plan kitchen/dining/living room.
Centrally positioned to enjoy the beautiful garden aspect, this room is the perfect environment for family living and entertaining.
Bi-fold doors and adjoining windows above and to each side not only provide direct access to the garden but also provide a picture perfect frame of the stunning rear garden.
The kitchen has been recently refitted with a keen eye for detail and style.
The beautiful stone coloured shaker style cabinets are enhanced with granite work surfaces and provide ample storage within a comprehensive arrangement of base, wall and full height units, along with a centre island, complete with integral appliances to create a seamless finish.
The living and dining area flow effortlessly from the kitchen and offer ample space to easily accommodate the furnishings of your choice.
The large utility room leads conveniently off and provides further storage and space for white goods. Finishing the downstairs is the integral garage, which has access from the hall.
To the first floor, there is a spacious landing providing access to the five spacious bedrooms, each offering their own appeal and two of which come complete with attractively fitted en suite shower rooms.
The remaining three bedrooms are serviced by the family bathroom, fitted with a three piece white suite and complemented perfectly with attractive tiling.
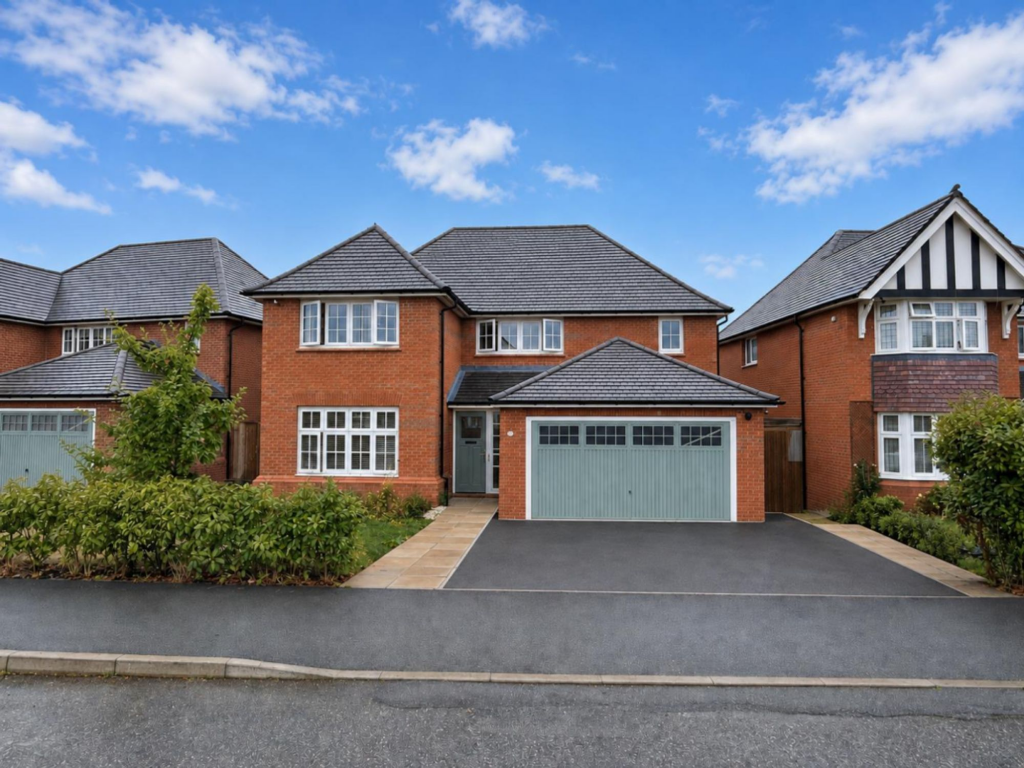
Outside, the property is set back to offer a good size driveway providing ample off road parking, along with a pleasant front lawn.
To the rear is a stunning garden providing the perfect environment for any growing family with a large lawn and a choice of seating areas.
The garden is mainly laid to lawn with established and well stocked borders sweeping to both sides.
The private and leafy aspect enhances the garden with the feeling of being “away from it all”, yet all with the City just a short distance away.
Its easy to see why Curzon Park remains one of Chester’s most sought after suburbs. Properties in this location certainly sell quickly, so a hasty approach is recommended!
Hall (6.65m x 21.6m) Lounge (4.82m x 4.42m) Kitchen (3.92m x 4.23m) Dining/Living Room (4.85m x 3.79m) 3.82m X 2.33m Utility Room (2.61m x 2.57m) Playroom/Gym (4.39m x 4.84m) Storage Room (1.6m x 1.8m) Office (3.2m x 3.19m) WC (0.89m x 2.37m) Landing (4.83m x 2.15m) Bedroom 1 (3.9m x 4.18m) En Suite (2.74m x 2.17m) Bedroom 2 (4.83m x 3.77m) Bedroom 3 (2.68m x 4.22m) En Suite (2.77m x 1.4m) Bedroom 4 (3.71m x 2.84m) Bedroom 5 (2.7m x 2.34m) Bathroom (2.62m x 2.12m) The Seller's View!
The house, part of the wider Curzon park, has been a lovely place to bring up children. There are great schools nearby and lots of greenery.
We have enjoyed having so many walks on our doorstep; into town, down the river, up Duke's Drive or into Handbridge for a glass of wine. Westminster Park is a 5 minute walk with a lot of amenities.
There is a real sense of community here with lovely neighbours and local events.
The playroom and the kitchen diner open out onto the garden which has been a fantastic place for our children to play as they grew up, providing both a safe place but also plenty of space.
WANT TO MOVE BUT NEED TO SELL? If you are interested in this property but need to sell your own home, Carman Friend would be delighted to discuss how we can help.
Please contact us at any time to arrange for Samantha Carman or Gareth Friend to have a chat about this! How many times do we talk about service?
In a strong market most properties will sell… but how many people come away unhappy with the service?
Being passed from pillar to post, bad communication, conflicting advice, poor marketing material, dealing with different people each day who don’t actually know much about the property.
At Carman Friend it is our sole aim to provide an “intentionally different” service, you deal with one of the directors from the moment we meet you, until the day you hand the keys over.
Don’t just take our word for it… Please see why so many choose to use us at Parking - Driveway Disclaimer ANTI MONEY LAUNDERING REGULATIONS Intending purchasers will be asked to produce identification documentation before we can confirm the sale in writing.
There is an administration charge of £30.00 per person payable by buyers and sellers, as we must electronically verify the identity of all in order to satisfy Government requirements regarding customer due diligence.
We would ask for your co-operation in order that there will be no delay in agreeing the sale.
MATERIAL INFORMATION REPORT The Material Information Report for this property can be viewed on the Rightmove listing.
Alternatively, a copy can be requested from our office which will be sent via email.
EXTRA SERVICES Mortgage referrals, conveyancing referral and surveying referrals will be offered by Carman Friend Estate Agents.
If a buyer or seller should proceed with any of these services, then a commission fee will be paid to Carman Friend Ltd upon completion.
Value & comps
No previous sales on record.
Returns
Set an offer; the calculator follows it.
We're still gathering serviced-accommodation data for this area.
Archie refurb estimate: a Pro feature
0.0% below asking
This is not financial or investment advice. Prop AI Deals is not authorised by the Financial Conduct Authority (FCA) to provide investment advice.
All investment calculators, property analyses, and AI-generated insights are for informational purposes only. Property investment carries risk and may result in financial loss. All calculations should be independently verified and you should consult with FCA-authorised financial advisors before making any investment decisions.
Past performance does not guarantee future results. Tax implications vary by individual circumstances.
Deal
Properties like this can earn 2–3x BTL yields when converted to HMO, with retrofit costs around £10k/room. Sign in to see the full tier, yield projection, and cost breakdown.
Commercial properties like this can earn 30-50% higher yields when converted to residential under Class MA / Q / P / PA, with prior approval costing ~GBP 96/unit. Sign in to see the recommended route, yield uplift, and cost breakdown.
BRRR-suited properties can recycle 80-100% of investor capital on refi, leaving a high-yielding rental with most of the money out. Sign in to see the refurb cost stack, ARV projection, and refinance maths.
Detached + large garden = sub-division play. Pro tier unlocks the tier badge, plot size, uplift estimate, and regional land benchmark.
Short-lease flats trade at deep discount, but extending under the 1993 Act often costs far less than the discount. Pro tier unlocks the tier badge, premium breakdown, long-lease ARV and arbitrage maths.
See projected short-stay revenue vs a vanilla BTL for this property.
See real sub-let margins (HMO room rates & SA nightly rates) vs the landlord rent.
Area
Agent & docs
FAQ
About Carrick Road, Curzon Park, CH4
Explore nearby