Planned maintenance tonight, 10pm to 11pm UK time. The site will be briefly unavailable.
5-bedroom house · G78 2BF
Sold STCListed 52 days
Opportunity summary
See Archie’s verdict, returns by strategy and what to check before viewing.
About
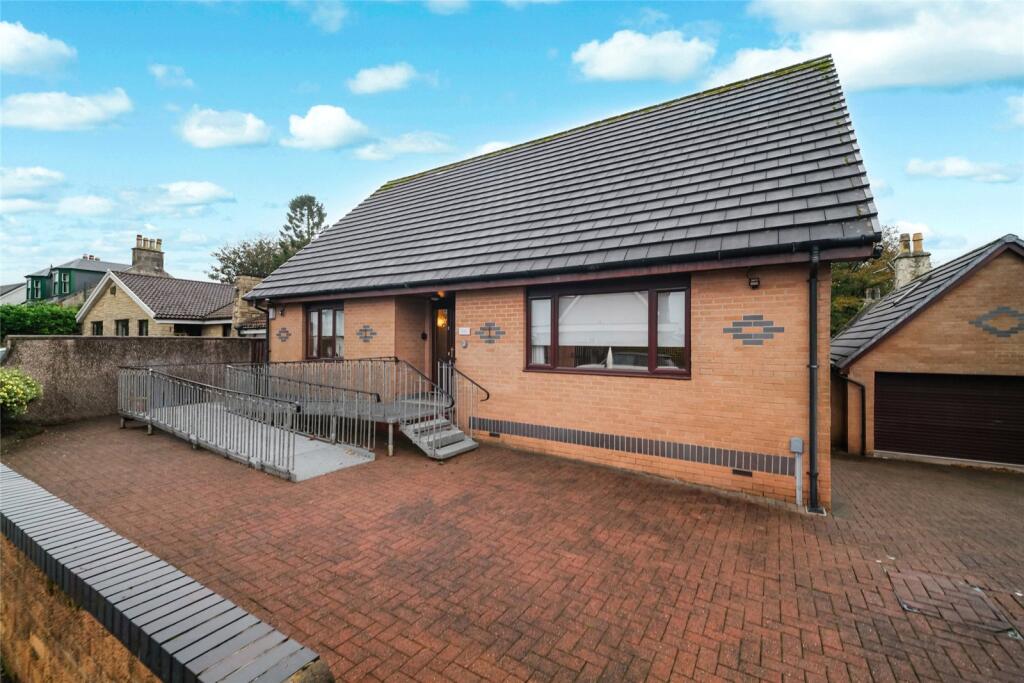
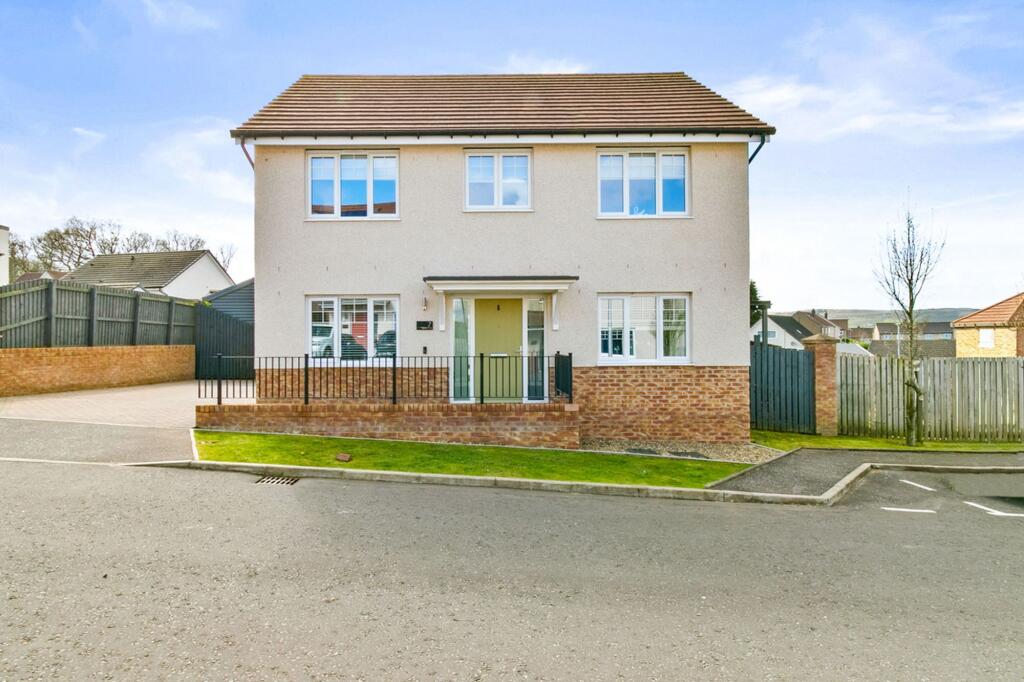
Are you looking for an impressive five-bedroom detached family home with fantastic living space, two en suites, a detached double garage and stunning landscaped gardens in Barrhead?
Then this could be the perfect one for you.
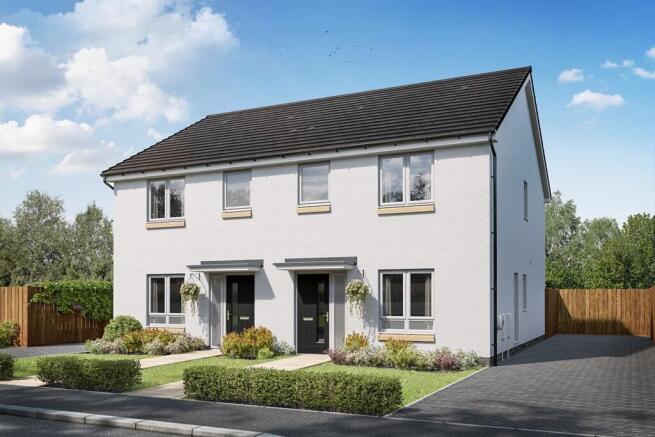
Beautifully presented throughout, this substantial detached home offers an exceptional amount of versatile accommodation across two levels, combining stylish contemporary interiors with five bedrooms, multiple reception spaces and superb outdoor entertaining areas.
The property is particularly well suited to modern family life, with a sublime kitchen and dining arrangement at the heart of the home, a separate utility room, three bathrooms plus a downstairs WC and an impressive detached double garage.
Outside, the beautifully landscaped rear garden provides a fantastic extension of the living space and has been thoughtfully designed for relaxing, entertaining and easy maintenance.
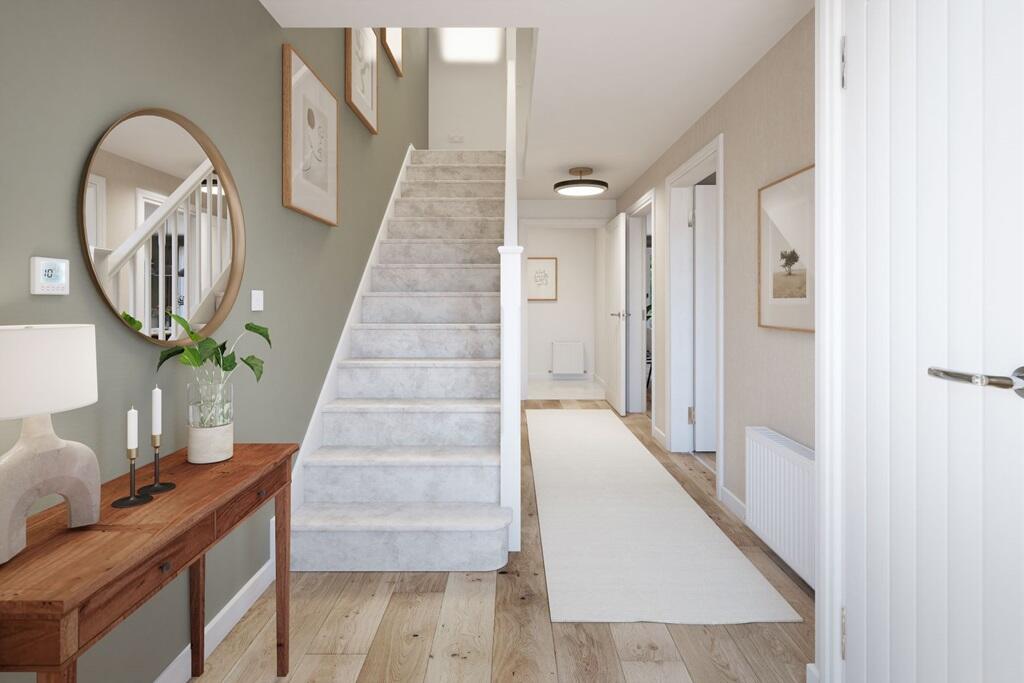
The welcoming entrance hallway immediately sets the tone for the property, with attractive flooring consistent throughout the lower level, contemporary décor and a staircase leading to the upper level.
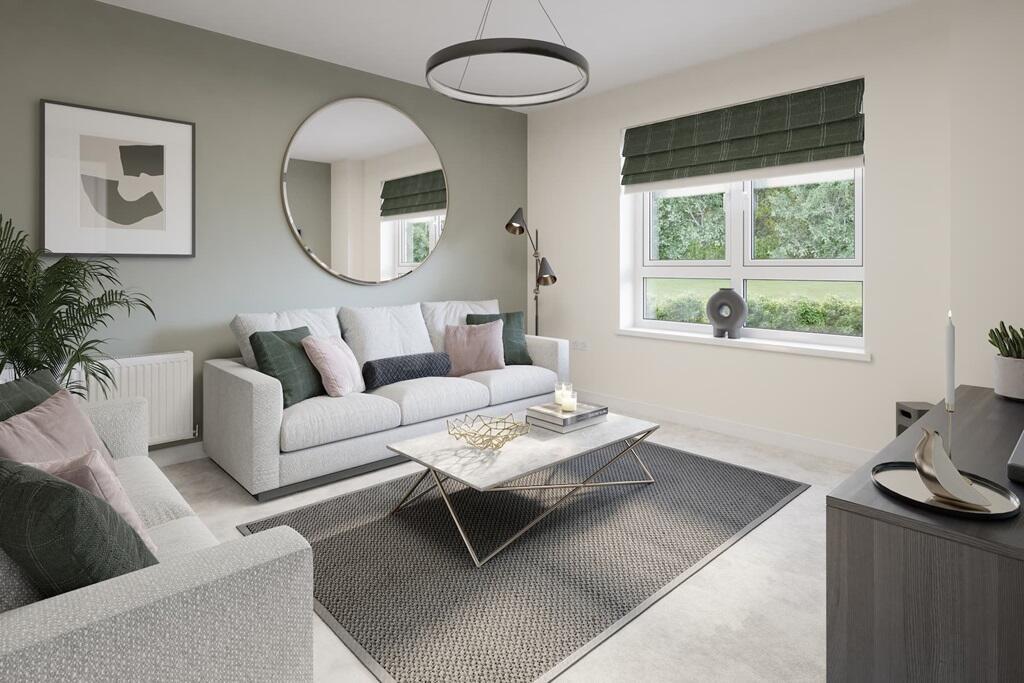
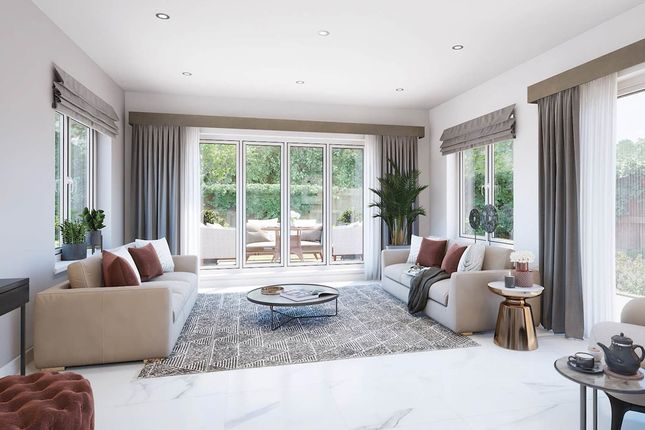
To the front, the impressive living room is a bright and comfortable principal reception space.
A large bay window floods the room with natural light, while contemporary wood-effect flooring and stylish feature panelling create a modern finish.
Also positioned on the ground floor is a versatile fifth bedroom, currently arranged as a stylish home office.
This flexible room could equally serve as a guest bedroom, playroom or dedicated working space depending on the needs of the new owners.
The kitchen is a fantastic feature of the home, fitted with an excellent range of contemporary cabinetry complemented by generous worktop space and integrated appliances.
Off the kitchen is the generous dining and family area, creating a wonderful space for family meals and entertaining.
There is ample room for a substantial dining table alongside additional seating, while French doors provide a seamless connection with the rear garden and decked terrace.
A separate utility room sits conveniently off the kitchen, providing further fitted storage, laundry facilities and direct access outside.
Completing the ground-floor accommodation is a beautifully styled WC with striking décor, feature tiling and a unique countertop basin.
Upstairs, the spacious landing provides access to four further bedrooms and the family bathroom.
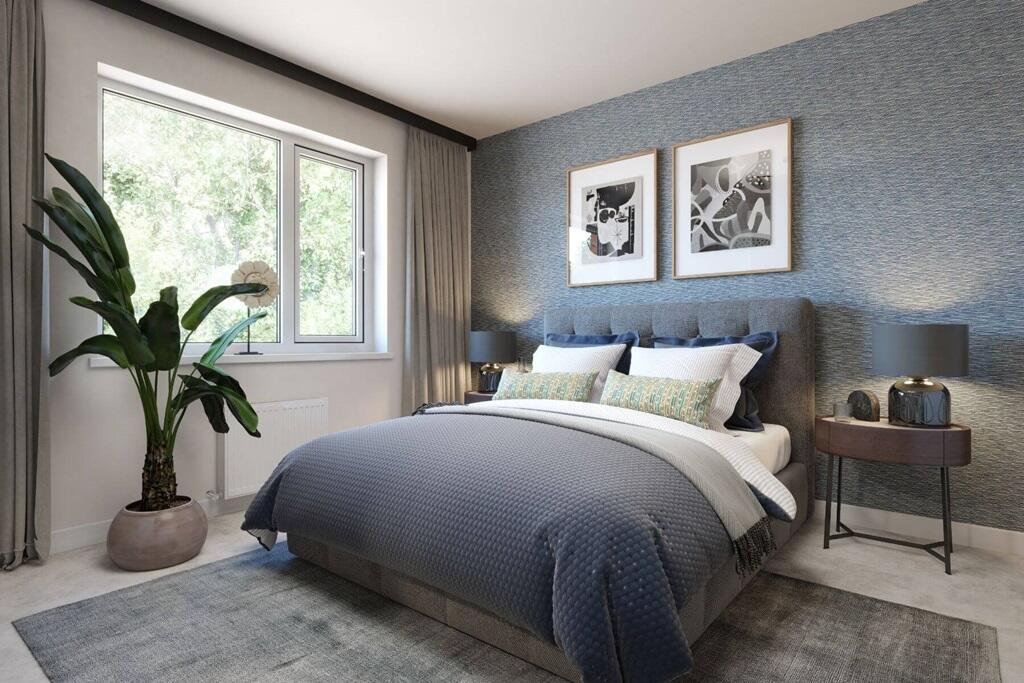
The principal bedroom is a generous double room with fitted wardrobes and its own contemporary en suite shower room.
The second bedroom is another particularly well-proportioned double and also benefits from a private en suite shower room, making it ideal for older children, guests or extended family.
Two further bedrooms complete the sleeping accommodation, both offering flexibility for family life.
The modern family bathroom is finished in a clean contemporary style and incorporates a three-piece suite and furhter benefits from a large storage cupboard.
Externally, the rear garden is a real highlight.
Beautifully landscaped and designed to offer a superb combination of style and practicality, the garden features a substantial artificial lawn surrounded by attractive planting and multiple decked seating areas.
There is enviable space for outdoor dining, barbecues and entertaining, creating a fantastic setting for enjoying the warmer months.
A substantial detached double garage provides secure parking and storage along with EV charging, complemented by a private driveway.
Situated within a popular modern Barrhead development, the property is conveniently placed for local amenities, schooling and transport connections, while offering the space and versatility required for modern family living.
Early viewing is highly recommended to avoid missing out on this magnificent family home. EPC Rating: B
Value & comps
Land Registry doesn’t cover Scotland or Northern Ireland, so previous sales may not be on record.
Returns
Set an offer; the calculator follows it.
We're still gathering serviced-accommodation data for this area.
Archie refurb estimate: a Pro feature
0.0% below asking
This is not financial or investment advice. Prop AI Deals is not authorised by the Financial Conduct Authority (FCA) to provide investment advice.
All investment calculators, property analyses, and AI-generated insights are for informational purposes only. Property investment carries risk and may result in financial loss. All calculations should be independently verified and you should consult with FCA-authorised financial advisors before making any investment decisions.
Past performance does not guarantee future results. Tax implications vary by individual circumstances.
Deal
Properties like this can earn 2–3x BTL yields when converted to HMO, with retrofit costs around £10k/room. Sign in to see the full tier, yield projection, and cost breakdown.
Commercial properties like this can earn 30-50% higher yields when converted to residential under Class MA / Q / P / PA, with prior approval costing ~GBP 96/unit. Sign in to see the recommended route, yield uplift, and cost breakdown.
BRRR-suited properties can recycle 80-100% of investor capital on refi, leaving a high-yielding rental with most of the money out. Sign in to see the refurb cost stack, ARV projection, and refinance maths.
Detached + large garden = sub-division play. Pro tier unlocks the tier badge, plot size, uplift estimate, and regional land benchmark.
Short-lease flats trade at deep discount, but extending under the 1993 Act often costs far less than the discount. Pro tier unlocks the tier badge, premium breakdown, long-lease ARV and arbitrage maths.
See projected short-stay revenue vs a vanilla BTL for this property.
See real sub-let margins (HMO room rates & SA nightly rates) vs the landlord rent.
Area
Agent & docs

FAQ
About Duncolm View, Barrhead, G78
Explore nearby